
9385 S Deer Park Drive, Homosassa, FL 34446
Local realty services provided by:CENTURY 21 Affiliates
9385 S Deer Park Drive,Homosassa, FL 34446
$319,900
- 3 Beds
- 2 Baths
- 1,955 sq. ft.
- Single family
- Active
Listed by: monica saldarriaga, lillian wilson
Office: only way realty citrus
MLS#:854772
Source:FL_CMLS
Price summary
- Price:$319,900
- Price per sq. ft.:$124.72
- Monthly HOA dues:$225
About this home
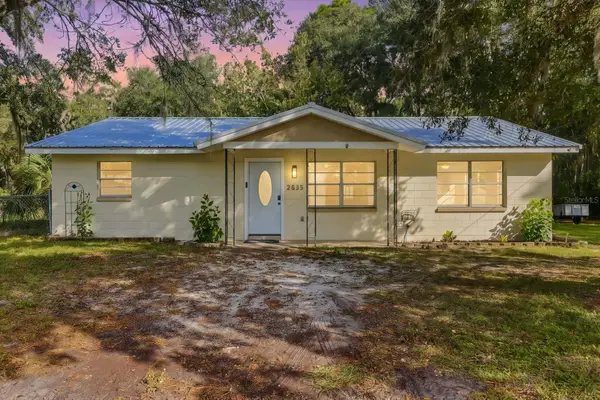
NEW PRICE — $319,900! ENJOY THE EASE OF FLORIDA LIVING in Deer Park Cottages, a welcoming 55+ community in Sugarmill Woods. This beautifully appointed 3 bedroom, 2 bath home with a bonus den offers an inviting blend of comfort, style, and convenience. A beautiful brick paver driveway and spacious covered entry create a warm welcome. Inside, 10 foot volume ceilings and abundant natural light enhance the open, airy feel. The gourmet kitchen features granite countertops, generous storage, and a full suite of stainless steel appliances, including a gas range. Gather around the beautiful gas fireplace on cooler evenings. Enjoy brand new, easy-care luxury vinyl plank flooring throughout the common areas. The desirable split bedroom layout provides privacy for owners and guests, while the bonus den is ideal for a home office, reading room, or hobby space. The spacious primary suite offers a relaxing retreat with a double vanity and a travertine marble walk in shower. Additional features include a tankless gas water heater, water softener, smart locks, and a garage refrigerator. Enjoy a low-maintenance lifestyle with HOA provided lawn care, trash pickup, cable, and Wi-Fi. Conveniently located near golf, recreation, shopping, dining, and medical facilities, with the Nature Coast’s boating, fishing, and outdoor attractions nearby. Minutes to grocery, pharmacy and local dining. Tampa is approximately an hour away via the Suncoast Parkway/Veterans Expressway. Optional Sugarmill Woods Golf and Country Club membership is available. Discover the comfort, convenience, and value this upgraded home offers at its new price of $319,900. Schedule your showing today!...
Contact an agent
Home facts
- Year built:2021
- Subdivision & Development:Replat of Deer Park
- Listing ID #:854772
- Added:171 day(s) ago
- Updated:October 30, 2026 at 04:11 PM
Rooms and interior
- Bedrooms:3
- Total bathrooms:2
- Full bathrooms:2
- Flooring:Carpet, Travertine
- Dining Description:French Doors / Atrium Doors, High Ceilings, Open Floorplan, Vaulted Ceilings
- Bathrooms Description:High Ceilings, Programmable Thermostat
- Kitchen Description:Dishwasher, Gas Oven, Gas Range, High Ceilings, Instant Hot Water, Microwave, Microwave Hood Fan, Pantry, Refrigerator, Water Softner Owned, Wood Cabinets
- Bedroom Description:French Doors / Atrium Doors, High Ceilings, Open Floorplan, Programmable Thermostat, Split Bedrooms, Vaulted Ceilings, Walk In Closets
- Living area:1,955 sq. ft.
Heating and cooling
- Cooling:Central Air, Electric
- Heating:Heat Pump
- Central air:Yes
Structure and exterior
- Roof:Asphalt, Shingle
- Year built:2021
- Building area:1,955 sq. ft.
- Lot area:0.13 Acres
- Lot Features:Cleared, Flat
- Architectural Style:One Story, Ranch
- Construction Materials:Stucco
- Exterior Features:Landscaping
- Foundation Description:Block, Slab
- Levels:1 Story
Schools
- High school:Lecanto High
- Middle school:Lecanto Middle
- Elementary school:Lecanto Primary
Utilities
- Water:Public
- Sewer:Public Sewer
Finances and disclosures
- Price:$319,900
- Price per sq. ft.:$124.72
- Tax amount:$2,591 (2025)
Features and amenities
- Laundry features:Laundry Tub, Washer
- Amenities:Blinds, Fireplace, Smoke Detectors, Walk In Closets
Parking
- Total parking spaces:2
- Parking description:Attached, Concrete, Concrete Driveway, Driveway, Garage, Private
- Garage:Yes
- Garage spaces:2
New listings near 9385 S Deer Park Drive
- Coming Soon
 $375,000Coming Soon4 beds 2 baths2,048 sq. ft.
56 Greentree Street, HOMOSASSA, FL 34446
MLS# TB8557439Listed by: GULF SHORES REALTY ERA POWERED LLC - New
 $235,000Active2 beds 2 baths1,194 sq. ft.
7206 W Matador Lane, HOMOSASSA, FL 34446
MLS# TB8563002Listed by: TROPIC SHORES REALTY LLC - New
 $195,000Active2 beds 2 baths1,289 sq. ft.
57 Jamaica Street, HOMOSASSA, FL 34446
MLS# TB8562984Listed by: GREAT WESTERN REALTY - New
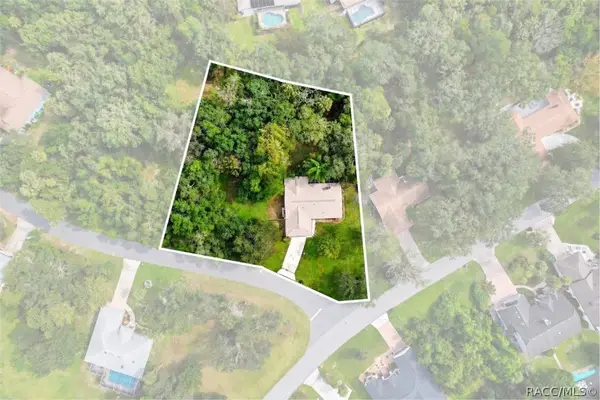 $350,000Active3 beds 2 baths1,868 sq. ft.
4737 S Sawmill Way, Homosassa, FL 34448
MLS# 858841Listed by: COLDWELL BANKER NEXT GENERATION REALTY - New
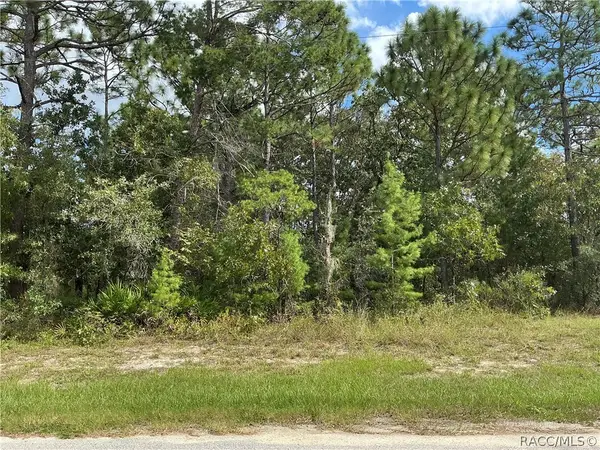 $39,000Active0.46 Acres
29 Oak Village Boulevard S, Homosassa, FL 34446
MLS# 858903Listed by: UDI LLC - New
 $35,000Active0.29 Acres
8181 Barry Court, HOMOSASSA, FL 34446
MLS# TB8562409Listed by: SMITH & ASSOCIATES REAL ESTATE - New
 $35,000Active0.26 Acres
8201 Barry Court, HOMOSASSA, FL 34446
MLS# TB8562414Listed by: SMITH & ASSOCIATES REAL ESTATE - New
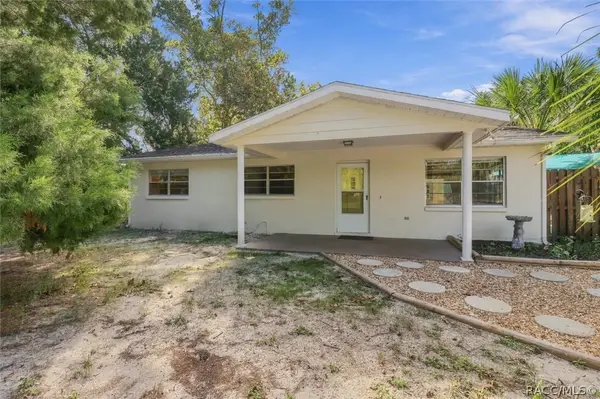 $249,900Active3 beds 2 baths1,505 sq. ft.
6930 W Sasser Street, Homosassa, FL 34446
MLS# 858866Listed by: ALEXANDER REAL ESTATE, INC. - New
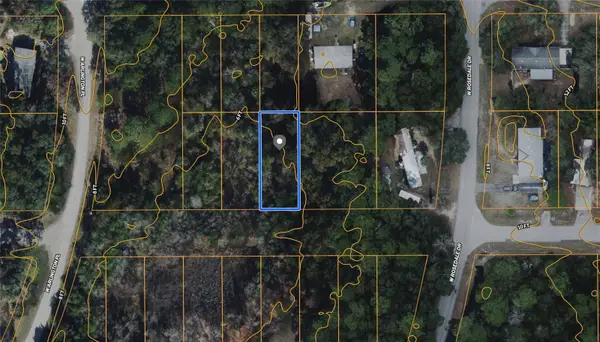 $8,500Active0.14 Acres
6509 W Pershing Drive, HOMOSASSA, FL 34448
MLS# OM734898Listed by: FONTANA REALTY - New
 $239,000Active3 beds 2 baths1,260 sq. ft.
7635 W Mesa Lane, HOMOSASSA, FL 34448
MLS# W7890752Listed by: NATURE COAST REAL ESTATE


Protect your home and budget from life's surprises with an Assurant Home Warranty, backed by a partner that supports you through every step of homeownership. Explore Plans.
©2026 Century 21 Real Estate LLC. All rights reserved. CENTURY 21®, the CENTURY 21 Logo and C21® are service marks owned by Century 21 Real Estate LLC. Century 21 Real Estate LLC fully supports the principles of the Fair Housing Act and the Equal Opportunity Act. Each office is independently owned and operated. Listing information is deemed reliable but not guaranteed accurate.