
467 Long And Winding Road, Howey In The Hills, FL 34737
Local realty services provided by:CENTURY 21 RoseBay
467 Long And Winding Road,Howey in the Hills, FL 34737
$1,800,000
- 4 Beds
- 4 Baths
- 4,529 sq. ft.
- Single family
- Active
Listed by: theresa morris
Office: morris realty and investments
MLS#:G5119020
Source:MFRMLS
Price summary
- Price:$1,800,000
- Price per sq. ft.:$271.04
- Monthly HOA dues:$138
About this home
2025 PARADE OF HOMES WINNER…SPECTACULAR WATERFRONT ESTATE ON 3.55 ACRES! Fall in love with this extraordinary custom home overlooking beautiful Little Everglades. Nestled among majestic oak trees, this picturesque property offers approximately 1.5 acres high and dry, providing privacy, peaceful surroundings, and breathtaking views in this all-age GATED COMMUNITY! The impressive Great Room features a custom corner cabinet built in and beautiful wood beams. You will love the Formal dining room, private den/office with closet, and stylish powder room with a distinctive “link-a-sink” completing the main living areas. KITCHEN FIT FOR A CHEF showcases gorgeous handmade tile backsplash, stunning custom "Masterpiece" arched window, quartz countertops, pot filler, built-in mixer stand, breakfast table and secret pull out storage, premium GE Café appliances featuring an induction cooktop and dual convection/air-fryer ovens. Butler’s pantry with sink and lots of cabinets! YOUR PRIMARY SUITE IS A PRIVATE SANCTUARY! Featuring a tray ceiling, sconces, remote-controlled blinds, and doors to the lanai. Relax in the spa-inspired bath with soaking tub, separate “shell” shower with heat lamp and motion-activated ventilation, dual raised vanities, bidet, television area, and dedicated 80-gallon hybrid water heater. The amazing custom walk-in closet features an island and direct access to the first laundry room with washer/dryer, hidden ironing board, and closet. Guests will appreciate their own private ensuite with walk-in closet, additional storage, and a second laundry area with washer/dryer, plus a bath with tub/shower combo. Upstairs offers a spacious family/bonus room with gorgeous views, flexible playroom/study/exercise room, two additional bedrooms, and generous hallway closets. OUTDOOR LIVING AT ITS FINEST with the front porch and spectacular rear Lanai featuring a complete outdoor kitchen with TWO grills, sink, bar top, exhaust hood, and TV! Motorized screens offer open-air enjoyment or screened comfort at the touch of a button. Enjoy the wood ceiling & custom rough-sawn cypress-wrapped posts and beams. CAR LOVERS WILL LOVE the HUGE 1100 Square Ft. oversized three-car garage with lift! Quality upgrades include casement windows throughout, upgraded flooring, custom cabinetry, built-in mirrored medicine cabinets, two A/C systems, spray foam insulation, well water for lawn irrigation, sturdy Block/Hardie-Facia, and antique brick facade exterior construction, plus a durable stone-coated metal roof. Full Gutters with inground drainage system/ leaf filters! Experience no rear neighbors, waterfront tranquility, exceptional craftsmanship, and unforgettable entertaining spaces** PREPARE TO FALL IN LOVE!...
Contact an agent
Home facts
- Year built:2024
- Subdivision & Development:BLUE SPRING RESERVE
- Listing ID #:G5119020
- Added:1 day(s) ago
- Updated:October 21, 2026 at 06:09 PM
Rooms and interior
- Bedrooms:4
- Total bathrooms:4
- Full bathrooms:3
- Half bathrooms:1
- Flooring:Carpet, Laminate, Tile
- Dining Description:Eat In Kitchen
- Kitchen Description:Built-In Oven, Convection Oven, Dishwasher, Disposal, Eat-in Kitchen, Kitchen/Family Room Combo, Microwave, Refrigerator, Solid Wood Cabinets, Wine Refrigerator
- Bedroom Description:High Ceilings, Split Bedroom, Walk-In Closet(s)
- Living area:4,529 sq. ft.
Heating and cooling
- Cooling:Central Air, Zoned
- Heating:Central, Electric, Exhaust Fan, Heat Pump, Wall Furnance
- Central air:Yes
Structure and exterior
- Roof:Metal
- Year built:2024
- Building area:4,529 sq. ft.
- Lot area:3.55 Acres
- Lot Features:Landscaped, Level, Oversized, Paved, Private
- Construction Materials:Block, Brick, Hardi Plank Type, Stucco
- Exterior Features:Enclosed, Front Porch, Rear Porch, Screened
- Foundation Description:Stem Wall
- Levels:2 Story
Utilities
- Water:Public, Water Connected, Well
- Sewer:Septic Needed
Finances and disclosures
- Price:$1,800,000
- Price per sq. ft.:$271.04
- Tax amount:$11,873 (2025)
Features and amenities
- Appliances:Built-in Oven, Convection Oven, Dishwasher, Disposal, Dryer, Electric Water Heater, Irrigation Equipment, Microwave, Refrigerator, Washer, Wine Refrigerator
- Laundry features:Dryer, Inside, Laundry Closet, Laundry Room, Washer
- Amenities:BB/HS Internet Available, Cable Connected, Ceiling Fans(s), Eat-in Kitchen, Gated, High Ceilings, Irrigation Equipment, Kitchen/Family Room Combo, Open Floorplan, Phone Available, Solid Wood Cabinets, Split Bedroom, Sprinkler Well, Tray Ceiling(s), Underground Utilities, Walk-In Closet(s), Window Treatments
- Pool features:Public Pool
Parking
- Parking description:Garage Door Opener, Garage Faces Side, Ground Level, Open, Oversized
- Garage:Yes
- Garage spaces:3
 The information being provided by Stellar Mls is for the consumer's personal, non-commercial use and may not be used for any purpose other than to identify prospective properties consumer may be interested in purchasing. Any information relating to real estate for sale referenced on this web site comes from the Internet Data Exchange (IDX) program of the Stellar Mls. CENTURY 21 RoseBay is not a Multiple Listing Service (MLS), nor does it offer MLS access. This website is a service of CENTURY 21 RoseBay, a broker participant of Stellar Mls. This web site may reference real estate listing(s) held by a brokerage firm other than the broker and/or agent who owns this web site.
The accuracy of all information, regardless of source, including but not limited to open house information, square footages and lot sizes, is deemed reliable but not guaranteed and should be personally verified through personal inspection by and/or with the appropriate professionals. The data contained herein is copyrighted by Stellar Mls and is protected by all applicable copyright laws. Any unauthorized dissemination of this information is in violation of copyright laws and is strictly prohibited.
Properties in listings may have been sold or may no longer be available.
Copyright 2026 Stellar Mls. All rights reserved. MFRMLS Member Broker: Rebecca Culp
New listings near 467 Long And Winding Road
- New
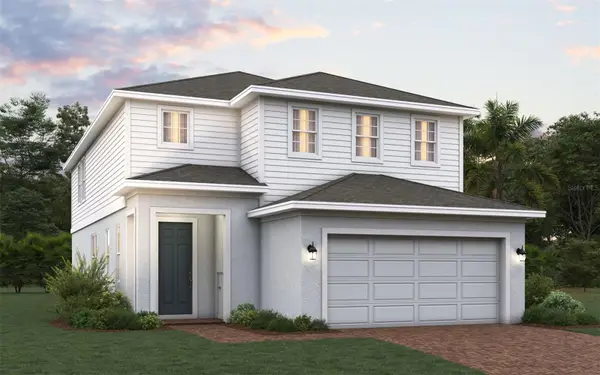 $387,879Active4 beds 3 baths2,356 sq. ft.
6879 Spanish Imperial Street, HOWEY IN THE HILLS, FL 34737
MLS# O6451248Listed by: TRINITY FAMILY BUILDERS LLC - New
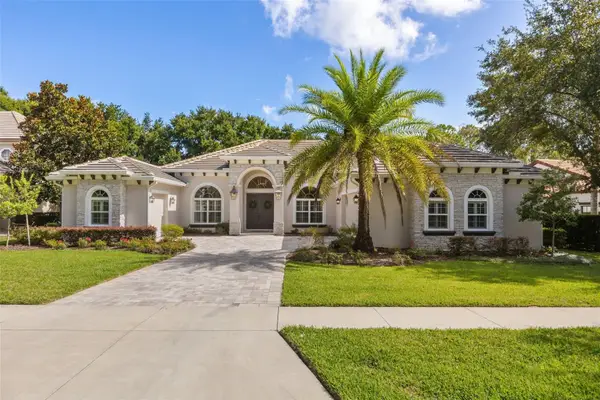 $900,000Active4 beds 4 baths3,273 sq. ft.
9609 San Fernando Court, HOWEY IN THE HILLS, FL 34737
MLS# O6444518Listed by: COMPASS FLORIDA LLC - New
 $79,000Active0.33 Acres
Marilyn Avenue, HOWEY IN THE HILLS, FL 34737
MLS# G5111953Listed by: COLDWELL BANKER HUBBARD HANSEN - New
 $199,900Active0 Acres
Tbd N Florida, Howey in the Hills, FL 34737
MLS# B26087425Listed by: AMERICAN REALTY OF PSL LLC 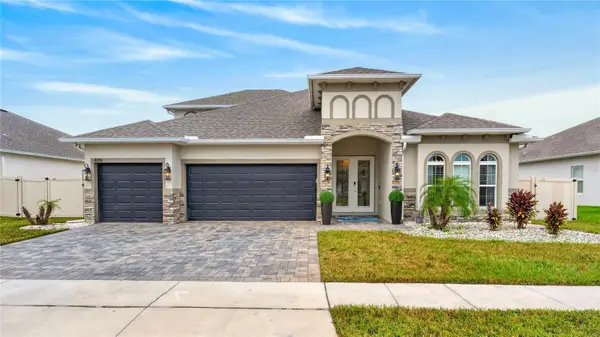 $699,000Active5 beds 4 baths2,938 sq. ft.
489 Avila Place, HOWEY IN THE HILLS, FL 34737
MLS# G5118669Listed by: BHHS FLORIDA REALTY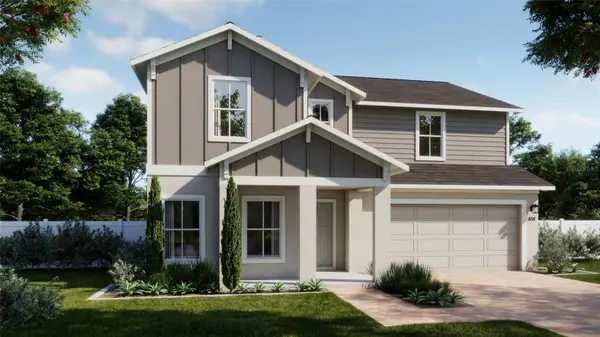 $424,990Active4 beds 4 baths2,560 sq. ft.
27452 Black Kite Avenue, HOWEY IN THE HILLS, FL 34737
MLS# O6447756Listed by: RISEWELL HOMES FLORIDA LLC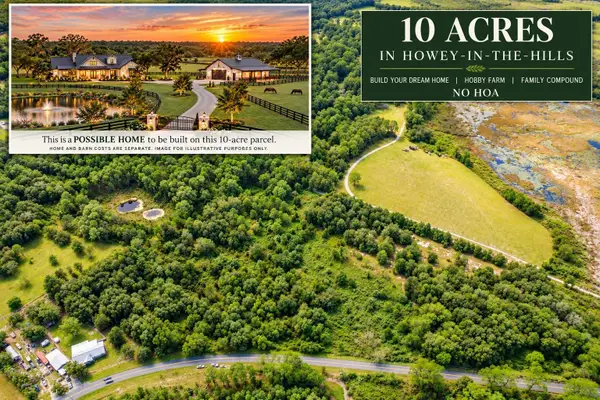 $550,000Active10 Acres
TBD Number Two Road, HOWEY IN THE HILLS, FL 34737
MLS# G5118641Listed by: KELLER WILLIAMS ELITE PARTNERS III REALTY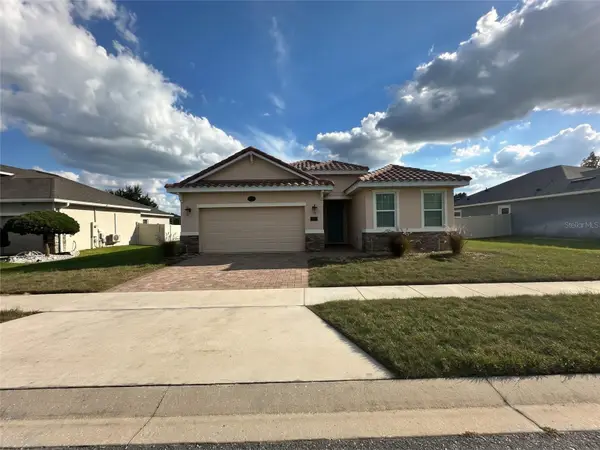 $307,000Active3 beds 2 baths1,588 sq. ft.
480 Bellissimo Place, HOWEY IN THE HILLS, FL 34737
MLS# A4708264Listed by: JOSEPH WALTER REALTY LLC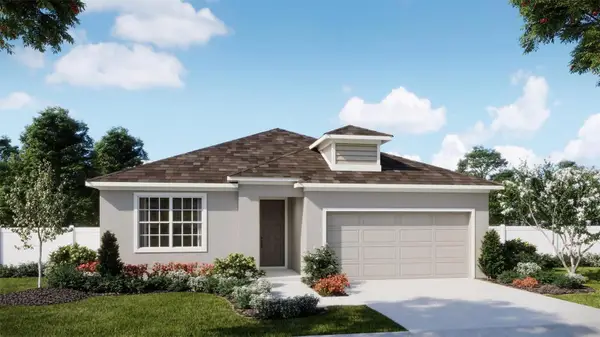 $359,990Active4 beds 2 baths1,900 sq. ft.
6757 Roderick Way, HOWEY IN THE HILLS, FL 34737
MLS# O6443955Listed by: RISEWELL HOMES FLORIDA LLC


Protect your home and budget from life's surprises with an Assurant Home Warranty, backed by a partner that supports you through every step of homeownership. Explore Plans.
©2026 Century 21 Real Estate LLC. All rights reserved. CENTURY 21®, the CENTURY 21 Logo and C21® are service marks owned by Century 21 Real Estate LLC. Century 21 Real Estate LLC fully supports the principles of the Fair Housing Act and the Equal Opportunity Act. Each office is independently owned and operated. Listing information is deemed reliable but not guaranteed accurate.