
9219 San Jose Boulevard, Howey In The Hills, FL 34737
Local realty services provided by:CENTURY 21 Myers Realty
9219 San Jose Boulevard,Howey in the Hills, FL 34737
$610,000
- 3 Beds
- 3 Baths
- 2,072 sq. ft.
- Single family
- Active
Upcoming open houses
- Sat, Sep 1901:00 am - 03:00 pm
Listed by: mary jane easley, kate vick
Office: olympus executive realty inc
MLS#:G5113183
Source:MFRMLS
Price summary
- Price:$610,000
- Price per sq. ft.:$194.08
- Monthly HOA dues:$216.83
About this home
CUSTOM-BUILT LUXURY VILLA | SPECTACULAR OUTDOOR KITCHEN | POND & GOLF COURSE VIEWS
Welcome to effortless resort-style living in this amazing, gated Las Colinas community at Mission Resort + Club! Beautifully custom built in 2018 and designed with exceptional attention to detail, this stunning 3-bedroom, 2.5-bath residence with 2-car garage offers 2,072 square feet of beautifully appointed living space.
From the moment you enter through the impressive double wood doors with leaded-glass accents, your eye is immediately drawn through the elegant foyer and open living spaces to the gorgeous pond and golf course views beyond. Situated along a lush, tree-lined street, the home overlooks the 17th fairway of the award-winning Las Colinas golf course, creating a peaceful backdrop that feels like a private retreat.
Inside, the popular open-concept floor plan brings the living room, dining area and gourmet kitchen together beneath dramatic 12- to 14-foot designer tray ceilings. Rich crown molding, plantation-style shutters, distinctive lighting and architectural details add character and elegance throughout, while the split-bedroom design provides wonderful privacy for owners and guests.
At the heart of the home is a beautifully designed gourmet kitchen featuring upgraded KitchenAid appliances, a gas cooktop with four burners, custom oatmeal-toned cabinetry with rich chocolate accents, granite countertops and a generous breakfast bar with seating for four. Natural gas serves the home’s cooking and heating needs.
And then there is the space that makes this home truly special…
Open the sliding glass doors and bring the Florida lifestyle outdoors to the incredible covered and screened SUMMER KITCHEN, accessible from the main living, kitchen and dining areas. Designed for year-round entertaining, this exceptional outdoor living space features a gorgeous wood-accent ceiling, built-in heater for cooler evenings, Fire Magic gas grill, built-in exhaust, refrigerator/ice maker and granite countertops. Imagine morning coffee overlooking the pond, cocktails at sunset, or dinner with friends while enjoying the peaceful golf course views—this is Florida living at its best.
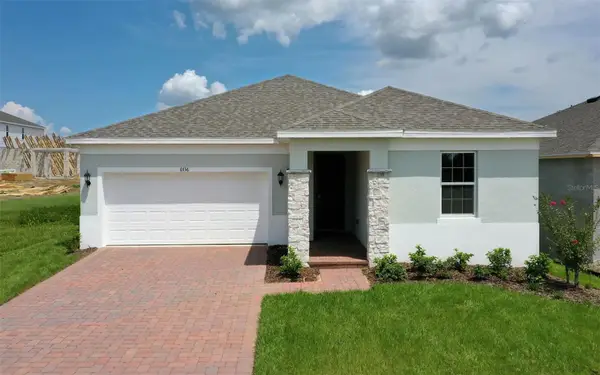
The thoughtful design continues into the spacious laundry room, offering abundant taupe cabinetry, granite countertops, utility sink and included washer and dryer. A freshly painted exterior, contemporary architectural lines, warm tile roof and attractive landscaping complete the home’s polished appearance.
Best of all, this home is MOVE-IN READY, leaving you free to start enjoying everything the approximately 1,100-acre Mission Resort + Club lifestyle has to offer. Enjoy golf, tennis, pickleball, boating, fishing, walking throughout the beautiful community, multiple dining options and the timeless Old Florida charm of this extraordinary resort setting.
Located in Howey-in-the-Hills, approximately 45 minutes north of Orlando, this home offers the serenity of resort living while keeping Central Florida’s shopping, dining, entertainment and attractions within easy reach.
This isn’t simply a beautiful home—it’s a lifestyle. Whether you’re entertaining beneath the covered lanai, watching golfers make their way along the 17th fairway, or relaxing beside the tranquil pond views, you’ll understand why life at Mission Resort feels like a getaway every day.
A Social or Golf Membership is required. Schedule your private showing today!...
Contact an agent
Home facts
- Year built:2018
- Subdivision & Development:LAS COLINAS PH II SUB
- Listing ID #:G5113183
- Added:47 day(s) ago
- Updated:September 19, 2026 at 07:38 PM
Rooms and interior
- Bedrooms:3
- Total bathrooms:3
- Full bathrooms:2
- Half bathrooms:1
- Flooring:Ceramic Tile, Hardwood
- Dining Description:L Shaped
- Kitchen Description:Cooktop, Dishwasher, Kitchen/Family Room Combo, Microwave, Refrigerator, Solid Surface Counters, Stone Counters
- Bedroom Description:High Ceilings, Primary Bedroom Main Floor, Split Bedroom, Walk-In Closet(s)
- Living area:2,072 sq. ft.
Heating and cooling
- Cooling:Central Air
- Heating:Central
- Central air:Yes
Structure and exterior
- Roof:Tile
- Year built:2018
- Building area:2,072 sq. ft.
- Lot area:0.28 Acres
- Lot Features:Landscaped, On Golf Course, Private, Sidewalk, Unincorporated
- Architectural Style:Contemporary, Traditional
- Construction Materials:Stucco
- Exterior Features:Outdoor Kitchen, Shade Shutter(s), Sidewalk, Sprinkler Metered
- Foundation Description:Slab
- Levels:1 Story
Utilities
- Water:Water Connected
- Sewer:Private Sewer, Sewer Connected
Finances and disclosures
- Price:$610,000
- Price per sq. ft.:$194.08
- Tax amount:$4,636 (2025)
Features and amenities
- Appliances:Cooktop, Dishwasher, Dryer, Gas Water Heater, Irrigation Equipment, Microwave, Refrigerator, Washer
- Laundry features:Dryer, Inside, Laundry Room, Washer
- Amenities:Cable Available, Ceiling Fans(s), Coffered Ceiling(s), Crown Molding, Gated, High Ceilings, Irrigation Equipment, Kitchen/Family Room Combo, L Dining, Natural Gas Connected, Open Floorplan, Primary Bedroom Main Floor, Solid Surface Counters, Split Bedroom, Stone Counters, Thermostat, Tray Ceiling(s), Underground Utilities, Walk-In Closet(s)
- Pool features:Public Pool
Parking
- Parking description:Attached Garage
- Garage:Yes
- Garage spaces:2
 The information being provided by Stellar Mls is for the consumer's personal, non-commercial use and may not be used for any purpose other than to identify prospective properties consumer may be interested in purchasing. Any information relating to real estate for sale referenced on this web site comes from the Internet Data Exchange (IDX) program of the Stellar Mls. CENTURY 21 Myers Realty is not a Multiple Listing Service (MLS), nor does it offer MLS access. This website is a service of CENTURY 21 Myers Realty, a broker participant of Stellar Mls. This web site may reference real estate listing(s) held by a brokerage firm other than the broker and/or agent who owns this web site.
The accuracy of all information, regardless of source, including but not limited to open house information, square footages and lot sizes, is deemed reliable but not guaranteed and should be personally verified through personal inspection by and/or with the appropriate professionals. The data contained herein is copyrighted by Stellar Mls and is protected by all applicable copyright laws. Any unauthorized dissemination of this information is in violation of copyright laws and is strictly prohibited.
Properties in listings may have been sold or may no longer be available.
Copyright 2026 Stellar Mls. All rights reserved.
The information being provided by Stellar Mls is for the consumer's personal, non-commercial use and may not be used for any purpose other than to identify prospective properties consumer may be interested in purchasing. Any information relating to real estate for sale referenced on this web site comes from the Internet Data Exchange (IDX) program of the Stellar Mls. CENTURY 21 Myers Realty is not a Multiple Listing Service (MLS), nor does it offer MLS access. This website is a service of CENTURY 21 Myers Realty, a broker participant of Stellar Mls. This web site may reference real estate listing(s) held by a brokerage firm other than the broker and/or agent who owns this web site.
The accuracy of all information, regardless of source, including but not limited to open house information, square footages and lot sizes, is deemed reliable but not guaranteed and should be personally verified through personal inspection by and/or with the appropriate professionals. The data contained herein is copyrighted by Stellar Mls and is protected by all applicable copyright laws. Any unauthorized dissemination of this information is in violation of copyright laws and is strictly prohibited.
Properties in listings may have been sold or may no longer be available.
Copyright 2026 Stellar Mls. All rights reserved.New listings near 9219 San Jose Boulevard
- New
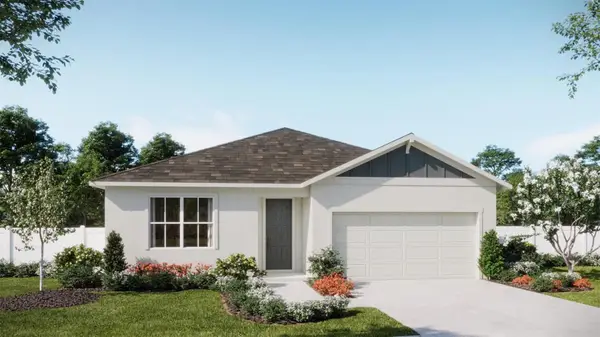 $355,990Active3 beds 2 baths1,773 sq. ft.
6765 Roderick Way, HOWEY IN THE HILLS, FL 34737
MLS# O6443130Listed by: RISEWELL HOMES FLORIDA LLC - New
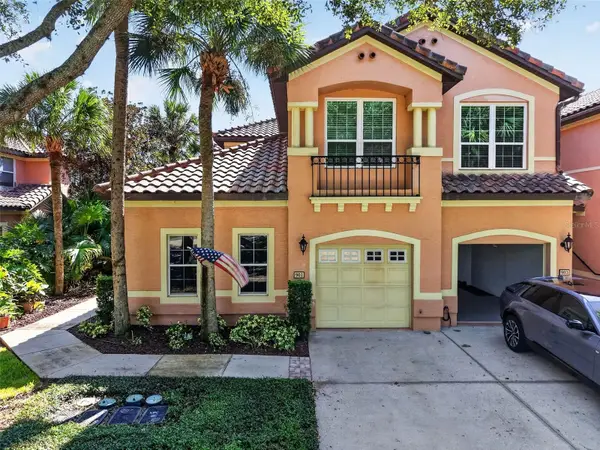 $250,000Active3 beds 2 baths1,824 sq. ft.
901 Camino Real Boulevard #901, HOWEY IN THE HILLS, FL 34737
MLS# G5117892Listed by: VANGIE BERRY SIGNATURE REALTY - New
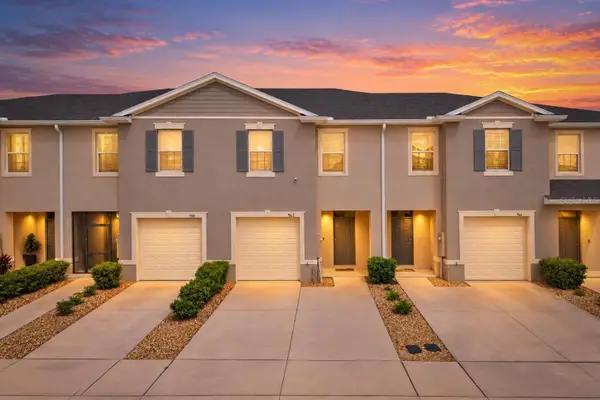 $199,900Active3 beds 3 baths1,660 sq. ft.
962 Lido Drive, HOWEY IN THE HILLS, FL 34737
MLS# O6442392Listed by: MARKET CONNECT REALTY LLC 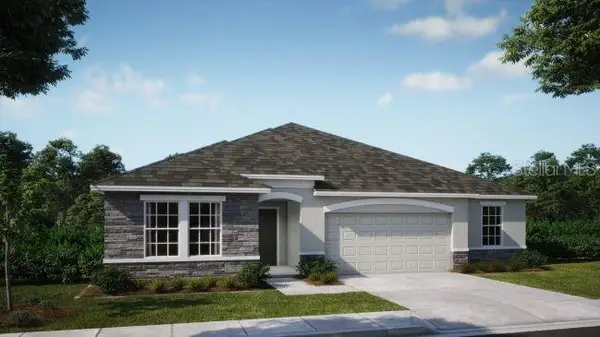 $534,990Pending4 beds 3 baths2,286 sq. ft.
200 N Dixie Drive, HOWEY IN THE HILLS, FL 34737
MLS# O6442293Listed by: NEW HOME STAR FLORIDA LLC- New
 $303,994Active3 beds 3 baths1,643 sq. ft.
185 Glass Onion Drive, HOWEY IN THE HILLS, FL 34737
MLS# O6441638Listed by: TRINITY FAMILY BUILDERS LLC - Open Sun, 12 to 5pmNew
 $375,999Active4 beds 2 baths2,008 sq. ft.
6736 Spotted Eagle Loop, HOWEY IN THE HILLS, FL 34737
MLS# O6441629Listed by: TRINITY FAMILY BUILDERS LLC - Open Sat, 11am to 2pmNew
 $365,000Active3 beds 2 baths1,548 sq. ft.
202 N Dixie Drive, HOWEY IN THE HILLS, FL 34737
MLS# G5117672Listed by: ST. CLAIR REALTY GROUP, LLC - New
 $875,000Active3 beds 3 baths2,238 sq. ft.
10412 Woodland Hills Court, HOWEY IN THE HILLS, FL 34737
MLS# G5117660Listed by: HOAD REALTY GROUP LLC - New
 $275,000Active2 beds 2 baths1,628 sq. ft.
402 Camino Real Boulevard #402, HOWEY IN THE HILLS, FL 34737
MLS# G5117547Listed by: ARELLANO REALTY & INVESTMENTS  $925,000Active4 beds 3 baths3,498 sq. ft.
22808 State Road 19, HOWEY IN THE HILLS, FL 34737
MLS# O6439051Listed by: HOMEVEST REALTY


Protect your home and budget from life's surprises with an Assurant Home Warranty, backed by a partner that supports you through every step of homeownership. Explore Plans.
©2026 Century 21 Real Estate LLC. All rights reserved. CENTURY 21®, the CENTURY 21 Logo and C21® are service marks owned by Century 21 Real Estate LLC. Century 21 Real Estate LLC fully supports the principles of the Fair Housing Act and the Equal Opportunity Act. Each office is independently owned and operated. Listing information is deemed reliable but not guaranteed accurate.