
10235 Landmark Drive, Hudson, FL 34667
Local realty services provided by:CENTURY 21 Real Estate Champions
Listed by: denise wooley, pa
Office: re/max alliance group
MLS#:W7890287
Source:MFRMLS
Price summary
- Price:$275,000
- Price per sq. ft.:$88.51
- Monthly HOA dues:$28.33
About this home
Briarwoods Beauty: Move-In Ready with a Private Backyard Retreat! Tucked away in a quiet community yet close to everything, this beautiful Briarwoods home lives large with 3 bedrooms, 2 bathrooms, a 2-car garage, and an open floor plan. Double doors welcome you into the formal living room, where views of the private backyard set the tone. The kitchen is a chef's delight, with plenty of cabinetry, rich butcher block countertops, and views of the screened lanai. The warm and inviting family room features a wood burning fireplace and sliding glass doors that open to the lanai and the spacious fenced backyard. The primary suite is a true retreat, with a roomy closet and a refreshed en suite bath featuring a new double vanity, a separate shower, and a garden nook that fills the space with natural light. Two generously sized secondary bedrooms each offer nice closets, and the guest bath includes a double vanity and tub/shower combination. Outside, relax on the private screened lanai or enjoy the oversized, fully fenced backyard, the perfect space for pets and little ones to play. NEW ROOF 2025! Shopping, restaurants, medical centers, and beautiful local beaches are all close by, and Tampa International Airport and downtown Tampa are just a short drive away. Move-in ready and waiting for its new owner, this gem is your chance to start living the Florida dream. Schedule your private showing today before it slips away! Amazing VALUE!...
Contact an agent
Home facts
- Year built:1981
- Subdivision & Development:BRIARWOODS
- Listing ID #:W7890287
- Added:6 day(s) ago
- Updated:October 23, 2026 at 06:00 PM
Rooms and interior
- Bedrooms:3
- Total bathrooms:2
- Full bathrooms:2
- Flooring:Carpet, Ceramic Tile
- Dining Description:Eat In Kitchen, Formal Dining Room, Living Room/Dining Room Combo
- Kitchen Description:Dishwasher, Disposal, Eat-in Kitchen, Kitchen/Family Room Combo, Microwave, Range, Refrigerator
- Bedroom Description:Primary Bedroom Main Floor, Split Bedroom, Walk-In Closet(s)
- Basement Description:Block
- Living area:2,124 sq. ft.
Heating and cooling
- Cooling:Central Air
- Heating:Central, Electric
- Central air:Yes
Structure and exterior
- Roof:Shingle
- Year built:1981
- Building area:2,124 sq. ft.
- Lot area:0.2 Acres
- Lot Features:Paved, Sidewalk
- Architectural Style:Florida
- Construction Materials:Block, Stucco
- Exterior Features:Covered Porch/Patio, Patio, Private Mailbox, Rain Gutters, Screened, Sidewalk
- Foundation Description:Block, Slab
- Levels:1 Story
Utilities
- Water:Public, Water Available, Water Connected
- Sewer:Public, Public Sewer, Sewer Available, Sewer Connected
Finances and disclosures
- Price:$275,000
- Price per sq. ft.:$88.51
- Tax amount:$1,515 (2025)
Features and amenities
- Appliances:Dishwasher, Disposal, Electric Water Heater, Irrigation Equipment, Microwave, Range, Refrigerator
- Laundry features:Inside, Laundry Room
- Amenities:Cable Available, Cable Connected, Ceiling Fans(s), Eat-in Kitchen, Electricity Available, Irrigation Equipment, Kitchen/Family Room Combo, Living Room/Dining Room Combo, Open Floorplan, Primary Bedroom Main Floor, Split Bedroom, Thermostat, Walk-In Closet(s)
- Pool features:Public Pool
Parking
- Parking description:Attached Garage, Driveway, Garage Door Opener
- Garage:Yes
 The information being provided by Stellar Mls is for the consumer's personal, non-commercial use and may not be used for any purpose other than to identify prospective properties consumer may be interested in purchasing. Any information relating to real estate for sale referenced on this web site comes from the Internet Data Exchange (IDX) program of the Stellar Mls. CENTURY 21 Real Estate Champions is not a Multiple Listing Service (MLS), nor does it offer MLS access. This website is a service of CENTURY 21 Real Estate Champions, a broker participant of Stellar Mls. This web site may reference real estate listing(s) held by a brokerage firm other than the broker and/or agent who owns this web site.
The accuracy of all information, regardless of source, including but not limited to open house information, square footages and lot sizes, is deemed reliable but not guaranteed and should be personally verified through personal inspection by and/or with the appropriate professionals. The data contained herein is copyrighted by Stellar Mls and is protected by all applicable copyright laws. Any unauthorized dissemination of this information is in violation of copyright laws and is strictly prohibited.
Properties in listings may have been sold or may no longer be available.
Copyright 2026 Stellar Mls. All rights reserved. MFRMLS Member Broker: Ruth Cabella
New listings near 10235 Landmark Drive
- Coming Soon
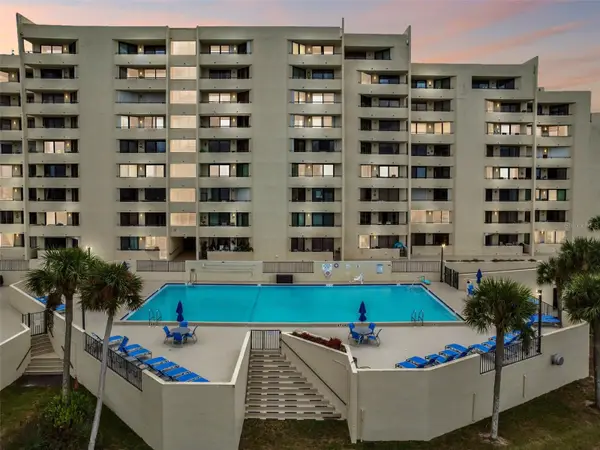 $225,000Coming Soon1 beds 1 baths733 sq. ft.
6009 Sea Ranch Drive #105, HUDSON, FL 34667
MLS# TB8560623Listed by: PLANTATION REALTY, INC. - Coming Soon
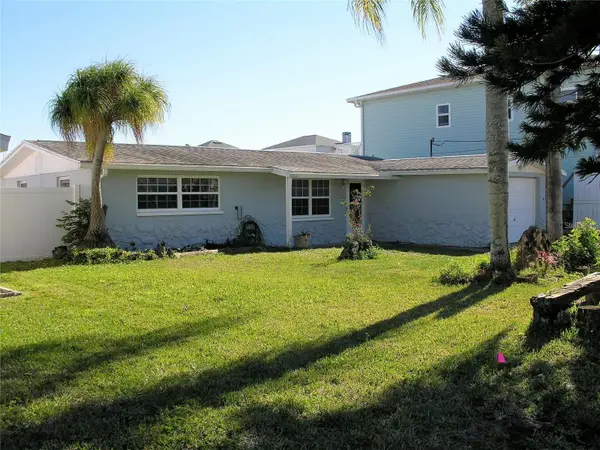 $435,000Coming Soon3 beds 3 baths1,388 sq. ft.
13410 Sunfish Drive, HUDSON, FL 34667
MLS# TB8557518Listed by: COASTAL PROPERTIES GROUP INTER - Open Sat, 11am to 1pmNew
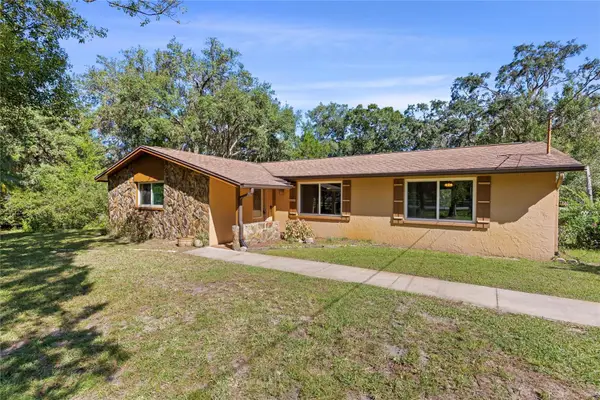 $570,000Active3 beds 2 baths2,079 sq. ft.
10179 Frierson Lake Drive, HUDSON, FL 34669
MLS# TB8557891Listed by: EXP REALTY LLC - Open Sun, 11am to 3pmNew
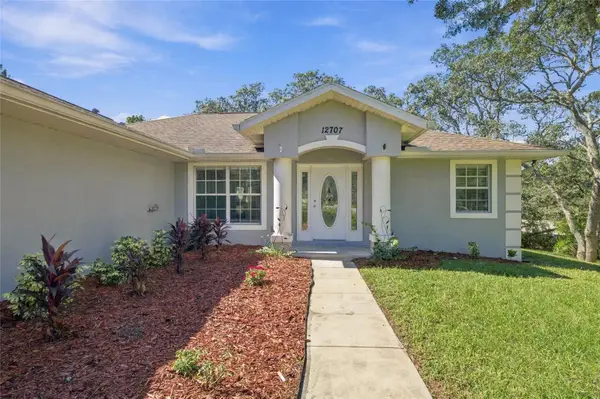 $439,900Active3 beds 2 baths1,888 sq. ft.
12707 Box Drive, HUDSON, FL 34667
MLS# TB8559985Listed by: 54 REALTY LLC - New
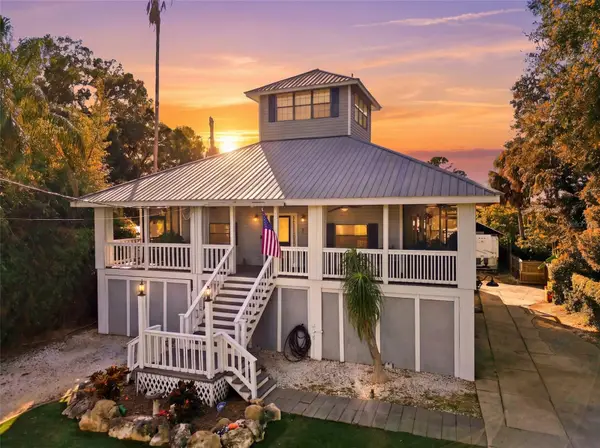 $329,900Active2 beds 2 baths1,542 sq. ft.
14317 Guava Street, HUDSON, FL 34667
MLS# W7890515Listed by: F I GREY & SON RESIDENTIAL - New
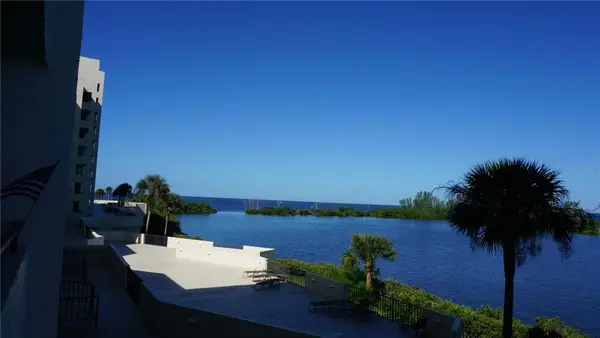 $215,000Active1 beds 1 baths733 sq. ft.
6009 Sea Ranch Drive #214, HUDSON, FL 34667
MLS# W7890585Listed by: RE/MAX SUNSET REALTY - New
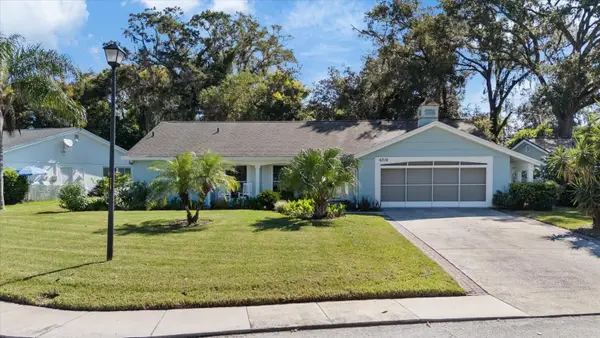 $240,000Active2 beds 2 baths1,519 sq. ft.
8710 Arrowhead Drive, HUDSON, FL 34667
MLS# W7890212Listed by: KELLER WILLIAMS REALTY- PALM HARBOR - New
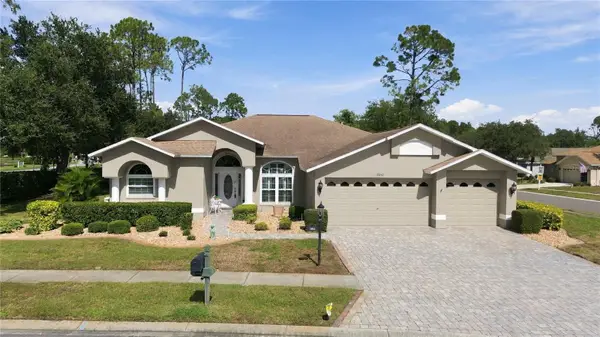 $440,000Active3 beds 2 baths2,379 sq. ft.
18842 Fairway Green Drive, HUDSON, FL 34667
MLS# W7890564Listed by: RE/MAX MARKETING SPECIALISTS - New
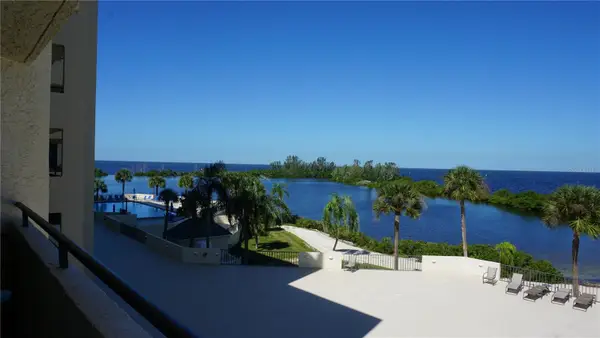 $289,000Active2 beds 2 baths950 sq. ft.
6009 Sea Ranch Drive #301, HUDSON, FL 34667
MLS# W7890581Listed by: RE/MAX SUNSET REALTY - New
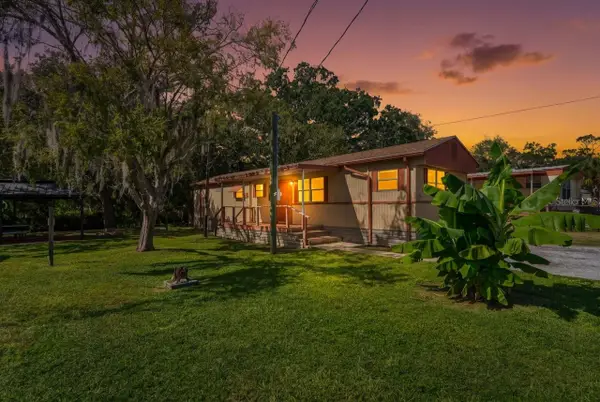 $149,900Active3 beds 2 baths672 sq. ft.
14621 & 14617 Coral Drive, HUDSON, FL 34667
MLS# W7890431Listed by: TROPIC SHORES REALTY LLC


Protect your home and budget from life's surprises with an Assurant Home Warranty, backed by a partner that supports you through every step of homeownership. Explore Plans.
©2026 Century 21 Real Estate LLC. All rights reserved. CENTURY 21®, the CENTURY 21 Logo and C21® are service marks owned by Century 21 Real Estate LLC. Century 21 Real Estate LLC fully supports the principles of the Fair Housing Act and the Equal Opportunity Act. Each office is independently owned and operated. Listing information is deemed reliable but not guaranteed accurate.