
11625 Baronwood Court, Hudson, FL 34667
Local realty services provided by:CENTURY 21 Carioti
Listed by:
 Marie McLaughlin(352) 686 - 0000CENTURY 21 Alliance Realty
Office: century 21 alliance realty
MLS#:W7882694
Source:MFRMLS
Price summary
- Price:$244,000
- Price per sq. ft.:$105.72
- Monthly HOA dues:$310
About this home
Price improvement! Enjoy low-maintenance Florida living in the highly sought-after 55+ golf course community of Heritage Pines in Hudson, where gated security, resort-style amenities, and an active adult lifestyle come together for comfort and convenience. This well-maintained home features a newer roof installed in 2021, light-filled living spaces, and inviting indoor-outdoor areas designed for year-round enjoyment. Double front doors and a welcoming screened front porch create a warm first impression. Inside, you'll find a comfortable, easy-flow layout enhanced by solar tubes that bring abundant natural light into the home. Thoughtfully designed living spaces provide an inviting setting for everyday relaxation and entertaining, while the 2021 roof adds valuable peace of mind. Enjoy your morning coffee or unwind in the enclosed back lanai overlooking a peaceful yard. The screened front porch offers another relaxing space to enjoy the Florida breeze and tranquil community surroundings. Heritage Pines residents enjoy a championship golf course, clubhouse, swimming pool, fitness center, tennis, and a variety of social activities within this gated and guarded 55+ community. Conveniently located near shopping, dining, medical facilities, additional golf courses, and waterfront parks, with easy access to the Suncoast Parkway for travel to Tampa, St. Pete, Gulf Coast beaches, entertainment, and area airports. With its low-maintenance lifestyle, newer roof, inviting outdoor spaces, and exceptional community amenities, this home offers a wonderful opportunity for full-time living or a seasonal Florida retreat along Florida's Adventure Coast....
Contact an agent
Home facts
- Year built:2002
- Subdivision & Development:HERITAGE PINES VILLAGE 16
- Listing ID #:W7882694
- Added:260 day(s) ago
- Updated:October 26, 2026 at 08:53 PM
Rooms and interior
- Bedrooms:2
- Total bathrooms:2
- Full bathrooms:2
- Flooring:Carpet, Ceramic Tile, Luxury Vinyl
- Dining Description:Breakfast Room, Living Room/Dining Room Combo
- Kitchen Description:Dishwasher, Microwave, Refrigerator, Water Softener
- Bedroom Description:Split Bedroom
- Living area:1,688 sq. ft.
Heating and cooling
- Cooling:Central Air
- Heating:Central, Electric
- Central air:Yes
Structure and exterior
- Roof:Shingle
- Year built:2002
- Building area:1,688 sq. ft.
- Lot area:0.12 Acres
- Lot Features:Landscaped, Near Golf Course, Paved, Private, Sidewalk
- Construction Materials:Block, Stucco
- Exterior Features:Covered Porch/Patio, Enclosed, Front Porch, Private Mailbox, Rear Porch, Screened
- Foundation Description:Slab
- Levels:1 Story
Schools
- High school:Hudson High-PO
- Middle school:Crews Lake Middle-PO
- Elementary school:Shady Hills Elementary-PO
Utilities
- Water:Public
- Sewer:Public Sewer, Sewer Connected
Finances and disclosures
- Price:$244,000
- Price per sq. ft.:$105.72
- Tax amount:$1,546 (2024)
Features and amenities
- Appliances:Dishwasher, Dryer, Electric Water Heater, Microwave, Refrigerator, Washer, Water Softener
- Laundry features:Dryer, Electric Dryer Hookup, Inside, Laundry Room, Washer, Washer Hookup
- Amenities:BB/HS Internet Available, Cable Available, Ceiling Fans(s), Living Room/Dining Room Combo, Open Floorplan, Phone Available, Split Bedroom, Window Treatments
- Pool features:Public Pool
Parking
- Parking description:Attached Garage, Driveway, Garage Door Opener
- Garage:Yes
- Garage spaces:2
The information being provided by Stellar Mls is for the consumer's personal, non-commercial use and may not be used for any purpose other than to identify prospective properties consumer may be interested in purchasing. Any information relating to real estate for sale referenced on this web site comes from the Internet Data Exchange (IDX) program of the Stellar Mls. CENTURY 21 Carioti is not a Multiple Listing Service (MLS), nor does it offer MLS access. This website is a service of CENTURY 21 Carioti, a broker participant of Stellar Mls. This web site may reference real estate listing(s) held by a brokerage firm other than the broker and/or agent who owns this web site.
The accuracy of all information, regardless of source, including but not limited to open house information, square footages and lot sizes, is deemed reliable but not guaranteed and should be personally verified through personal inspection by and/or with the appropriate professionals. The data contained herein is copyrighted by Stellar Mls and is protected by all applicable copyright laws. Any unauthorized dissemination of this information is in violation of copyright laws and is strictly prohibited.
Properties in listings may have been sold or may no longer be available.
Copyright 2026 Stellar Mls. All rights reserved.New listings near 11625 Baronwood Court
- Coming Soon
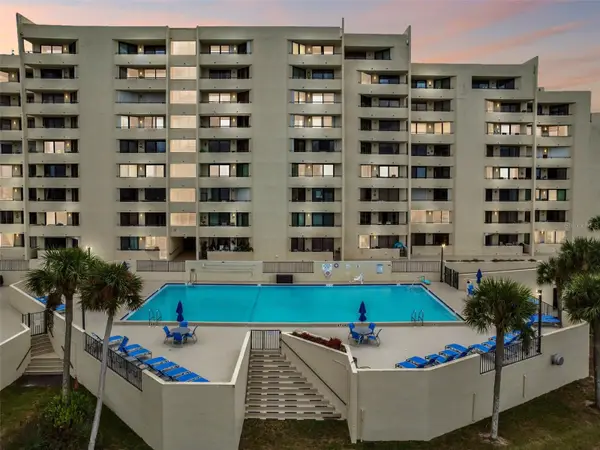 $225,000Coming Soon1 beds 1 baths733 sq. ft.
6009 Sea Ranch Drive #105, HUDSON, FL 34667
MLS# TB8560623Listed by: PLANTATION REALTY, INC. - Coming Soon
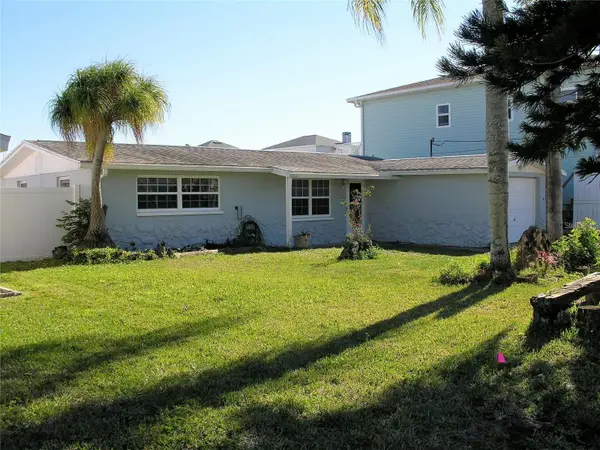 $435,000Coming Soon3 beds 3 baths1,388 sq. ft.
13410 Sunfish Drive, HUDSON, FL 34667
MLS# TB8557518Listed by: COASTAL PROPERTIES GROUP INTER - New
 $269,900Active3 beds 2 baths1,591 sq. ft.
16810 Bachmann Avenue, HUDSON, FL 34667
MLS# A4710908Listed by: LIST WITH 1 REALTY - New
 $275,000Active2 beds 2 baths1,204 sq. ft.
13232 Neptune Drive, HUDSON, FL 34667
MLS# W7890651Listed by: GULF COAST FISHING HOMES RLTY - New
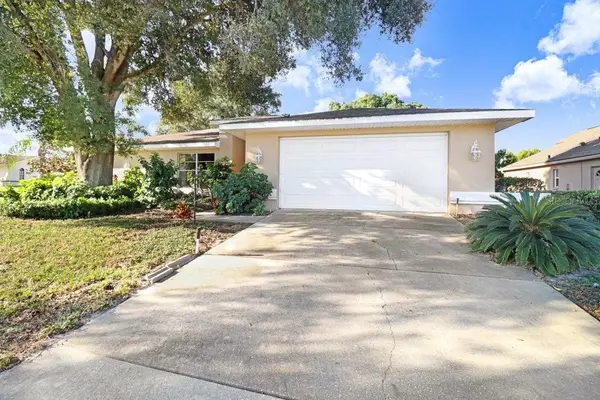 $295,900Active3 beds 2 baths2,442 sq. ft.
13727 Maritime Court, HUDSON, FL 34667
MLS# TB8561625Listed by: DALTON WADE INC - New
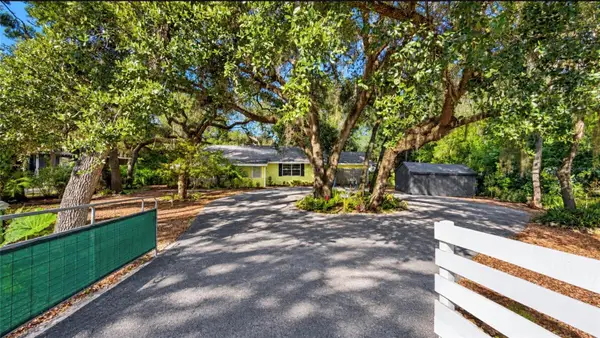 $290,000Active3 beds 2 baths1,418 sq. ft.
12325 Hicks Road, HUDSON, FL 34669
MLS# TB8561298Listed by: FRIENDS REALTY LLC - New
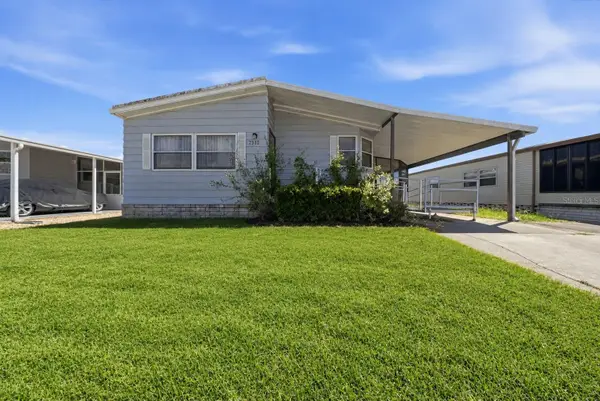 $119,900Active2 beds 2 baths1,200 sq. ft.
7310 Osage Drive, HUDSON, FL 34667
MLS# W7889269Listed by: FLORIDA TROPICS REALTY INC - New
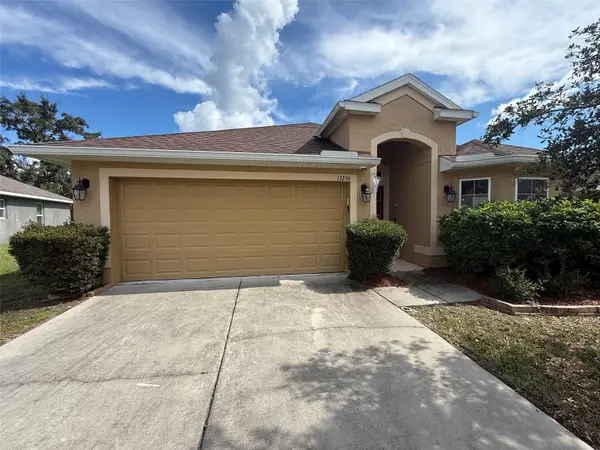 $304,900Active3 beds 2 baths1,591 sq. ft.
13256 Precept Way, HUDSON, FL 34669
MLS# W7890631Listed by: REALTY EXECUTIVES AMERICA INC - New
 $267,500Active3 beds 2 baths1,519 sq. ft.
8109 Rumford Court, HUDSON, FL 34667
MLS# TB8559373Listed by: OPTIMA ONE REALTY - New
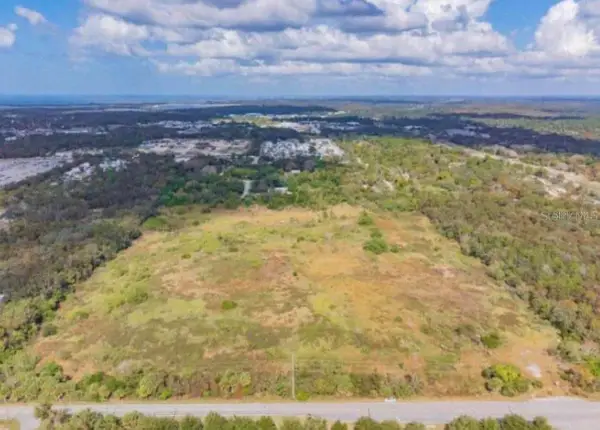 $2,750,000Active30 Acres
9221 New York Avenue, HUDSON, FL 34667
MLS# TB8561342Listed by: LPT REALTY, LLC


Protect your home and budget from life's surprises with an Assurant Home Warranty, backed by a partner that supports you through every step of homeownership. Explore Plans.
©2026 Century 21 Real Estate LLC. All rights reserved. CENTURY 21®, the CENTURY 21 Logo and C21® are service marks owned by Century 21 Real Estate LLC. Century 21 Real Estate LLC fully supports the principles of the Fair Housing Act and the Equal Opportunity Act. Each office is independently owned and operated. Listing information is deemed reliable but not guaranteed accurate.