
12218 Fox Chase Drive #C2, Hudson, FL 34669
Local realty services provided by:CENTURY 21 Affiliates
Listed by: michael gallo, pa
Office: re/max sunset realty
MLS#:W7890453
Source:MFRMLS
Price summary
- Price:$120,000
- Price per sq. ft.:$115.94
About this home
Live the Florida Lifestyle in this TURNKEY Condominium. Everything you need to use the condo is included! Bedding, Towels, Dishes, Pots and Pans are already in the unit for you! The kitchen appliances are about 5 years old. The tube skylight in the kitchen provides gentle light during the day. The Primary Bedroom suite has a large walk-in closet with a walk-in shower in the bathroom. The guest bathroom has a tub/shower combination. Both bathrooms have exhaust fans. The Balcony is screened and the sliding doors partially pocket for a double opening. Community Amenities Include a Gated Entry, Tennis Courts, Shuffleboard and a Pool with a clubhouse. Located convenient to Shopping, Dining, Local Parks and Beaches as well as the Suncoast Parkway which makes any commute to Tampa or Brooksville much quicker. Room sizes are approximate and buyer to verify. Application and association approval is required.
Contact an agent
Home facts
- Year built:1987
- Subdivision & Development:PINE RIDGE AT SUGAR CREEK
- Listing ID #:W7890453
- Added:3 day(s) ago
- Updated:October 23, 2026 at 09:58 PM
Rooms and interior
- Bedrooms:2
- Total bathrooms:2
- Full bathrooms:2
- Flooring:Carpet, Tile
- Dining Description:Eat In Kitchen, Living Room/Dining Room Combo
- Kitchen Description:Dishwasher, Disposal, Eat-in Kitchen, Microwave, Range, Range Hood, Refrigerator, Water Softener
- Bedroom Description:Walk-In Closet(s)
- Living area:1,035 sq. ft.
Heating and cooling
- Cooling:Central Air
- Heating:Central, Electric
- Central air:Yes
Structure and exterior
- Roof:Shingle
- Year built:1987
- Building area:1,035 sq. ft.
- Lot area:0.03 Acres
- Construction Materials:Block
- Exterior Features:Balcony, Lighting, Rain Gutters
- Foundation Description:Slab
- Levels:1 Story
Utilities
- Water:Public, Water Connected
- Sewer:Public Sewer, Sewer Connected
Finances and disclosures
- Price:$120,000
- Price per sq. ft.:$115.94
- Tax amount:$1,728 (2025)
Features and amenities
- Appliances:Dishwasher, Disposal, Dryer, Electric Water Heater, Irrigation Equipment, Microwave, Range, Range Hood, Refrigerator, Washer, Water Softener
- Laundry features:Dryer, Inside, Laundry Room, Washer
- Amenities:Cable Connected, Ceiling Fans(s), Eat-in Kitchen, Irrigation Equipment, Living Room/Dining Room Combo, Walk-In Closet(s)
- Pool features:Public Pool
 The information being provided by Stellar Mls is for the consumer's personal, non-commercial use and may not be used for any purpose other than to identify prospective properties consumer may be interested in purchasing. Any information relating to real estate for sale referenced on this web site comes from the Internet Data Exchange (IDX) program of the Stellar Mls. CENTURY 21 Affiliates is not a Multiple Listing Service (MLS), nor does it offer MLS access. This website is a service of CENTURY 21 Affiliates, a broker participant of Stellar Mls. This web site may reference real estate listing(s) held by a brokerage firm other than the broker and/or agent who owns this web site.
The accuracy of all information, regardless of source, including but not limited to open house information, square footages and lot sizes, is deemed reliable but not guaranteed and should be personally verified through personal inspection by and/or with the appropriate professionals. The data contained herein is copyrighted by Stellar Mls and is protected by all applicable copyright laws. Any unauthorized dissemination of this information is in violation of copyright laws and is strictly prohibited.
Properties in listings may have been sold or may no longer be available.
Copyright 2026 Stellar Mls. All rights reserved.
New listings near 12218 Fox Chase Drive #C2
- Coming Soon
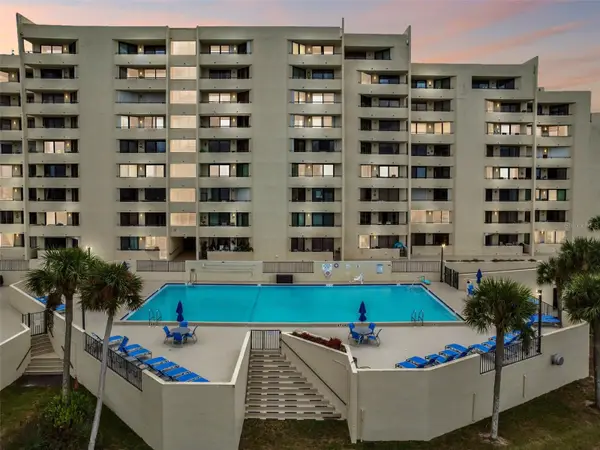 $225,000Coming Soon1 beds 1 baths733 sq. ft.
6009 Sea Ranch Drive #105, HUDSON, FL 34667
MLS# TB8560623Listed by: PLANTATION REALTY, INC. - Coming Soon
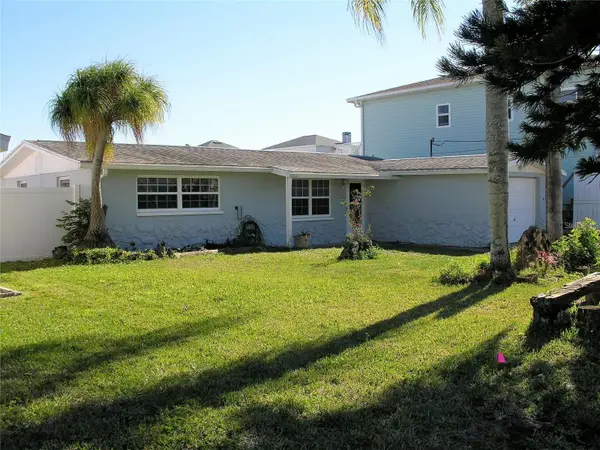 $435,000Coming Soon3 beds 3 baths1,388 sq. ft.
13410 Sunfish Drive, HUDSON, FL 34667
MLS# TB8557518Listed by: COASTAL PROPERTIES GROUP INTER - New
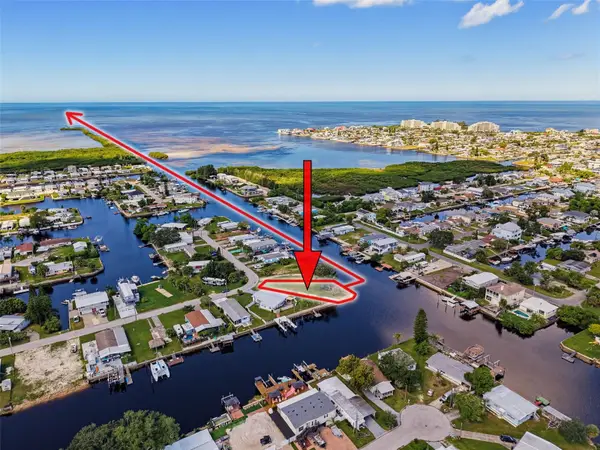 $159,900Active0.16 Acres
13124 Cabin Court, HUDSON, FL 34667
MLS# W7890603Listed by: BHHS FLORIDA PROPERTIES GROUP - New
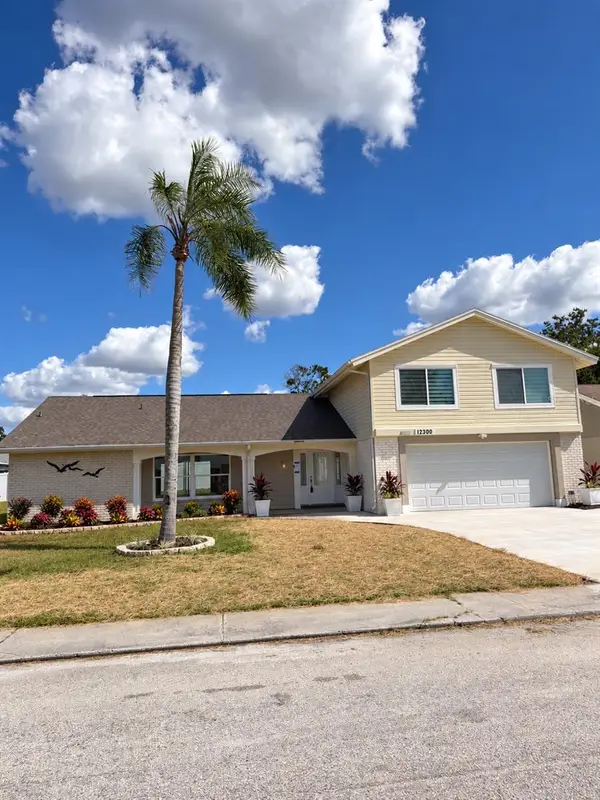 $379,000Active4 beds 3 baths2,047 sq. ft.
12300 Quail Run Row, HUDSON, FL 34667
MLS# W7890566Listed by: PREMIER PROPERTY SOLUTIONS - New
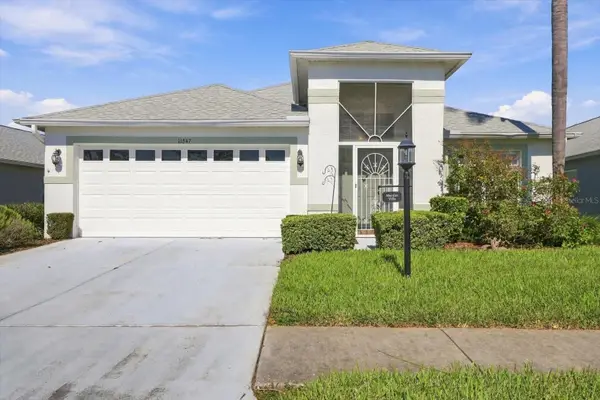 $279,000Active3 beds 2 baths2,057 sq. ft.
11847 Spindrift Loop, HUDSON, FL 34667
MLS# OM734582Listed by: LPT REALTY, LLC - Open Sat, 11am to 1pmNew
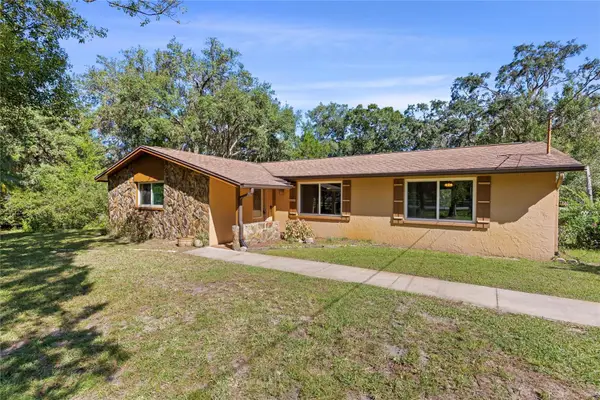 $570,000Active3 beds 2 baths2,079 sq. ft.
10179 Frierson Lake Drive, HUDSON, FL 34669
MLS# TB8557891Listed by: EXP REALTY LLC - Open Sun, 11am to 3pmNew
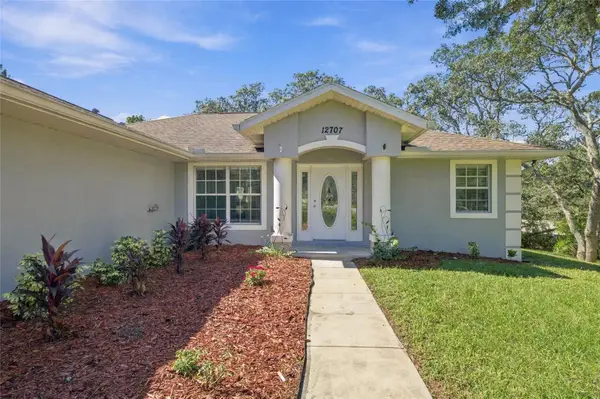 $439,900Active3 beds 2 baths1,888 sq. ft.
12707 Box Drive, HUDSON, FL 34667
MLS# TB8559985Listed by: 54 REALTY LLC - New
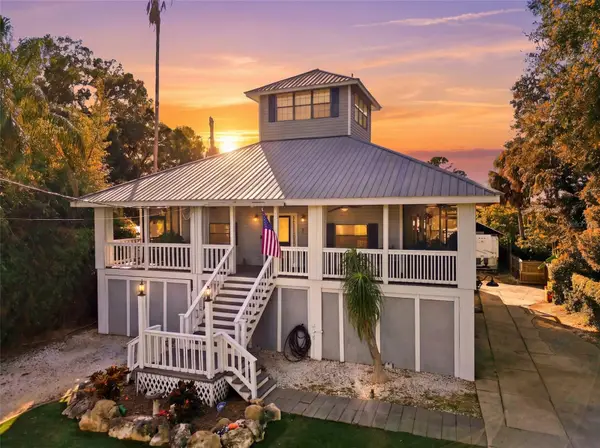 $329,900Active2 beds 2 baths1,542 sq. ft.
14317 Guava Street, HUDSON, FL 34667
MLS# W7890515Listed by: F I GREY & SON RESIDENTIAL - New
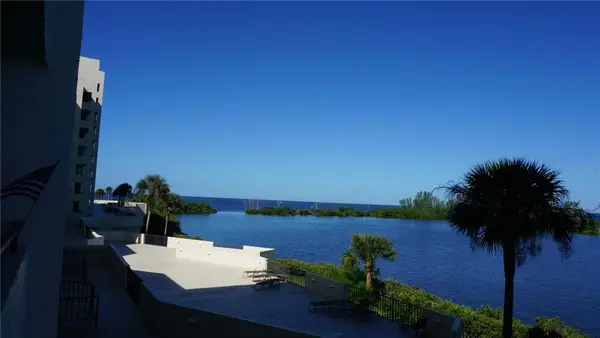 $215,000Active1 beds 1 baths733 sq. ft.
6009 Sea Ranch Drive #214, HUDSON, FL 34667
MLS# W7890585Listed by: RE/MAX SUNSET REALTY - New
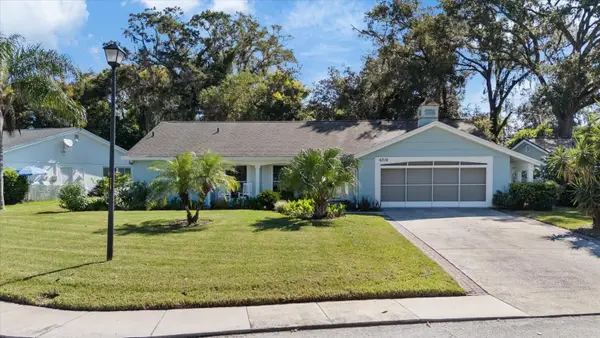 $240,000Active2 beds 2 baths1,519 sq. ft.
8710 Arrowhead Drive, HUDSON, FL 34667
MLS# W7890212Listed by: KELLER WILLIAMS REALTY- PALM HARBOR


Protect your home and budget from life's surprises with an Assurant Home Warranty, backed by a partner that supports you through every step of homeownership. Explore Plans.
©2026 Century 21 Real Estate LLC. All rights reserved. CENTURY 21®, the CENTURY 21 Logo and C21® are service marks owned by Century 21 Real Estate LLC. Century 21 Real Estate LLC fully supports the principles of the Fair Housing Act and the Equal Opportunity Act. Each office is independently owned and operated. Listing information is deemed reliable but not guaranteed accurate.