
12234 Phyllis Lane, Hudson, FL 34669
Local realty services provided by:CENTURY 21 AllPoints Realty
12234 Phyllis Lane,Hudson, FL 34669
$499,999
- 4 Beds
- 3 Baths
- 2,370 sq. ft.
- Single family
- Active
Listed by: tina jolly, michael peeples
Office: the wilkins way llc.
MLS#:TB8560135
Source:MFRMLS
Price summary
- Price:$499,999
- Price per sq. ft.:$164.1
About this home
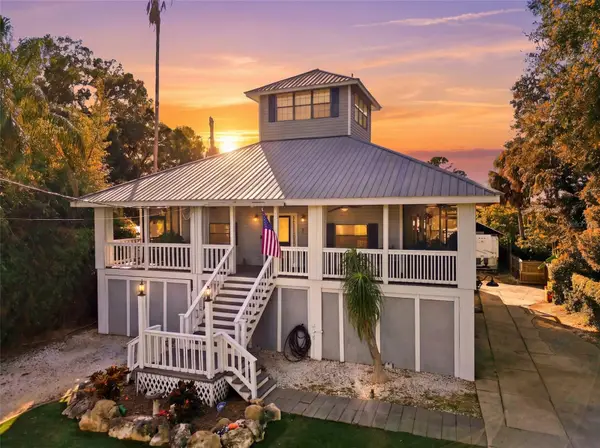
Private 2.14-acre property with an in-law suite! Enjoy the space, privacy, and flexibility this property has to offer, along with numerous recent major improvements. The main house features a new roof (2024), new A/C system (November 2025), and new ductwork. The in-law suite also has its own new A/C system installed in June 2026, making it a great option for extended family, guests, or multigenerational living.
Additional updates include a new well and bladder/pressure tank (March 2026), two new water heaters (November 2025), and septic tanks pumped and serviced in July 2024. The property also features a whole-house water filtration and softener system, plus a reverse osmosis drinking water system.
Outside, you'll find a garage with dedicated 200-amp electrical service, a storage shed, chicken coop, and established garden beds. The A/C warranties are transferable to the new owner, subject to manufacturer terms.
With 2.14 private acres, a separate in-law suite, and major improvements already completed, this property offers space, versatility, and peace of mind. Schedule your private showing today!...
Contact an agent
Home facts
- Year built:1987
- Subdivision & Development:HIGHLANDS 06 UNREC
- Listing ID #:TB8560135
- Added:1 day(s) ago
- Updated:October 23, 2026 at 10:39 PM
Rooms and interior
- Bedrooms:4
- Total bathrooms:3
- Full bathrooms:3
- Flooring:Luxury Vinyl, Tile, Vinyl
- Kitchen Description:Dishwasher, Kitchen/Family Room Combo, Microwave, Range, Range Hood, Refrigerator
- Bedroom Description:Walk-In Closet(s)
- Basement Description:Block
- Living area:2,370 sq. ft.
Heating and cooling
- Cooling:Central Air
- Heating:Central
- Central air:Yes
Structure and exterior
- Roof:Shingle
- Year built:1987
- Building area:2,370 sq. ft.
- Lot area:2.14 Acres
- Lot Features:Cleared, Flag Lot, Level, Paved
- Architectural Style:Ranch
- Construction Materials:Block, Frame, Stucco
- Exterior Features:Covered Porch/Patio, Enclosed, Front Porch, Patio
- Foundation Description:Block, Slab
- Levels:1 Story
Schools
- High school:Hudson High-PO
- Middle school:Hudson Middle-PO
- Elementary school:Hudson Primary Academy (K-3)
Utilities
- Water:Water Available, Water Connected, Well
- Sewer:Septic Tank
Finances and disclosures
- Price:$499,999
- Price per sq. ft.:$164.1
- Tax amount:$5,209 (2025)
Features and amenities
- Appliances:Dishwasher, Electric Water Heater, Microwave, Range, Range Hood, Refrigerator
- Laundry features:Inside, Laundry Room
- Amenities:Cable Available, Ceiling Fans(s), Electricity Available, Kitchen/Family Room Combo, Open Floorplan, Walk-In Closet(s), Window Treatments
- Pool features:Public Pool
Parking
- Parking description:Driveway
- Garage:Yes
- Garage spaces:2
 The information being provided by Stellar Mls is for the consumer's personal, non-commercial use and may not be used for any purpose other than to identify prospective properties consumer may be interested in purchasing. Any information relating to real estate for sale referenced on this web site comes from the Internet Data Exchange (IDX) program of the Stellar Mls. CENTURY 21 AllPoints Realty is not a Multiple Listing Service (MLS), nor does it offer MLS access. This website is a service of CENTURY 21 AllPoints Realty, a broker participant of Stellar Mls. This web site may reference real estate listing(s) held by a brokerage firm other than the broker and/or agent who owns this web site.
The accuracy of all information, regardless of source, including but not limited to open house information, square footages and lot sizes, is deemed reliable but not guaranteed and should be personally verified through personal inspection by and/or with the appropriate professionals. The data contained herein is copyrighted by Stellar Mls and is protected by all applicable copyright laws. Any unauthorized dissemination of this information is in violation of copyright laws and is strictly prohibited.
Properties in listings may have been sold or may no longer be available.
Copyright 2026 Stellar Mls. All rights reserved. MFRMLS Member Broker: Ryan Peterson
New listings near 12234 Phyllis Lane
- Coming Soon
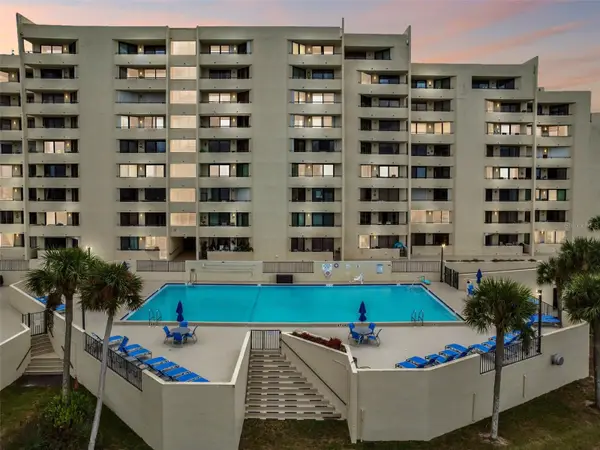 $225,000Coming Soon1 beds 1 baths733 sq. ft.
6009 Sea Ranch Drive #105, HUDSON, FL 34667
MLS# TB8560623Listed by: PLANTATION REALTY, INC. - Coming Soon
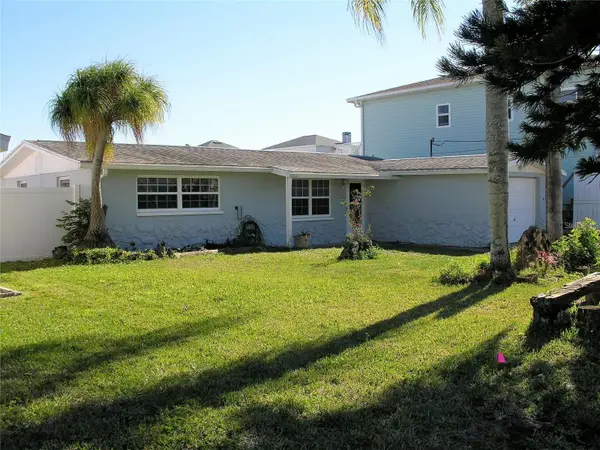 $435,000Coming Soon3 beds 3 baths1,388 sq. ft.
13410 Sunfish Drive, HUDSON, FL 34667
MLS# TB8557518Listed by: COASTAL PROPERTIES GROUP INTER - New
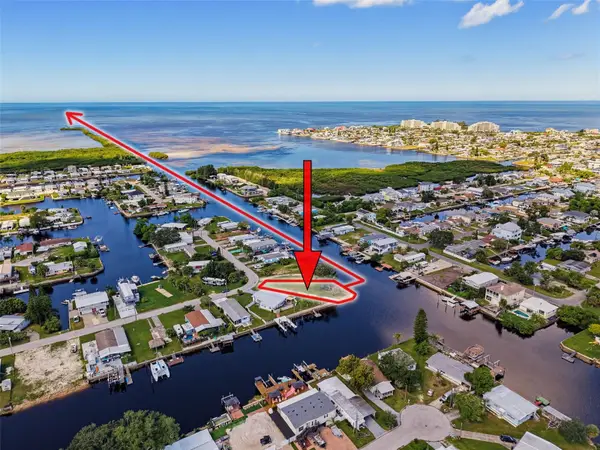 $159,900Active0.16 Acres
13124 Cabin Court, HUDSON, FL 34667
MLS# W7890603Listed by: BHHS FLORIDA PROPERTIES GROUP - New
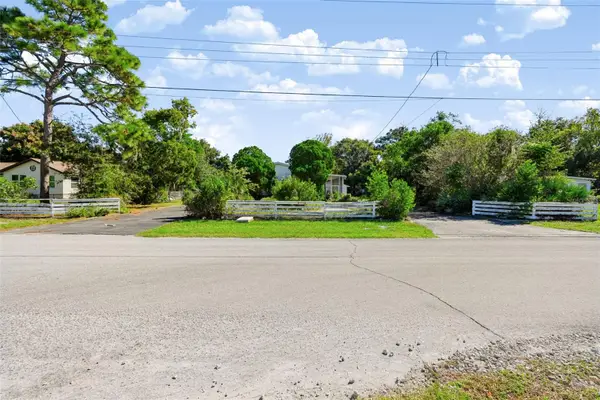 $269,000Active3 beds 2 baths1,512 sq. ft.
13616 Litewood Drive, HUDSON, FL 34669
MLS# TB8560188Listed by: LPT REALTY, LLC - New
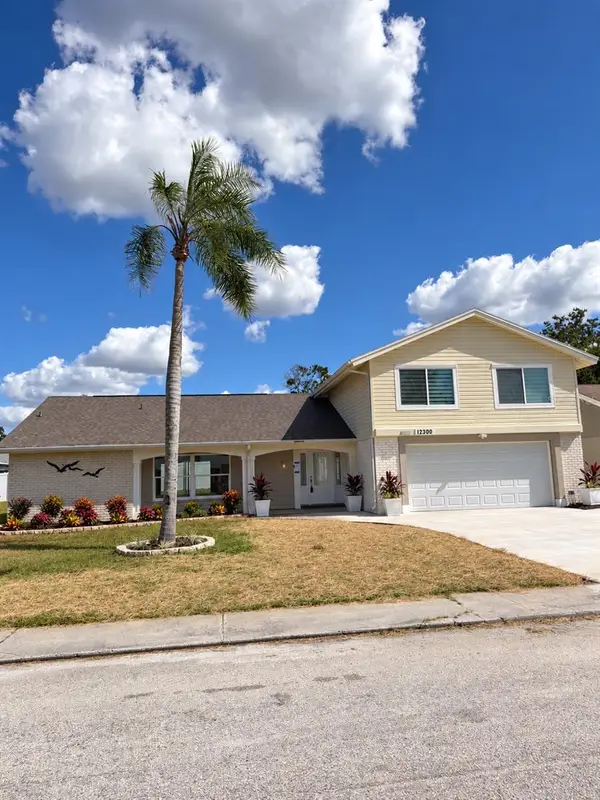 $379,000Active4 beds 3 baths2,047 sq. ft.
12300 Quail Run Row, HUDSON, FL 34667
MLS# W7890566Listed by: PREMIER PROPERTY SOLUTIONS - New
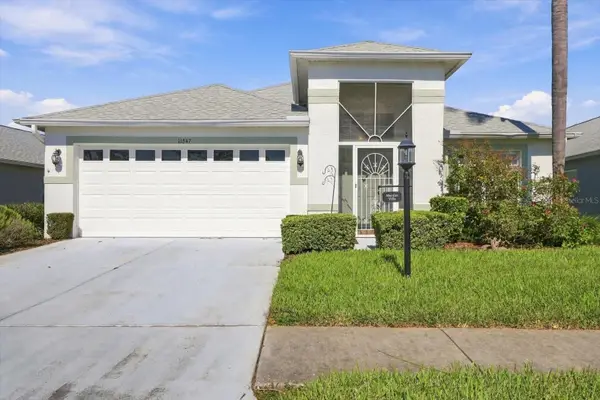 $279,000Active3 beds 2 baths2,057 sq. ft.
11847 Spindrift Loop, HUDSON, FL 34667
MLS# OM734582Listed by: LPT REALTY, LLC - Open Sat, 11am to 1pmNew
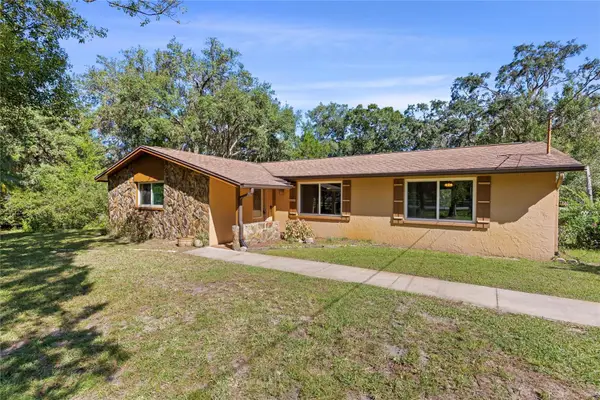 $570,000Active3 beds 2 baths2,079 sq. ft.
10179 Frierson Lake Drive, HUDSON, FL 34669
MLS# TB8557891Listed by: EXP REALTY LLC - Open Sun, 11am to 3pmNew
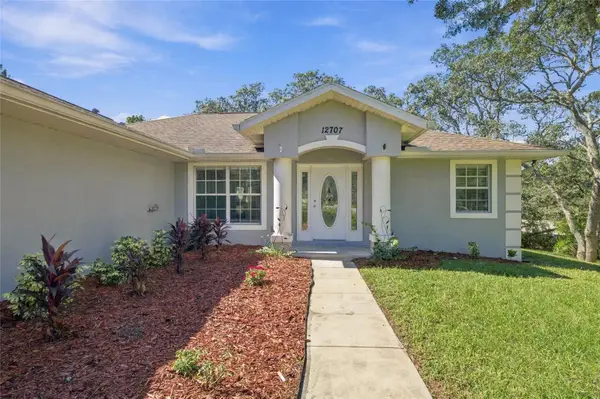 $439,900Active3 beds 2 baths1,888 sq. ft.
12707 Box Drive, HUDSON, FL 34667
MLS# TB8559985Listed by: 54 REALTY LLC - New
 $329,900Active2 beds 2 baths1,542 sq. ft.
14317 Guava Street, HUDSON, FL 34667
MLS# W7890515Listed by: F I GREY & SON RESIDENTIAL


Protect your home and budget from life's surprises with an Assurant Home Warranty, backed by a partner that supports you through every step of homeownership. Explore Plans.
©2026 Century 21 Real Estate LLC. All rights reserved. CENTURY 21®, the CENTURY 21 Logo and C21® are service marks owned by Century 21 Real Estate LLC. Century 21 Real Estate LLC fully supports the principles of the Fair Housing Act and the Equal Opportunity Act. Each office is independently owned and operated. Listing information is deemed reliable but not guaranteed accurate.