
12449 Whisk Court, Hudson, FL 34669
Local realty services provided by:CENTURY 21 North East
12449 Whisk Court,Hudson, FL 34669
$329,999
- 3 Beds
- 2 Baths
- 1,603 sq. ft.
- Single family
- Active
Listed by: christopher plummer
Office: smith & associates real estate
MLS#:TB8545273
Source:MFRMLS
Price summary
- Price:$329,999
- Price per sq. ft.:$162
- Monthly HOA dues:$172.33
About this home
WHAT'S SPECIAL: Larger Backyard | Convenient 1st-Floor Living | Flex Room | Cul-de-Sac Lot | South-Facing Lot | New Construction – Ready Now!
Welcome to 12449 Whisk Court in Palm Wind—where thoughtful design meets the ease of one-level living and an exceptional homesite.
This beautifully designed Spruce floor plan offers a bright, welcoming layout with a spacious foyer leading naturally into the heart of the home. A versatile flex room opens to the main living area, creating an ideal space for a home office, den, hobby room, or additional gathering area.
At the center of the home, the kitchen flows seamlessly into the dining space and great room, creating an inviting open-concept environment designed for both everyday living and entertaining. Sliding doors lead outside to the patio and the larger backyard, extending the living space outdoors.
Two secondary bedrooms and a full bathroom are conveniently positioned just off the kitchen, while the private primary suite is thoughtfully tucked toward the rear of the home. The spacious suite features an en-suite bath and a generous walk-in closet, creating a comfortable retreat at the end of the day.
The homesite is another standout feature, offering a cul-de-sac location, larger backyard, and south-facing lot—a combination that adds to the appeal of this new-construction home.
Palm Wind in Hudson, Florida, blends small-town coastal charm with modern community living. Planned amenities include a pool, cabana, tot lot, open lawn, butterfly garden, and dog park, while Hudson's beautiful Nature Coast setting provides opportunities to enjoy the area's natural surroundings, outdoor recreation, and relaxed coastal lifestyle.
Additional Highlights Include: GE refrigerator, washer and dryer, whole-house blinds, and extended tile flooring throughout the main living area.
New construction. Ready now. A versatile flex room, convenient first-floor living, a larger backyard, and a cul-de-sac homesite—12449 Whisk Court is ready to welcome you home....
Contact an agent
Home facts
- Year built:2026
- Subdivision & Development:PALM WIND - PHASSE 1
- Listing ID #:TB8545273
- Added:1 day(s) ago
- Updated:September 05, 2026 at 04:53 PM
Rooms and interior
- Bedrooms:3
- Total bathrooms:2
- Full bathrooms:2
- Flooring:Carpet, Tile
- Dining Description:Eat In Kitchen
- Kitchen Description:Dishwasher, Disposal, Eat-in Kitchen, Exhaust Fan, Kitchen/Family Room Combo, Microwave, Range, Refrigerator, Solid Surface Counters
- Bedroom Description:Primary Bedroom Main Floor, Walk-In Closet(s)
- Living area:1,603 sq. ft.
Heating and cooling
- Cooling:Central Air
- Heating:Central
- Central air:Yes
Structure and exterior
- Roof:Shingle
- Year built:2026
- Building area:1,603 sq. ft.
- Lot area:0.13 Acres
- Lot Features:Cul-de-sac, Landscaped, Paved, Sidewalk
- Architectural Style:Craftsman
- Construction Materials:Block, Stucco
- Exterior Features:Patio, Sidewalk
- Foundation Description:Slab
- Levels:1 Story
Schools
- High school:Hudson High-PO
- Middle school:Crews Lake Middle-PO
- Elementary school:Moon Lake-PO
Utilities
- Water:Public, Water Connected
- Sewer:Public Sewer, Sewer Connected
Finances and disclosures
- Price:$329,999
- Price per sq. ft.:$162
Features and amenities
- Appliances:Dishwasher, Disposal, Electric Water Heater, Exhaust Fan, Irrigation Equipment, Microwave, Range, Refrigerator
- Laundry features:Inside, Laundry Room
- Amenities:BB/HS Internet Available, Cable Available, Eat-in Kitchen, Irrigation Equipment, Kitchen/Family Room Combo, Open Floorplan, Primary Bedroom Main Floor, Solid Surface Counters, Underground Utilities, Walk-In Closet(s), Window Treatments
- Pool features:Public Pool
Parking
- Parking description:Attached Garage, Driveway, Garage Door Opener
- Garage:Yes
- Garage spaces:2
 The information being provided by Stellar Mls is for the consumer's personal, non-commercial use and may not be used for any purpose other than to identify prospective properties consumer may be interested in purchasing. Any information relating to real estate for sale referenced on this web site comes from the Internet Data Exchange (IDX) program of the Stellar Mls. CENTURY 21 North East is not a Multiple Listing Service (MLS), nor does it offer MLS access. This website is a service of CENTURY 21 North East, a broker participant of Stellar Mls. This web site may reference real estate listing(s) held by a brokerage firm other than the broker and/or agent who owns this web site.
The accuracy of all information, regardless of source, including but not limited to open house information, square footages and lot sizes, is deemed reliable but not guaranteed and should be personally verified through personal inspection by and/or with the appropriate professionals. The data contained herein is copyrighted by Stellar Mls and is protected by all applicable copyright laws. Any unauthorized dissemination of this information is in violation of copyright laws and is strictly prohibited.
Properties in listings may have been sold or may no longer be available.
Copyright 2026 Stellar Mls. All rights reserved. MFRMLS Member Broker: Jim D’Amico
The information being provided by Stellar Mls is for the consumer's personal, non-commercial use and may not be used for any purpose other than to identify prospective properties consumer may be interested in purchasing. Any information relating to real estate for sale referenced on this web site comes from the Internet Data Exchange (IDX) program of the Stellar Mls. CENTURY 21 North East is not a Multiple Listing Service (MLS), nor does it offer MLS access. This website is a service of CENTURY 21 North East, a broker participant of Stellar Mls. This web site may reference real estate listing(s) held by a brokerage firm other than the broker and/or agent who owns this web site.
The accuracy of all information, regardless of source, including but not limited to open house information, square footages and lot sizes, is deemed reliable but not guaranteed and should be personally verified through personal inspection by and/or with the appropriate professionals. The data contained herein is copyrighted by Stellar Mls and is protected by all applicable copyright laws. Any unauthorized dissemination of this information is in violation of copyright laws and is strictly prohibited.
Properties in listings may have been sold or may no longer be available.
Copyright 2026 Stellar Mls. All rights reserved. MFRMLS Member Broker: Jim D’AmicoNew listings near 12449 Whisk Court
- Coming Soon
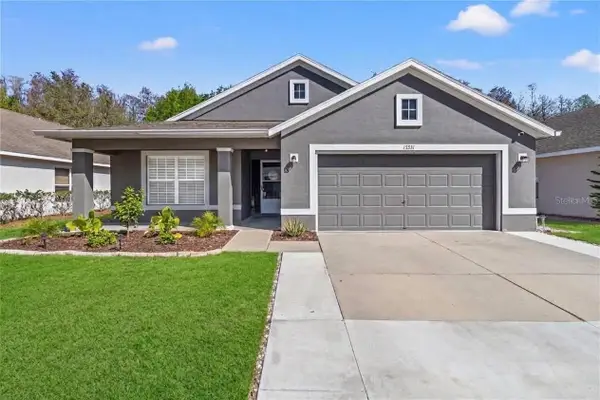 $375,000Coming Soon4 beds 2 baths2,006 sq. ft.
13231 Old Florida Circle, HUDSON, FL 34669
MLS# W7889221Listed by: REAL SYSTEMS BROKERAGE - Coming SoonOpen Sat, 11am to 2pm
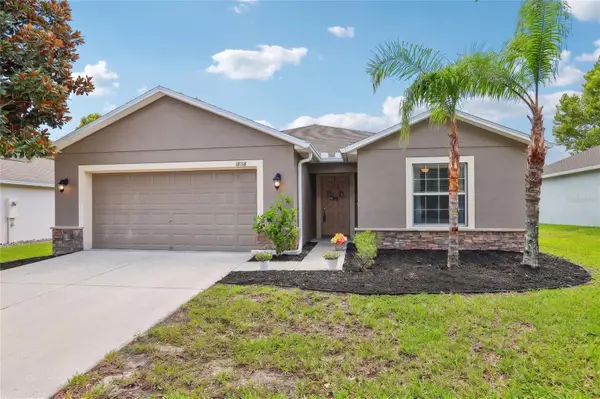 $317,000Coming Soon3 beds 2 baths1,676 sq. ft.
18118 Arbor Crest Drive, HUDSON, FL 34667
MLS# TB8541128Listed by: REDFIN CORPORATION - New
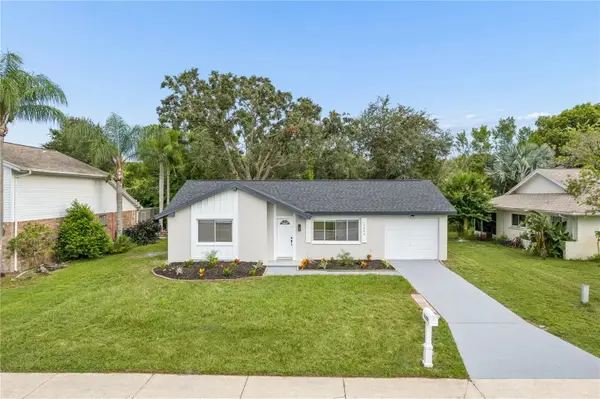 $228,900Active2 beds 2 baths848 sq. ft.
12220 Meadowbrook Lane, HUDSON, FL 34667
MLS# W7889247Listed by: HOMETRUST REALTY GROUP - New
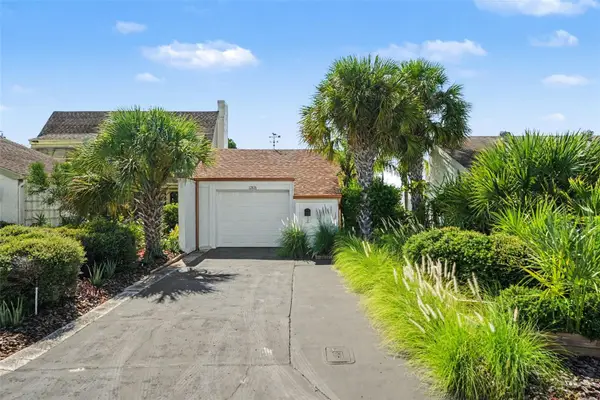 $274,900Active2 beds 2 baths1,133 sq. ft.
12625 Shell Point Drive, HUDSON, FL 34667
MLS# TB8545387Listed by: MARK SPAIN REAL ESTATE - New
 $479,900Active0.15 Acres
6522 Seaview Boulevard, HUDSON, FL 34667
MLS# OM731701Listed by: RE/MAX PREMIER REALTY HWY 200 - New
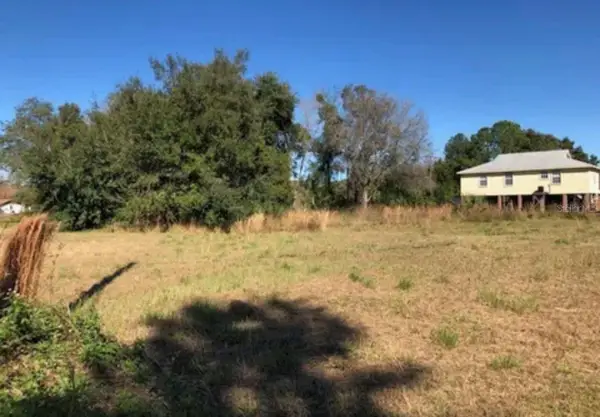 $42,900Active0.28 Acres
8367 Lafitte Drive, HUDSON, FL 34667
MLS# TB8545813Listed by: HOME PRIME REALTY LLC - New
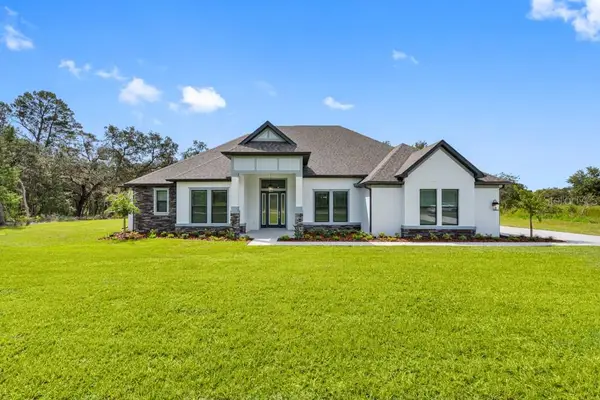 $954,900Active4 beds 4 baths4,023 sq. ft.
13570 Saddlebred Lane, HUDSON, FL 34667
MLS# TB8545866Listed by: LGI REALTY- FLORIDA, LLC - New
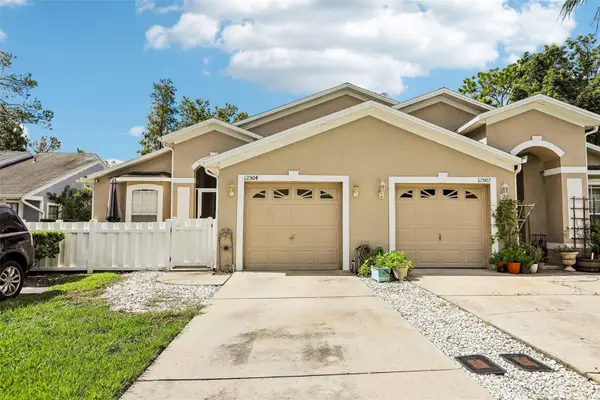 $225,000Active2 beds 2 baths1,292 sq. ft.
12504 Glendale Court, HUDSON, FL 34669
MLS# TB8543195Listed by: REDFIN CORPORATION - New
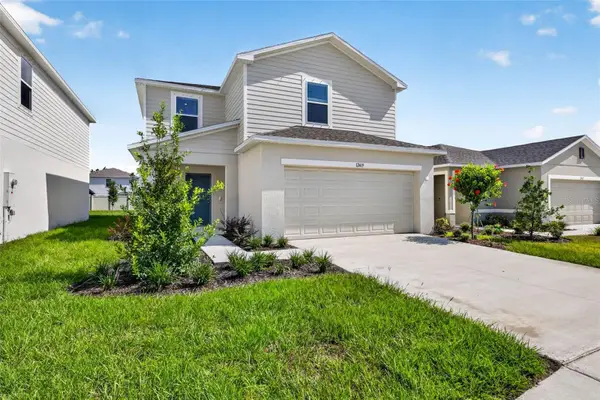 $342,999Active3 beds 3 baths1,853 sq. ft.
12419 Gust Court, HUDSON, FL 34669
MLS# TB8545265Listed by: SMITH & ASSOCIATES REAL ESTATE


Protect your home and budget from life's surprises with an Assurant Home Warranty, backed by a partner that supports you through every step of homeownership. Explore Plans.
©2026 Century 21 Real Estate LLC. All rights reserved. CENTURY 21®, the CENTURY 21 Logo and C21® are service marks owned by Century 21 Real Estate LLC. Century 21 Real Estate LLC fully supports the principles of the Fair Housing Act and the Equal Opportunity Act. Each office is independently owned and operated. Listing information is deemed reliable but not guaranteed accurate.