
12805 Pecan Tree Drive, Hudson, FL 34669
Local realty services provided by:CENTURY 21 Results
Listed by: jennifer hatzistefanou
Office: re/max champions
MLS#:W7890201
Source:MFRMLS
Price summary
- Price:$264,900
- Price per sq. ft.:$153.83
About this home
Welcome to your charming Florida retreat! Nestled on a spacious corner lot in a quiet, established Hudson neighborhood, this inviting 2-bedroom, 2-bathroom home offers 1,026 square feet of comfortable living space with the added benefit of no HOA fees or restrictions. Filled with natural light, the open-concept living and dining area creates a warm and welcoming atmosphere, perfect for both relaxing and entertaining. The functional kitchen provides ample cabinet storage and workspace, while the spacious primary suite offers a private en-suite bathroom for added comfort. A second bedroom and full bath provide flexibility for guests, a home office, or hobby space. Adding even more value is the versatile Florida room, complete with a built-in bar and an in-ground hot tub, creating the perfect setting for year-round relaxation and entertaining.
Step outside and enjoy the advantages of a desirable corner lot with extra yard space, added privacy, and endless possibilities for outdoor living. Whether hosting gatherings, gardening, or simply enjoying the Florida sunshine, this property offers plenty of room to make it your own. Ideally located just minutes from Hudson Beach, Gulf Coast waterfront parks, shopping, dining, medical facilities, and everyday conveniences, with easy access to US-19 and a short drive to Port Richey and New Port Richey, you'll enjoy the perfect blend of comfort, convenience, and Florida lifestyle. Whether you're a first-time homebuyer, downsizing, searching for a seasonal getaway, or looking for a great investment opportunity, this charming home is ready to welcome you!...
Contact an agent
Home facts
- Year built:1983
- Subdivision & Development:SHADOW LAKES
- Listing ID #:W7890201
- Added:8 day(s) ago
- Updated:October 23, 2026 at 04:30 PM
Rooms and interior
- Bedrooms:2
- Total bathrooms:2
- Full bathrooms:2
- Flooring:Ceramic Tile
- Dining Description:Eat In Kitchen, Formal Dining Room
- Kitchen Description:Dishwasher, Eat-in Kitchen, Range, Refrigerator, Solid Wood Cabinets
- Bedroom Description:Primary Bedroom Main Floor, Split Bedroom, Walk-In Closet(s)
- Living area:1,026 sq. ft.
Heating and cooling
- Cooling:Central Air
- Heating:Central, Electric
- Central air:Yes
Structure and exterior
- Roof:Shingle
- Year built:1983
- Building area:1,026 sq. ft.
- Lot area:0.18 Acres
- Construction Materials:Stucco
- Exterior Features:Patio, Rain Gutters, Screened, Sidewalk
- Foundation Description:Slab
- Levels:1 Story
Schools
- High school:Hudson High-PO
- Middle school:Crews Lake Middle-PO
- Elementary school:Moon Lake-PO
Utilities
- Water:Public
- Sewer:Public, Public Sewer, Sewer Connected
Finances and disclosures
- Price:$264,900
- Price per sq. ft.:$153.83
- Tax amount:$3,480 (2025)
Features and amenities
- Appliances:Dishwasher, Irrigation Equipment, Range, Refrigerator
- Laundry features:In Garage
- Amenities:Cable Available, Cable Connected, Ceiling Fans(s), Eat-in Kitchen, Irrigation Equipment, Open Floorplan, Primary Bedroom Main Floor, Solid Wood Cabinets, Split Bedroom, Sprinkler Well, Thermostat, Walk-In Closet(s)
- Pool features:Public Pool
Parking
- Parking description:Attached Garage, Driveway
- Garage:Yes
 The information being provided by Stellar Mls is for the consumer's personal, non-commercial use and may not be used for any purpose other than to identify prospective properties consumer may be interested in purchasing. Any information relating to real estate for sale referenced on this web site comes from the Internet Data Exchange (IDX) program of the Stellar Mls. CENTURY 21 Results is not a Multiple Listing Service (MLS), nor does it offer MLS access. This website is a service of CENTURY 21 Results, a broker participant of Stellar Mls. This web site may reference real estate listing(s) held by a brokerage firm other than the broker and/or agent who owns this web site.
The accuracy of all information, regardless of source, including but not limited to open house information, square footages and lot sizes, is deemed reliable but not guaranteed and should be personally verified through personal inspection by and/or with the appropriate professionals. The data contained herein is copyrighted by Stellar Mls and is protected by all applicable copyright laws. Any unauthorized dissemination of this information is in violation of copyright laws and is strictly prohibited.
Properties in listings may have been sold or may no longer be available.
Copyright 2026 Stellar Mls. All rights reserved.
New listings near 12805 Pecan Tree Drive
- Coming Soon
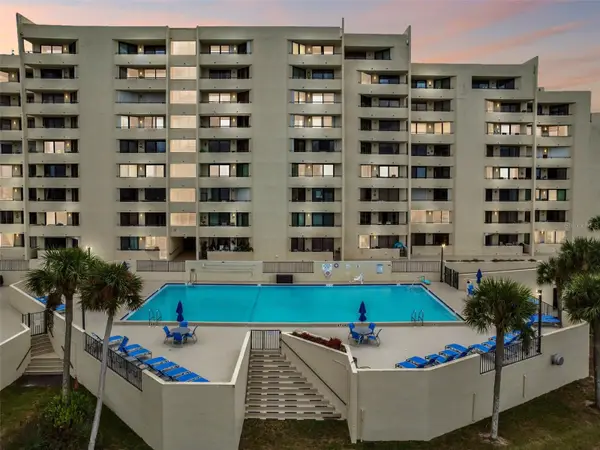 $225,000Coming Soon1 beds 1 baths733 sq. ft.
6009 Sea Ranch Drive #105, HUDSON, FL 34667
MLS# TB8560623Listed by: PLANTATION REALTY, INC. - Coming Soon
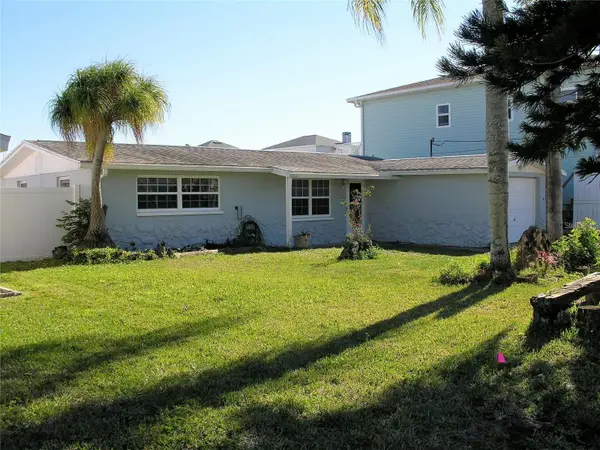 $435,000Coming Soon3 beds 3 baths1,388 sq. ft.
13410 Sunfish Drive, HUDSON, FL 34667
MLS# TB8557518Listed by: COASTAL PROPERTIES GROUP INTER - Open Sat, 11am to 1pmNew
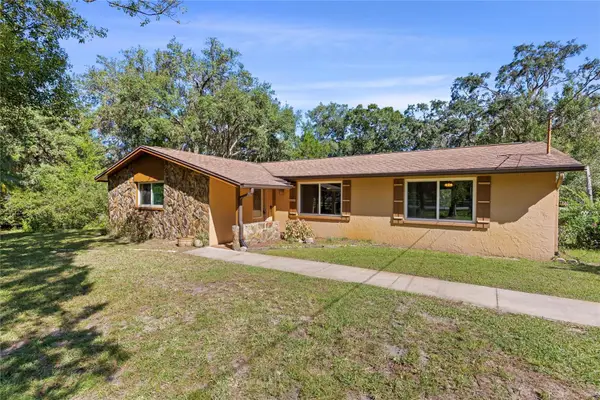 $570,000Active3 beds 2 baths2,079 sq. ft.
10179 Frierson Lake Drive, HUDSON, FL 34669
MLS# TB8557891Listed by: EXP REALTY LLC - New
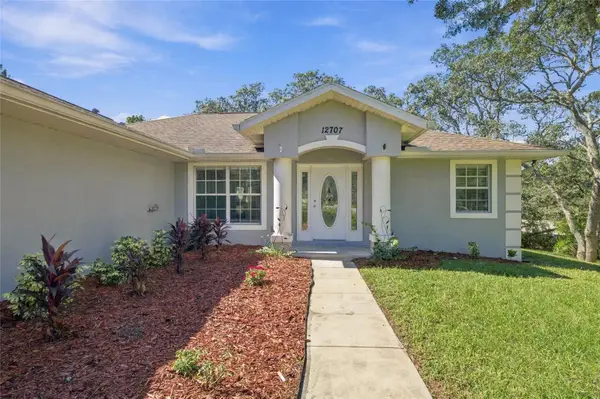 $439,900Active3 beds 2 baths1,888 sq. ft.
12707 Box Drive, HUDSON, FL 34667
MLS# TB8559985Listed by: 54 REALTY LLC - New
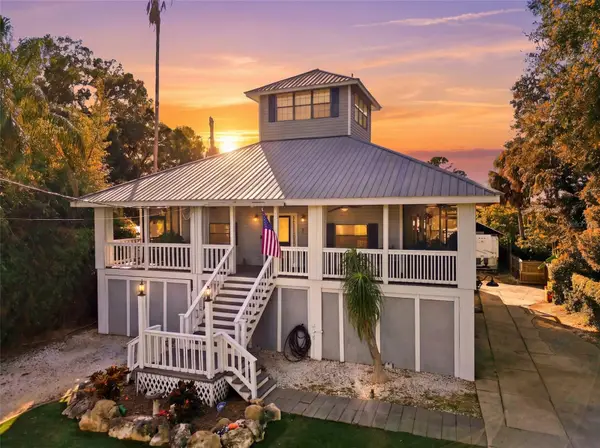 $329,900Active2 beds 2 baths1,542 sq. ft.
14317 Guava Street, HUDSON, FL 34667
MLS# W7890515Listed by: F I GREY & SON RESIDENTIAL - New
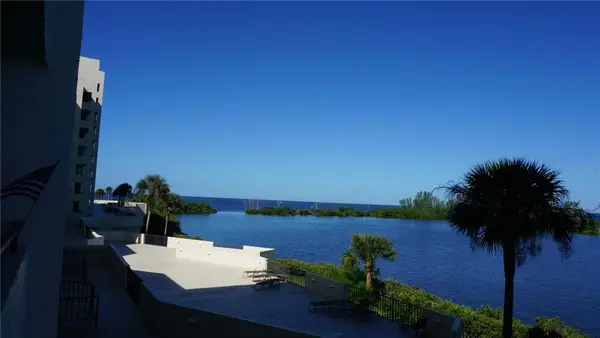 $215,000Active1 beds 1 baths733 sq. ft.
6009 Sea Ranch Drive #214, HUDSON, FL 34667
MLS# W7890585Listed by: RE/MAX SUNSET REALTY - New
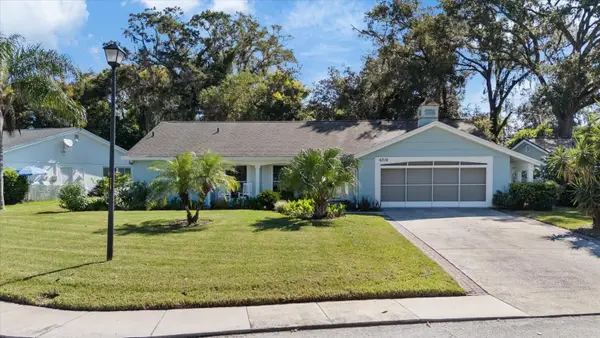 $240,000Active2 beds 2 baths1,519 sq. ft.
8710 Arrowhead Drive, HUDSON, FL 34667
MLS# W7890212Listed by: KELLER WILLIAMS REALTY- PALM HARBOR - New
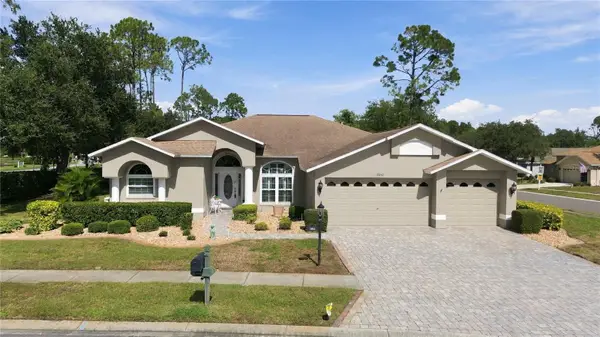 $440,000Active3 beds 2 baths2,379 sq. ft.
18842 Fairway Green Drive, HUDSON, FL 34667
MLS# W7890564Listed by: RE/MAX MARKETING SPECIALISTS - New
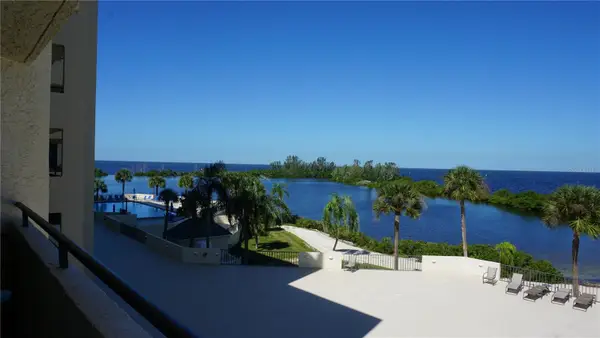 $289,000Active2 beds 2 baths950 sq. ft.
6009 Sea Ranch Drive #301, HUDSON, FL 34667
MLS# W7890581Listed by: RE/MAX SUNSET REALTY - New
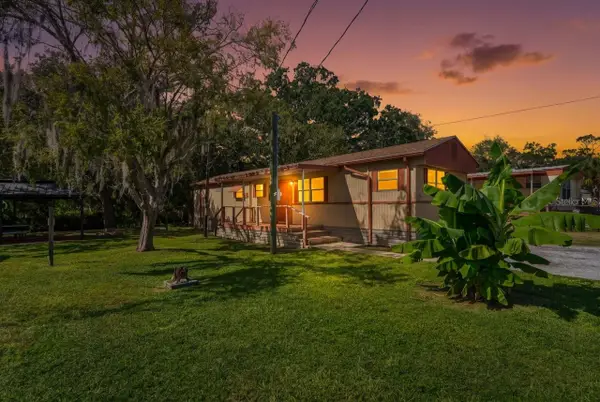 $149,900Active3 beds 2 baths672 sq. ft.
14621 & 14617 Coral Drive, HUDSON, FL 34667
MLS# W7890431Listed by: TROPIC SHORES REALTY LLC


Protect your home and budget from life's surprises with an Assurant Home Warranty, backed by a partner that supports you through every step of homeownership. Explore Plans.
©2026 Century 21 Real Estate LLC. All rights reserved. CENTURY 21®, the CENTURY 21 Logo and C21® are service marks owned by Century 21 Real Estate LLC. Century 21 Real Estate LLC fully supports the principles of the Fair Housing Act and the Equal Opportunity Act. Each office is independently owned and operated. Listing information is deemed reliable but not guaranteed accurate.