
12922 Payne Stewart Way, Hudson, FL 34669
Local realty services provided by:CENTURY 21 North East
Upcoming open houses
- Sat, Sep 0511:00 am - 01:00 pm
Listed by: natalija hall, cynthia armstrong
Office: f i grey & son residential
MLS#:W7888862
Source:MFRMLS
Price summary
- Price:$319,900
- Price per sq. ft.:$139.82
- Monthly HOA dues:$198
About this home
PREMIUM GOLF-COURSE LOT WITH WATER & SUNSET VIEWS! Located in the gated Reserve at Meadow Oaks, this well-maintained home enjoys a beautiful setting overlooking the 15th tee, with peaceful water views, wildlife, and serene greenery. Step outside to the BEAUTIFUL PAVER PATIO or enjoy the scenery year-round from the ALL-SEASON SUNROOM/BONUS ROOM—a comfortable air-conditioned space perfect for relaxing while taking in the golf course, water, and breathtaking Florida sunsets.
Inside, the bright, open floor plan features vaulted ceilings, architectural arches and niches, transom windows, and plantation shutters throughout. The kitchen opens to the main living area and offers an island, breakfast bar, pantry, maple cabinetry, and plenty of workspace. The split-bedroom floor plan provides added privacy, while the primary suite features dual sinks, a soaking tub, separate shower, linen closet, and walk-in closet.
Additional features include a FULLY FENCED BACKYARD, hurricane shutters, and a driveway enhanced with an additional 24 inches of pavers on both sides for extra width.
Meadow Oaks offers a community pool, clubhouse, fitness center, tennis, pickleball, basketball, on-site restaurant, and an 18-hole golf course with practice facilities. LOW HOA, NO CDD, and NO FLOOD INSURANCE REQUIRED. A peaceful Florida setting with water, golf-course and sunset views right in your own backyard!...
Contact an agent
Home facts
- Year built:2015
- Subdivision & Development:RESERVE AT MEADOW OAKS
- Listing ID #:W7888862
- Added:10 day(s) ago
- Updated:September 05, 2026 at 09:13 PM
Rooms and interior
- Bedrooms:3
- Total bathrooms:2
- Full bathrooms:2
- Flooring:Carpet, Ceramic Tile, Luxury Vinyl
- Kitchen Description:Dishwasher, Kitchen/Family Room Combo, Microwave, Range, Refrigerator, Water Softener
- Bedroom Description:Primary Bedroom Main Floor, Split Bedroom, Walk-In Closet(s)
- Basement Description:Block
- Living area:1,718 sq. ft.
Heating and cooling
- Cooling:Central Air
- Heating:Central, Electric
- Central air:Yes
Structure and exterior
- Roof:Shingle
- Year built:2015
- Building area:1,718 sq. ft.
- Lot area:0.15 Acres
- Architectural Style:Contemporary
- Construction Materials:Stucco
- Exterior Features:Lighting, Patio, Rain Gutters, Sidewalk
- Foundation Description:Block
- Levels:1 Story
Schools
- High school:Fivay High-PO
- Middle school:Crews Lake Middle-PO
- Elementary school:Moon Lake-PO
Utilities
- Water:Public, Water Connected
- Sewer:Public, Public Sewer
Finances and disclosures
- Price:$319,900
- Price per sq. ft.:$139.82
- Tax amount:$2,478 (2025)
Features and amenities
- Appliances:Dishwasher, Electric Water Heater, Microwave, Range, Refrigerator, Water Softener
- Laundry features:Inside, Laundry Room
- Amenities:Ceiling Fans(s), Kitchen/Family Room Combo, Open Floorplan, Primary Bedroom Main Floor, Split Bedroom, Thermostat, Vaulted Ceiling(s), Walk-In Closet(s), Window Treatments
- Pool features:Public Pool
Parking
- Parking description:Attached Garage, Driveway, Garage Door Opener
- Garage:Yes
- Garage spaces:2
 The information being provided by Stellar Mls is for the consumer's personal, non-commercial use and may not be used for any purpose other than to identify prospective properties consumer may be interested in purchasing. Any information relating to real estate for sale referenced on this web site comes from the Internet Data Exchange (IDX) program of the Stellar Mls. CENTURY 21 North East is not a Multiple Listing Service (MLS), nor does it offer MLS access. This website is a service of CENTURY 21 North East, a broker participant of Stellar Mls. This web site may reference real estate listing(s) held by a brokerage firm other than the broker and/or agent who owns this web site.
The accuracy of all information, regardless of source, including but not limited to open house information, square footages and lot sizes, is deemed reliable but not guaranteed and should be personally verified through personal inspection by and/or with the appropriate professionals. The data contained herein is copyrighted by Stellar Mls and is protected by all applicable copyright laws. Any unauthorized dissemination of this information is in violation of copyright laws and is strictly prohibited.
Properties in listings may have been sold or may no longer be available.
Copyright 2026 Stellar Mls. All rights reserved. MFRMLS Member Broker: Jim D’Amico
The information being provided by Stellar Mls is for the consumer's personal, non-commercial use and may not be used for any purpose other than to identify prospective properties consumer may be interested in purchasing. Any information relating to real estate for sale referenced on this web site comes from the Internet Data Exchange (IDX) program of the Stellar Mls. CENTURY 21 North East is not a Multiple Listing Service (MLS), nor does it offer MLS access. This website is a service of CENTURY 21 North East, a broker participant of Stellar Mls. This web site may reference real estate listing(s) held by a brokerage firm other than the broker and/or agent who owns this web site.
The accuracy of all information, regardless of source, including but not limited to open house information, square footages and lot sizes, is deemed reliable but not guaranteed and should be personally verified through personal inspection by and/or with the appropriate professionals. The data contained herein is copyrighted by Stellar Mls and is protected by all applicable copyright laws. Any unauthorized dissemination of this information is in violation of copyright laws and is strictly prohibited.
Properties in listings may have been sold or may no longer be available.
Copyright 2026 Stellar Mls. All rights reserved. MFRMLS Member Broker: Jim D’AmicoNew listings near 12922 Payne Stewart Way
- Coming Soon
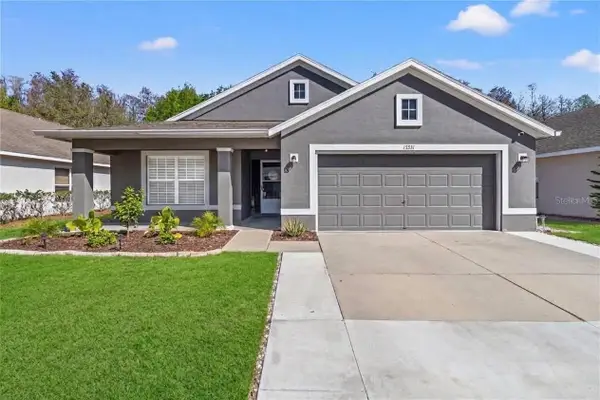 $375,000Coming Soon4 beds 2 baths2,006 sq. ft.
13231 Old Florida Circle, HUDSON, FL 34669
MLS# W7889221Listed by: REAL SYSTEMS BROKERAGE - Coming SoonOpen Sat, 11am to 2pm
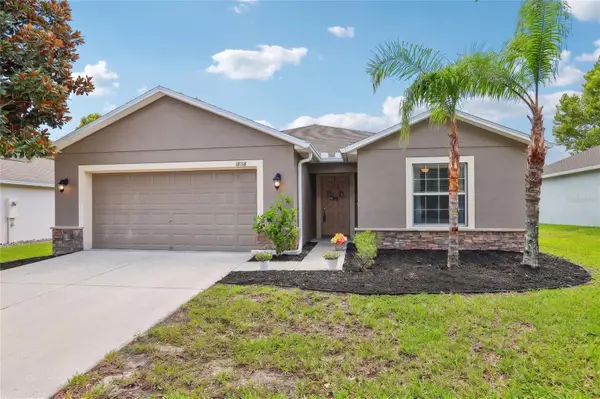 $317,000Coming Soon3 beds 2 baths1,676 sq. ft.
18118 Arbor Crest Drive, HUDSON, FL 34667
MLS# TB8541128Listed by: REDFIN CORPORATION - New
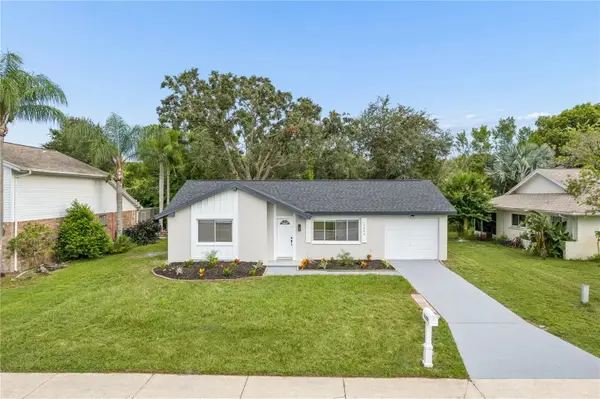 $228,900Active2 beds 2 baths848 sq. ft.
12220 Meadowbrook Lane, HUDSON, FL 34667
MLS# W7889247Listed by: HOMETRUST REALTY GROUP - New
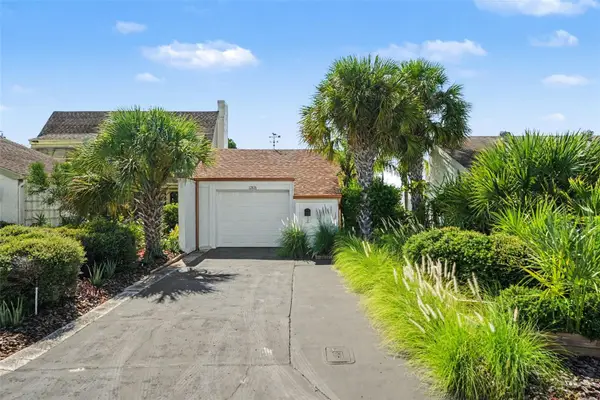 $274,900Active2 beds 2 baths1,133 sq. ft.
12625 Shell Point Drive, HUDSON, FL 34667
MLS# TB8545387Listed by: MARK SPAIN REAL ESTATE - New
 $479,900Active0.15 Acres
6522 Seaview Boulevard, HUDSON, FL 34667
MLS# OM731701Listed by: RE/MAX PREMIER REALTY HWY 200 - New
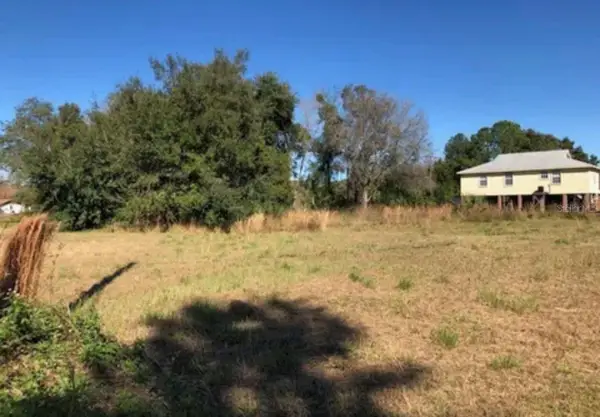 $42,900Active0.28 Acres
8367 Lafitte Drive, HUDSON, FL 34667
MLS# TB8545813Listed by: HOME PRIME REALTY LLC - New
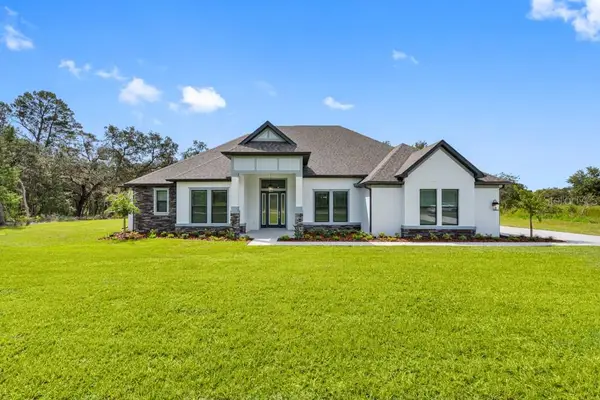 $954,900Active4 beds 4 baths4,023 sq. ft.
13570 Saddlebred Lane, HUDSON, FL 34667
MLS# TB8545866Listed by: LGI REALTY- FLORIDA, LLC - New
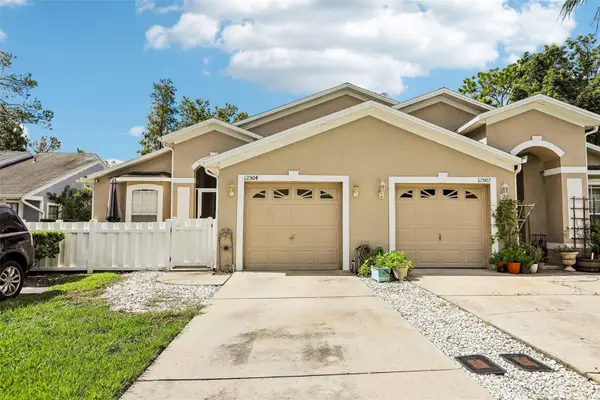 $225,000Active2 beds 2 baths1,292 sq. ft.
12504 Glendale Court, HUDSON, FL 34669
MLS# TB8543195Listed by: REDFIN CORPORATION - New
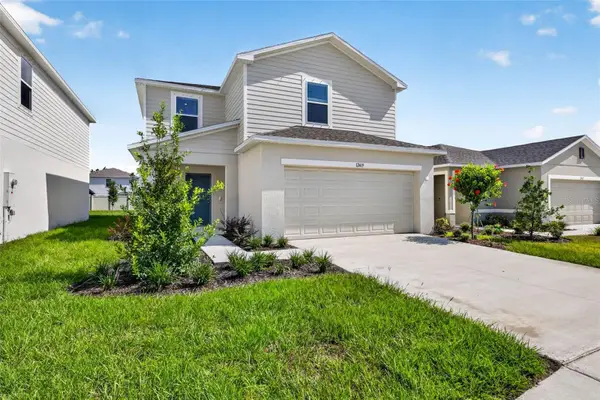 $342,999Active3 beds 3 baths1,853 sq. ft.
12419 Gust Court, HUDSON, FL 34669
MLS# TB8545265Listed by: SMITH & ASSOCIATES REAL ESTATE - New
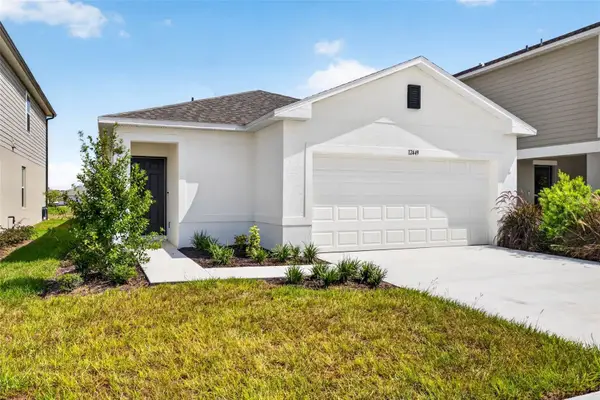 $329,999Active3 beds 2 baths1,603 sq. ft.
12449 Whisk Court, HUDSON, FL 34669
MLS# TB8545273Listed by: SMITH & ASSOCIATES REAL ESTATE


Protect your home and budget from life's surprises with an Assurant Home Warranty, backed by a partner that supports you through every step of homeownership. Explore Plans.
©2026 Century 21 Real Estate LLC. All rights reserved. CENTURY 21®, the CENTURY 21 Logo and C21® are service marks owned by Century 21 Real Estate LLC. Century 21 Real Estate LLC fully supports the principles of the Fair Housing Act and the Equal Opportunity Act. Each office is independently owned and operated. Listing information is deemed reliable but not guaranteed accurate.