
13000 Pebble Beach Circle, Hudson, FL 34667
Local realty services provided by:CENTURY 21 Myers Rose Realty
13000 Pebble Beach Circle,Hudson, FL 34667
$228,000
- 2 Beds
- 2 Baths
- - sq. ft.
- Single family
- Sold
Listed by: nellie sovare, pa
Office: re/max sunset realty
MLS#:W7889026
Source:MFRMLS
Sorry, we are unable to map this address
Price summary
- Price:$228,000
- Monthly HOA dues:$30
About this home
GOLF COURSE LIVING IN BEACON WOODS — 12TH HOLE VIEWS! Enjoy the Florida lifestyle with beautiful golf-course views overlooking the 12th hole! This inviting 1,547-square-foot, 2-bedroom, 2-bath home offers a desirable split-bedroom floor plan, 8-foot ceilings, and comfortable living spaces designed for easy everyday living and entertaining. The spacious living room and dining room combination creates an inviting gathering space, while the family room off the kitchen provides additional room to relax. The kitchen features a convenient dinette area, perfect for casual meals or your morning coffee. One of the highlights of this home is the large enclosed lanai, offering a wonderful additional living space where you can sit back and enjoy the peaceful golf-course setting year-round. Step outside to the large back patio and take in the beautiful views overlooking the 12th hole. The split-bedroom layout provides privacy, while the 8-foot ceilings throughout add to the home's comfortable, spacious feel. Located in desirable Beacon Woods, this home combines a great floor plan with an exceptional golf-course setting. Whether you're relaxing on the lanai, enjoying the patio, or watching the golfers go by, this is Florida living at its best! Low HOA ,active clubhouse with heated pool ! Come see the view — you'll want to stay!...
Contact an agent
Home facts
- Year built:1980
- Subdivision & Development:BEACON WOODS GREENWOOD VILLAGE
- Listing ID #:W7889026
- Added:44 day(s) ago
- Updated:October 13, 2026 at 07:58 AM
Rooms and interior
- Bedrooms:2
- Total bathrooms:2
- Full bathrooms:2
- Flooring:Carpet, Ceramic Tile, Laminate
- Dining Description:Living Room/Dining Room Combo
- Kitchen Description:Disposal, Microwave, Range, Refrigerator
- Bedroom Description:Split Bedroom, Walk-In Closet(s)
Heating and cooling
- Cooling:Central Air
- Heating:Central, Electric
- Central air:Yes
Structure and exterior
- Roof:Shingle
- Year built:1980
- Lot Features:Landscaped, On Golf Course, Paved
- Architectural Style:Contemporary
- Construction Materials:Block, Concrete, Stucco
- Exterior Features:Enclosed, Lighting, Patio, Rain Gutters, Screened, Sidewalk
- Foundation Description:Slab
- Levels:1 Story
Utilities
- Water:Public
- Sewer:Public Sewer, Sewer Connected
Finances and disclosures
- Price:$228,000
- Tax amount:$1,282 (2025)
Features and amenities
- Appliances:Disposal, Dryer, Irrigation Equipment, Microwave, Range, Refrigerator, Washer
- Laundry features:Dryer, Inside, Laundry Room, Washer
- Amenities:Basketball Court, Ceiling Fans(s), Clubhouse, Crown Molding, Fitness Center, Golf Course, Irrigation Equipment, Living Room/Dining Room Combo, Pickleball Court(s), Pool, Recreation Facilities, Shuffleboard Court, Split Bedroom, Tennis Court(s), Walk-In Closet(s), Window Treatments
- Pool features:Pool, Public Pool
Parking
- Parking description:Attached Garage
- Garage:Yes
- Garage spaces:2
 The information being provided by Stellar Mls is for the consumer's personal, non-commercial use and may not be used for any purpose other than to identify prospective properties consumer may be interested in purchasing. Any information relating to real estate for sale referenced on this web site comes from the Internet Data Exchange (IDX) program of the Stellar Mls. CENTURY 21 Myers Rose Realty is not a Multiple Listing Service (MLS), nor does it offer MLS access. This website is a service of CENTURY 21 Myers Rose Realty, a broker participant of Stellar Mls. This web site may reference real estate listing(s) held by a brokerage firm other than the broker and/or agent who owns this web site.
The accuracy of all information, regardless of source, including but not limited to open house information, square footages and lot sizes, is deemed reliable but not guaranteed and should be personally verified through personal inspection by and/or with the appropriate professionals. The data contained herein is copyrighted by Stellar Mls and is protected by all applicable copyright laws. Any unauthorized dissemination of this information is in violation of copyright laws and is strictly prohibited.
Properties in listings may have been sold or may no longer be available.
Copyright 2026 Stellar Mls. All rights reserved. MFRMLS Member Broker: Gretchen Rose-Zagame
The information being provided by Stellar Mls is for the consumer's personal, non-commercial use and may not be used for any purpose other than to identify prospective properties consumer may be interested in purchasing. Any information relating to real estate for sale referenced on this web site comes from the Internet Data Exchange (IDX) program of the Stellar Mls. CENTURY 21 Myers Rose Realty is not a Multiple Listing Service (MLS), nor does it offer MLS access. This website is a service of CENTURY 21 Myers Rose Realty, a broker participant of Stellar Mls. This web site may reference real estate listing(s) held by a brokerage firm other than the broker and/or agent who owns this web site.
The accuracy of all information, regardless of source, including but not limited to open house information, square footages and lot sizes, is deemed reliable but not guaranteed and should be personally verified through personal inspection by and/or with the appropriate professionals. The data contained herein is copyrighted by Stellar Mls and is protected by all applicable copyright laws. Any unauthorized dissemination of this information is in violation of copyright laws and is strictly prohibited.
Properties in listings may have been sold or may no longer be available.
Copyright 2026 Stellar Mls. All rights reserved. MFRMLS Member Broker: Gretchen Rose-ZagameNew listings near 13000 Pebble Beach Circle
- Coming Soon
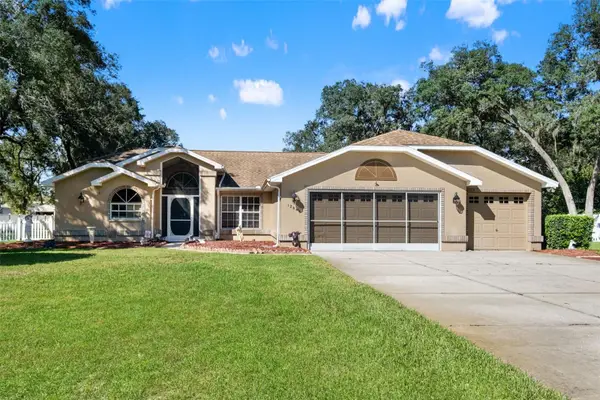 $459,900Coming Soon3 beds 2 baths2,071 sq. ft.
12843 Oak Nut Street, HUDSON, FL 34667
MLS# W7889881Listed by: HOME LAND REAL ESTATE INC - New
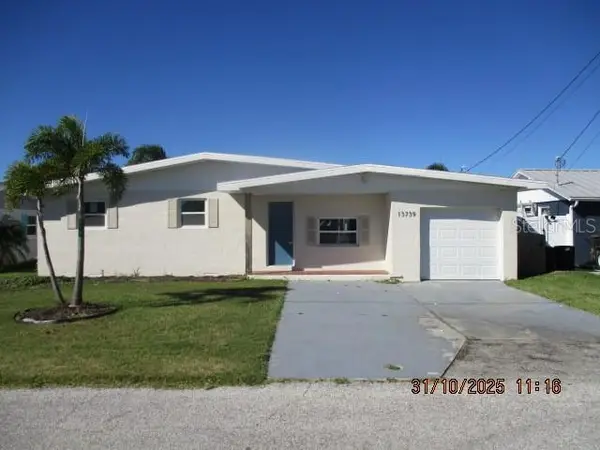 $290,000Active3 beds 2 baths1,620 sq. ft.
13739 Coco Avenue, HUDSON, FL 34667
MLS# W7890252Listed by: BAM REALTY ADVISORS INC - New
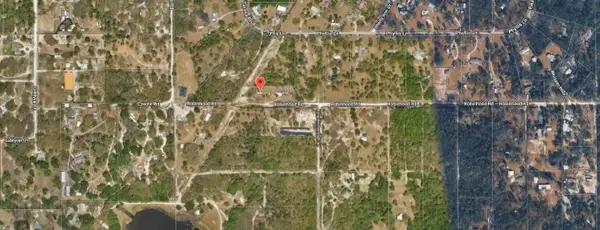 $79,900Active1.89 Acres
12129 Robinhood Road, HUDSON, FL 34669
MLS# TB8557224Listed by: BRANIFF REALTY - New
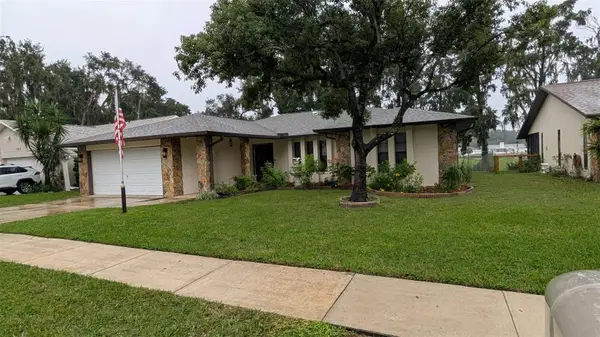 $389,900Active4 beds 3 baths1,994 sq. ft.
12408 Golden Oak Circle, HUDSON, FL 34669
MLS# TB8557179Listed by: SPIRIT REALTY OF FLORIDA - New
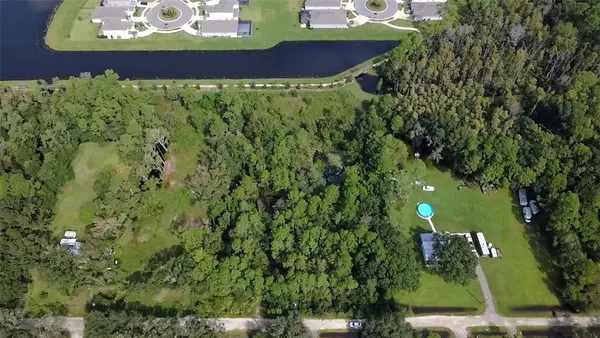 $200,000Active1.88 Acres
0 Betts Drive, WESLEY CHAPEL, FL 33543
MLS# W7890208Listed by: HOMAN REALTY GROUP INC - New
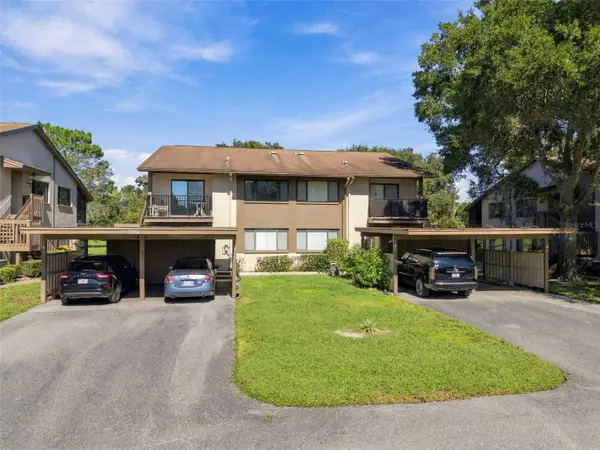 $120,000Active2 beds 2 baths1,144 sq. ft.
12912 Wedgewood Way #C, HUDSON, FL 34667
MLS# W7890240Listed by: FUTURE HOME REALTY - Open Fri, 11:30am to 1:30pmNew
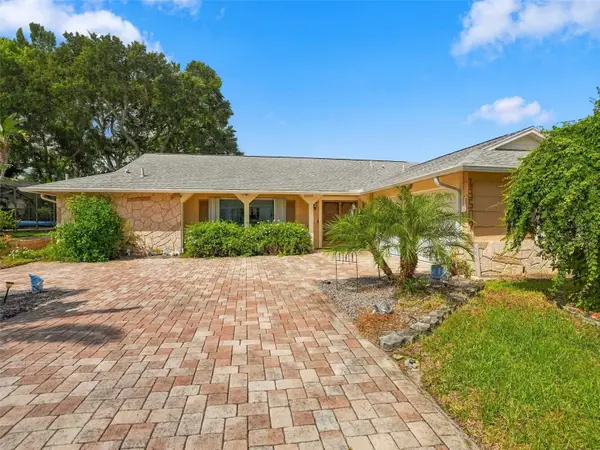 $359,000Active3 beds 2 baths1,932 sq. ft.
13507 Shadberry Lane, HUDSON, FL 34667
MLS# TB8556874Listed by: BASTA REALTY SOLUTIONS - New
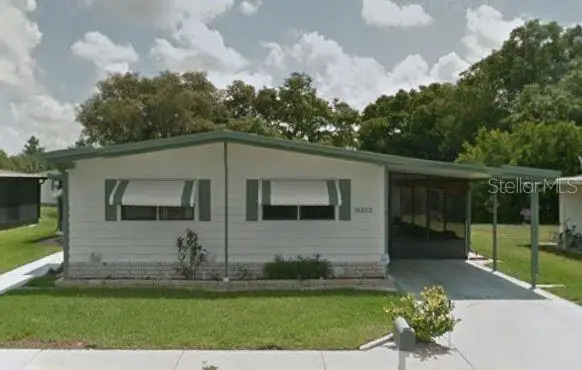 $155,000Active2 beds 2 baths1,488 sq. ft.
16802 Harley Street, HUDSON, FL 34667
MLS# W7890179Listed by: DESTINATION FLORIDA REALTY INC - New
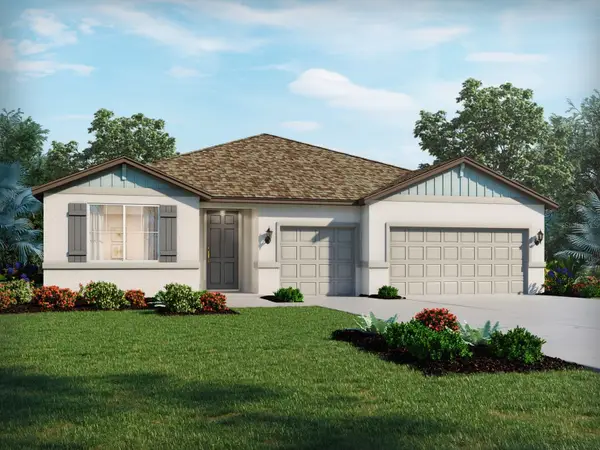 $496,910Active4 beds 3 baths2,793 sq. ft.
13691 Umber Forest Street, HUDSON, FL 34669
MLS# TB8552100Listed by: MERITAGE HOMES OF FL REALTY - New
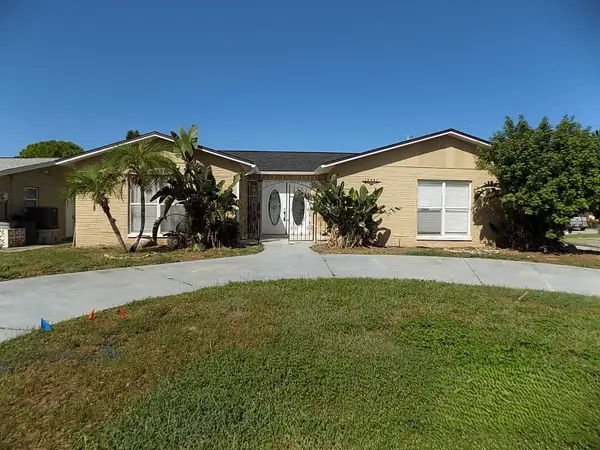 $369,900Active2 beds 2 baths2,213 sq. ft.
13701 Garris Drive, HUDSON, FL 34667
MLS# W7890234Listed by: REALTY EXECUTIVES AMERICA INC


Protect your home and budget from life's surprises with an Assurant Home Warranty, backed by a partner that supports you through every step of homeownership. Explore Plans.
©2026 Century 21 Real Estate LLC. All rights reserved. CENTURY 21®, the CENTURY 21 Logo and C21® are service marks owned by Century 21 Real Estate LLC. Century 21 Real Estate LLC fully supports the principles of the Fair Housing Act and the Equal Opportunity Act. Each office is independently owned and operated. Listing information is deemed reliable but not guaranteed accurate.