
13226 Golf Ridge Place, Hudson, FL 34669
Local realty services provided by:CENTURY 21 Real Estate Champions
Listed by: jodi holley
Office: bhhs florida properties group
MLS#:W7890573
Source:MFRMLS
Price summary
- Price:$309,000
- Price per sq. ft.:$139.95
- Monthly HOA dues:$305
About this home
Looking for Golf style living in a quaint, charming well-kept community? Here is your chance! This cozy, spacious three bedroom open floor plan home provides all the comforts of home whether you're looking for a winter home getaway or a gorgeous location to be comfortable living or working from home all year round, this newly renovated home is what you're looking for! Countless upgrades include: New water heater 2020, Roof new 2021, Gorgeous NEW (all in 2023) soft close kitchen with generous storage, new Quartz countertops, New appliances, Newly remodeled (both) bathrooms cabinets, new countertops and toilets, New Luxury Vinyl floors and baseboards, New HVAC system AND Gutter Guards installed 2024, Beautiful, Double-paned Green Energy windows PLUS New garage door opening system (Motor and Springs) all freshly installed 2025. NO CDD, NO Flood zone and modest HOA fee covers so much including: Exterior paint (every 7 years~ set to be repainted in 2028), landscaping, irrigation/sprinklers, trash service, internet/cable, community amenities such as pool, fitness center, tennis courts, shuffle board and pickle ball courts and more!! This is priced to sell and waiting for you to say YES to your future!...
Contact an agent
Home facts
- Year built:2000
- Subdivision & Development:MEADOW OAKS
- Listing ID #:W7890573
- Updated:October 29, 2026 at 10:46 AM
Rooms and interior
- Bedrooms:3
- Total bathrooms:2
- Full bathrooms:2
- Flooring:Carpet, Luxury Vinyl
- Dining Description:Eat In Kitchen, Living Room/Dining Room Combo
- Kitchen Description:Dishwasher, Disposal, Eat-in Kitchen, Microwave, Range, Range Hood, Refrigerator, Stone Counters, Water Softener
- Bedroom Description:High Ceilings, Primary Bedroom Main Floor, Walk-In Closet(s)
- Basement Description:Block
- Living area:1,592 sq. ft.
Heating and cooling
- Cooling:Central Air
- Heating:Central
- Central air:Yes
Structure and exterior
- Roof:Shingle
- Year built:2000
- Building area:1,592 sq. ft.
- Lot area:0.33 Acres
- Lot Features:Cleared, Corner Lot, Cul-de-sac, Landscaped
- Architectural Style:Florida, Traditional
- Construction Materials:Block, Stucco
- Exterior Features:Enclosed, Front Porch, Lighting, Porch, Private Mailbox, Rear Porch, Shade Shutter(s), Sidewalk
- Foundation Description:Block, Slab
- Levels:1 Story
Schools
- High school:Hudson High-PO
- Middle school:Crews Lake Middle-PO
- Elementary school:Moon Lake-PO
Utilities
- Water:Public, Water Connected
- Sewer:Public, Public Sewer, Sewer Connected
Finances and disclosures
- Price:$309,000
- Price per sq. ft.:$139.95
- Tax amount:$3,516 (2025)
Features and amenities
- Appliances:Dishwasher, Disposal, Dryer, Microwave, Range, Range Hood, Refrigerator, Washer, Water Softener
- Laundry features:Dryer, Inside, Laundry Room, Washer, Washer Hookup
- Amenities:Cable Connected, Cable TV, Ceiling Fans(s), Clubhouse, Eat-in Kitchen, Fence Restrictions, Fitness Center, Golf Course, High Ceilings, Living Room/Dining Room Combo, Maintenance, Open Floorplan, Park, Pickleball Court(s), Pool, Primary Bedroom Main Floor, Shuffleboard Court, Stone Counters, Tennis Court(s), Walk-In Closet(s), Window Treatments
- Pool features:Pool, Public Pool
Parking
- Parking description:Attached Garage, Garage Door Opener, Ground Level
- Garage:Yes
- Garage spaces:2
 The information being provided by Stellar Mls is for the consumer's personal, non-commercial use and may not be used for any purpose other than to identify prospective properties consumer may be interested in purchasing. Any information relating to real estate for sale referenced on this web site comes from the Internet Data Exchange (IDX) program of the Stellar Mls. CENTURY 21 Real Estate Champions is not a Multiple Listing Service (MLS), nor does it offer MLS access. This website is a service of CENTURY 21 Real Estate Champions, a broker participant of Stellar Mls. This web site may reference real estate listing(s) held by a brokerage firm other than the broker and/or agent who owns this web site.
The accuracy of all information, regardless of source, including but not limited to open house information, square footages and lot sizes, is deemed reliable but not guaranteed and should be personally verified through personal inspection by and/or with the appropriate professionals. The data contained herein is copyrighted by Stellar Mls and is protected by all applicable copyright laws. Any unauthorized dissemination of this information is in violation of copyright laws and is strictly prohibited.
Properties in listings may have been sold or may no longer be available.
Copyright 2026 Stellar Mls. All rights reserved. MFRMLS Member Broker: Ruth Cabella
New listings near 13226 Golf Ridge Place
- New
 $339,000Active3 beds 2 baths1,698 sq. ft.
7913 Rusty Hook Court, HUDSON, FL 34667
MLS# TB8562355Listed by: REALTY ONE GROUP ADVANTAGE - New
 $645,000Active3 beds 2 baths1,627 sq. ft.
13641 Claudia Drive, HUDSON, FL 34667
MLS# TB8561758Listed by: CHARLES RUTENBERG REALTY INC - New
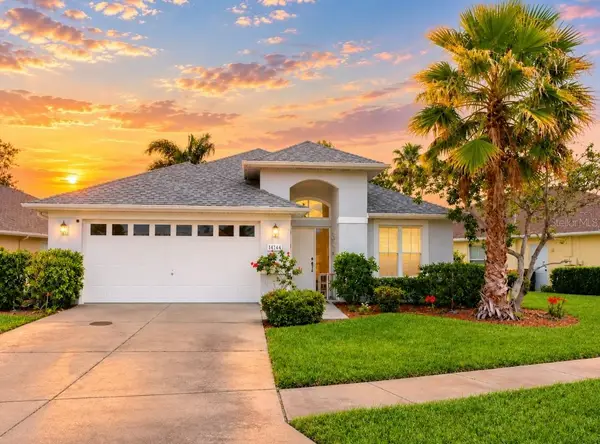 $314,900Active3 beds 2 baths1,426 sq. ft.
14144 Whitecap Avenue, HUDSON, FL 34667
MLS# W7890686Listed by: SUCCESS PROPERTY MANAGEMENT IN - New
 $70,000Active1 Acres
0 Vacant Land (lot 6), HUDSON, FL 34667
MLS# TB8561846Listed by: PEOPLE'S TRUST REALTY - New
 $475,000Active6 beds 3 baths3,009 sq. ft.
13743 Crest Lake Drive, HUDSON, FL 34669
MLS# TB8561717Listed by: HOMETRUST REALTY GROUP - New
 $319,000Active3 beds 2 baths1,676 sq. ft.
18469 Waydale Loop, HUDSON, FL 34667
MLS# TB8561895Listed by: ELEVE REAL ESTATE LLC - New
 $249,000Active4 beds 2 baths1,782 sq. ft.
12506 Hicks Road, HUDSON, FL 34669
MLS# TB8562019Listed by: AGILE GROUP REALTY - New
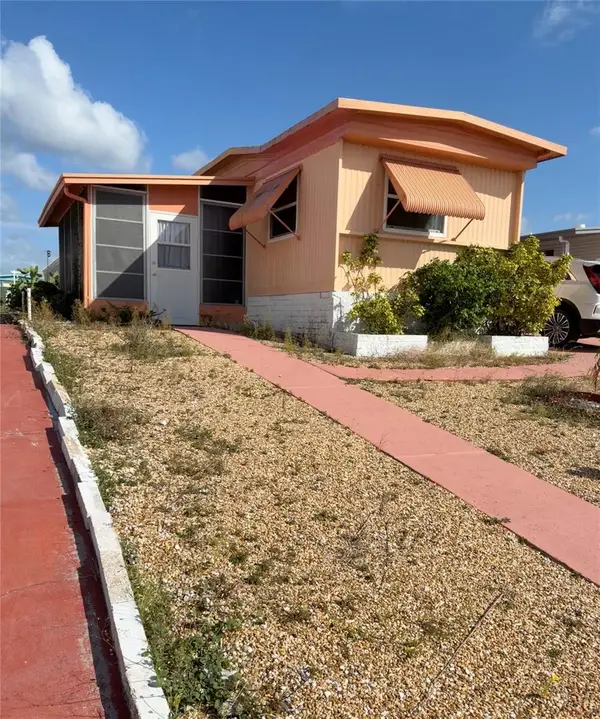 $79,000Active2 beds 2 baths672 sq. ft.
12106 Cartwright Drive, HUDSON, FL 34667
MLS# W7890629Listed by: RE/MAX ALLIANCE GROUP - New
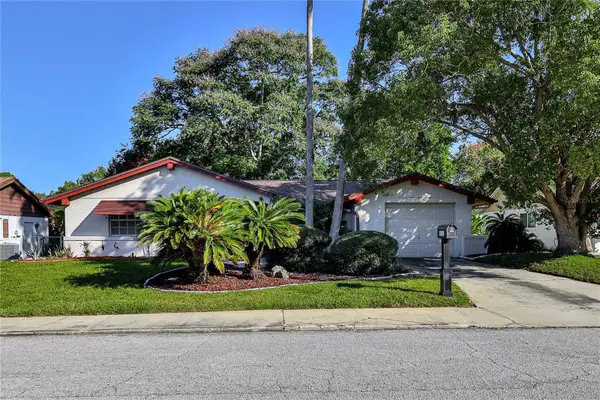 $249,900Active2 beds 2 baths1,344 sq. ft.
8511 Sunflower Lane, HUDSON, FL 34667
MLS# W7890487Listed by: KW REALTY ELITE PARTNERS


Protect your home and budget from life's surprises with an Assurant Home Warranty, backed by a partner that supports you through every step of homeownership. Explore Plans.
©2026 Century 21 Real Estate LLC. All rights reserved. CENTURY 21®, the CENTURY 21 Logo and C21® are service marks owned by Century 21 Real Estate LLC. Century 21 Real Estate LLC fully supports the principles of the Fair Housing Act and the Equal Opportunity Act. Each office is independently owned and operated. Listing information is deemed reliable but not guaranteed accurate.