13502 Whitby Road, Hudson, FL 34667
Local realty services provided by:CENTURY 21 Affiliates
Listed by: amber warren
Office: zimmi realty
MLS#:TB8535831
Source:MFRMLS
Price summary
- Price:$329,900
- Price per sq. ft.:$123.84
About this home
Escape to your own private sanctuary at 13502 Whitby Road in Hudson, where breathtaking panoramic lake views and peaceful surroundings create the perfect tranquil retreat. This beautifully maintained 3-bedroom, 2-bath home sits on an oversized lot with no HOA, giving you the freedom to truly enjoy your home. The bright, open floor plan is designed to maximize both comfort and the stunning scenery, with spacious living areas that flow effortlessly together and large windows that bring the beauty of the lake indoors. Whether you're sipping your morning coffee as the sun rises over the water or unwinding with spectacular evening sunsets, every day feels like a getaway. Step outside to enjoy the expansive backyard, where there's plenty of room to entertain, garden, or simply relax while taking in the serene lakefront views and the sounds of nature. Recent updates, including a roof replaced in 2021 and a newer water heater, provide added peace of mind so you can focus on enjoying your surroundings. If you've been searching for a home that offers space, privacy, and breathtaking natural beauty, this lakeside retreat is the perfect place to slow down, recharge, and experience the best of Florida living....
Contact an agent
Home facts
- Year built:1987
- Subdivision & Development:WINDSOR MILL
- Listing ID #:TB8535831
- Added:16 day(s) ago
- Updated:August 25, 2026 at 04:28 PM
Rooms and interior
- Bedrooms:3
- Total bathrooms:2
- Full bathrooms:2
- Flooring:Luxury Vinyl
- Dining Description:Living Room/Dining Room Combo
- Kitchen Description:Dishwasher, Kitchen/Family Room Combo, Microwave, Range, Refrigerator, Stone Counters
- Bedroom Description:High Ceilings, Primary Bedroom Main Floor, Walk-In Closet(s)
- Living area:1,818 sq. ft.
Heating and cooling
- Cooling:Central Air
- Heating:Central
- Central air:Yes
Structure and exterior
- Roof:Shingle
- Year built:1987
- Building area:1,818 sq. ft.
- Lot area:0.67 Acres
- Lot Features:Paved
- Construction Materials:Block, Stucco
- Exterior Features:Rain Gutters
- Foundation Description:Slab
- Levels:1 Story
Schools
- High school:Fivay High-PO
- Middle school:Hudson Academy ( 4-8)
- Elementary school:Hudson Academy ( 4-8)
Utilities
- Water:Public, Water Available
- Sewer:Public Sewer, Sewer Available
Finances and disclosures
- Price:$329,900
- Price per sq. ft.:$123.84
- Tax amount:$1,447 (2025)
Features and amenities
- Appliances:Dishwasher, Dryer, Electric Water Heater, Microwave, Range, Refrigerator, Washer
- Laundry features:Dryer, Inside, Laundry Room, Washer
- Amenities:Cable Available, Ceiling Fans(s), Electricity Available, High Ceilings, Kitchen/Family Room Combo, Living Room/Dining Room Combo, Open Floorplan, Primary Bedroom Main Floor, Stone Counters, Thermostat, Vaulted Ceiling(s), Walk-In Closet(s)
- Pool features:Public Pool
Parking
- Parking description:Attached Garage
- Garage:Yes
- Garage spaces:2
 The information being provided by Stellar Mls is for the consumer's personal, non-commercial use and may not be used for any purpose other than to identify prospective properties consumer may be interested in purchasing. Any information relating to real estate for sale referenced on this web site comes from the Internet Data Exchange (IDX) program of the Stellar Mls. CENTURY 21 Affiliates is not a Multiple Listing Service (MLS), nor does it offer MLS access. This website is a service of CENTURY 21 Affiliates, a broker participant of Stellar Mls. This web site may reference real estate listing(s) held by a brokerage firm other than the broker and/or agent who owns this web site.
The accuracy of all information, regardless of source, including but not limited to open house information, square footages and lot sizes, is deemed reliable but not guaranteed and should be personally verified through personal inspection by and/or with the appropriate professionals. The data contained herein is copyrighted by Stellar Mls and is protected by all applicable copyright laws. Any unauthorized dissemination of this information is in violation of copyright laws and is strictly prohibited.
Properties in listings may have been sold or may no longer be available.
Copyright 2026 Stellar Mls. All rights reserved.
The information being provided by Stellar Mls is for the consumer's personal, non-commercial use and may not be used for any purpose other than to identify prospective properties consumer may be interested in purchasing. Any information relating to real estate for sale referenced on this web site comes from the Internet Data Exchange (IDX) program of the Stellar Mls. CENTURY 21 Affiliates is not a Multiple Listing Service (MLS), nor does it offer MLS access. This website is a service of CENTURY 21 Affiliates, a broker participant of Stellar Mls. This web site may reference real estate listing(s) held by a brokerage firm other than the broker and/or agent who owns this web site.
The accuracy of all information, regardless of source, including but not limited to open house information, square footages and lot sizes, is deemed reliable but not guaranteed and should be personally verified through personal inspection by and/or with the appropriate professionals. The data contained herein is copyrighted by Stellar Mls and is protected by all applicable copyright laws. Any unauthorized dissemination of this information is in violation of copyright laws and is strictly prohibited.
Properties in listings may have been sold or may no longer be available.
Copyright 2026 Stellar Mls. All rights reserved.New listings near 13502 Whitby Road
- Coming Soon
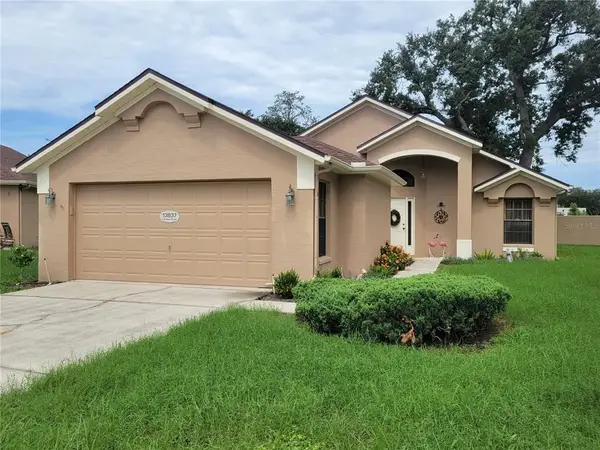
 $245,000Coming Soon3 beds 2 baths1,514 sq. ft.
13837 Leroux Dr, Hudson, FL 34669
MLS# 2169846305177584353Listed by: CENTURY 21 CIRCLE - Coming Soon
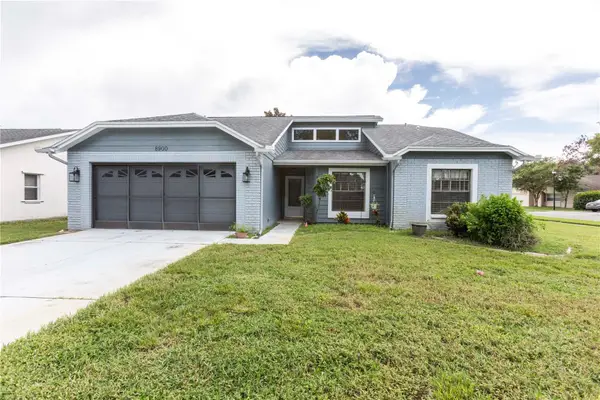 $275,000Coming Soon3 beds 2 baths1,545 sq. ft.
8900 Whistler Way, HUDSON, FL 34667
MLS# W7888740Listed by: F I GREY & SON RESIDENTIAL - Coming Soon
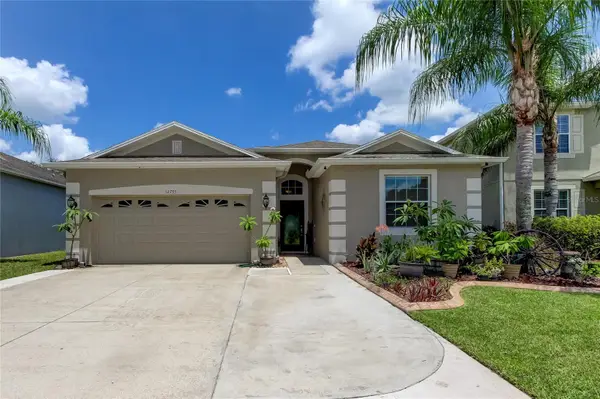 $369,900Coming Soon4 beds 3 baths2,027 sq. ft.
12755 Saulston Place, HUDSON, FL 34669
MLS# TB8540607Listed by: RE/MAX REALTEC GROUP INC - Coming Soon
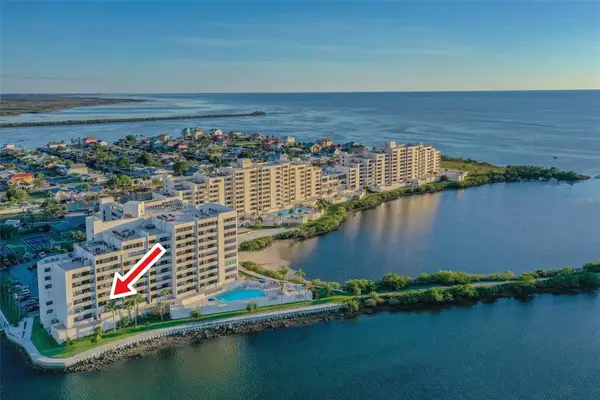 $397,000Coming Soon2 beds 2 baths1,236 sq. ft.
6035 Sea Ranch Drive #210, HUDSON, FL 34667
MLS# TB8540038Listed by: PLANTATION REALTY, INC. - New
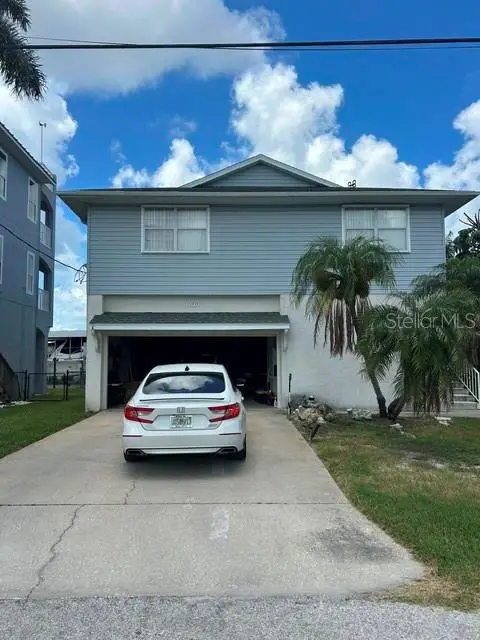 $400,000Active2 beds 2 baths1,520 sq. ft.
13937 Ethel Avenue, HUDSON, FL 34667
MLS# TB8542250Listed by: HAUZS INC - Open Sat, 3 to 5pmNew
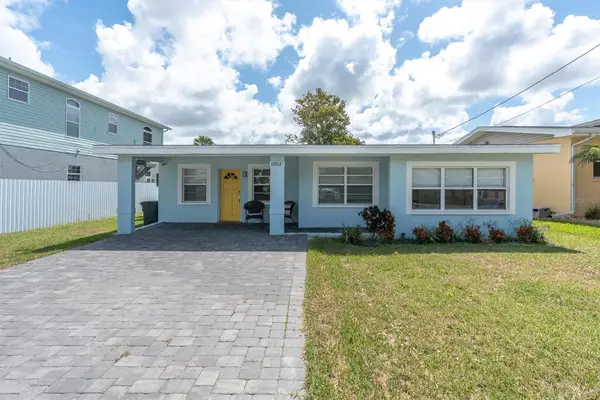 $430,000Active3 beds 2 baths1,396 sq. ft.
13912 Duley Avenue, HUDSON, FL 34667
MLS# TB8542171Listed by: EXP REALTY, LLC - New
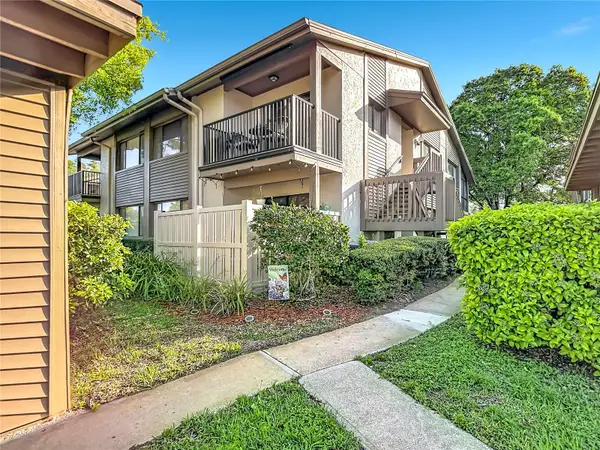 $129,500Active2 beds 2 baths1,144 sq. ft.
12820 Wedgewood Way #D, HUDSON, FL 34667
MLS# TB8541881Listed by: LAWRENCE W SCADUTO LLC - New
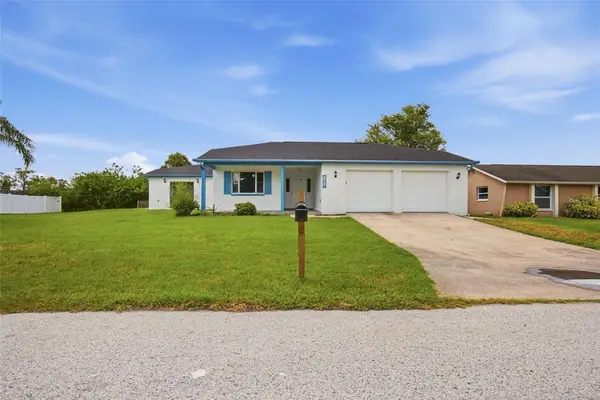 $390,000Active4 beds 3 baths2,401 sq. ft.
7010 Southwind Drive, HUDSON, FL 34667
MLS# O6435281Listed by: MAINSTAY BROKERAGE LLC - New
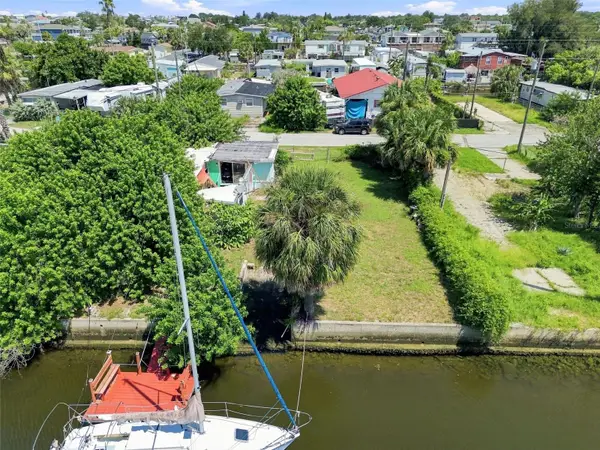 $190,000Active0.15 Acres
6732 Flicker Lane, HUDSON, FL 34667
MLS# TB8541994Listed by: RE/MAX MARKETING SPECIALISTS - New
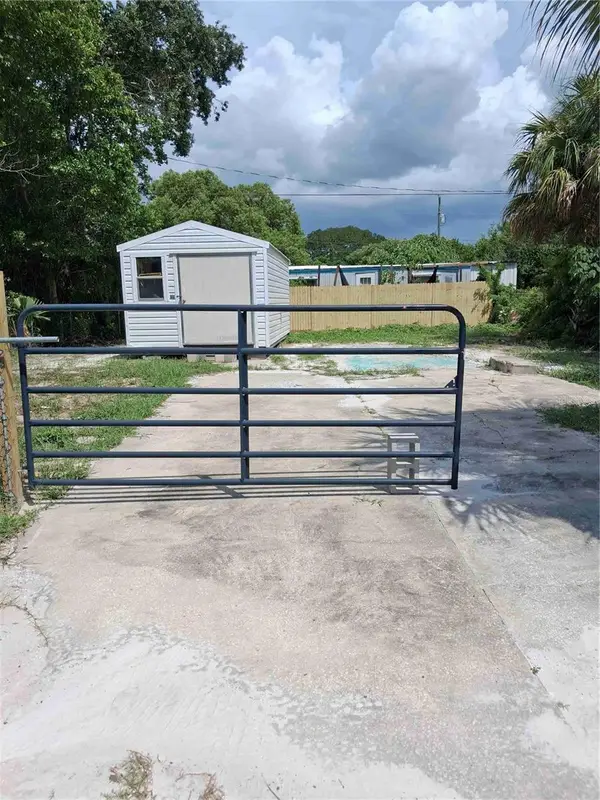 $48,900Active0.08 Acres
13020 Clermont Street, HUDSON, FL 34667
MLS# TB8540789Listed by: FUTURE HOME REALTY INC


Protect your home and budget from life's surprises with an Assurant Home Warranty, backed by a partner that supports you through every step of homeownership. Explore Plans.
©2026 Century 21 Real Estate LLC. All rights reserved. CENTURY 21®, the CENTURY 21 Logo and C21® are service marks owned by Century 21 Real Estate LLC. Century 21 Real Estate LLC fully supports the principles of the Fair Housing Act and the Equal Opportunity Act. Each office is independently owned and operated. Listing information is deemed reliable but not guaranteed accurate.