
13528 Woodside Drive, Hudson, FL 34667
Local realty services provided by:CENTURY 21 Selling Paradise
Listed by: sandy quinones, isabel ramos orta
Office: bella vista realty group llc.
MLS#:TB8522716
Source:MFRMLS
Price summary
- Price:$400,000
- Price per sq. ft.:$143.01
- Monthly HOA dues:$165
About this home
Wow!!! The monthly HOA covers the trash and internet payment. A fully renovated residence that stands out for its elegance, functionality, and privileged location within a highly desirable community. This property features three well-sized bedrooms and two beautifully updated bathrooms, all finished with modern, high-quality materials.
The outdoor area has been thoughtfully designed to enhance the outdoor living experience, offering an impeccable pool ideal for relaxation, along with a fully equipped outdoor kitchen perfect for entertaining, social gatherings, and open-air dining. Every space reflects attention to detail and a focus on comfort, creating a elegant environment ready to be enjoyed from day one.
Contact an agent
Home facts
- Year built:1988
- Subdivision & Development:MILLWOOD VILLAGE
- Listing ID #:TB8522716
- Added:120 day(s) ago
- Updated:October 22, 2026 at 08:36 PM
Rooms and interior
- Bedrooms:3
- Total bathrooms:2
- Full bathrooms:2
- Flooring:Ceramic Tile
- Dining Description:Living Room/Dining Room Combo
- Kitchen Description:Kitchen/Family Room Combo, Microwave, Range, Refrigerator
- Bedroom Description:High Ceilings, Walk-In Closet(s)
- Living area:2,067 sq. ft.
Heating and cooling
- Cooling:Central Air
- Heating:Central, Electric
- Central air:Yes
Structure and exterior
- Roof:Shingle
- Year built:1988
- Building area:2,067 sq. ft.
- Lot area:0.28 Acres
- Construction Materials:Block
- Exterior Features:Garden, Outdoor Grill
- Foundation Description:Slab
- Levels:1 Story
Schools
- High school:Fivay High-PO
- Middle school:Hudson Middle-PO
- Elementary school:Northwest Elementary-PO
Utilities
- Water:Public, Water Connected
- Sewer:Public, Public Sewer, Sewer Connected
Finances and disclosures
- Price:$400,000
- Price per sq. ft.:$143.01
- Tax amount:$4,460 (2025)
Features and amenities
- Appliances:Electric Water Heater, Microwave, Range, Refrigerator
- Laundry features:Inside
- Amenities:BB/HS Internet Available, Basketball Court, Cable Available, Ceiling Fans(s), Clubhouse, Fitness Center, High Ceilings, Kitchen/Family Room Combo, Living Room/Dining Room Combo, Lobby Key Required, Pickleball Court(s), Pool, Recreation Facilities, Shuffleboard Court, Sprinkler Well, Tennis Court(s), Thermostat, Trail(s), Walk-In Closet(s), Window Treatments
- Pool features:In Ground, Pool, Private Pool
Parking
- Garage:Yes
- Garage spaces:2
 The information being provided by Stellar Mls is for the consumer's personal, non-commercial use and may not be used for any purpose other than to identify prospective properties consumer may be interested in purchasing. Any information relating to real estate for sale referenced on this web site comes from the Internet Data Exchange (IDX) program of the Stellar Mls. CENTURY 21 Selling Paradise is not a Multiple Listing Service (MLS), nor does it offer MLS access. This website is a service of CENTURY 21 Selling Paradise, a broker participant of Stellar Mls. This web site may reference real estate listing(s) held by a brokerage firm other than the broker and/or agent who owns this web site.
The accuracy of all information, regardless of source, including but not limited to open house information, square footages and lot sizes, is deemed reliable but not guaranteed and should be personally verified through personal inspection by and/or with the appropriate professionals. The data contained herein is copyrighted by Stellar Mls and is protected by all applicable copyright laws. Any unauthorized dissemination of this information is in violation of copyright laws and is strictly prohibited.
Properties in listings may have been sold or may no longer be available.
Copyright 2026 Stellar Mls. All rights reserved. MFRMLS Member Broker: Robert Mahan
The information being provided by Stellar Mls is for the consumer's personal, non-commercial use and may not be used for any purpose other than to identify prospective properties consumer may be interested in purchasing. Any information relating to real estate for sale referenced on this web site comes from the Internet Data Exchange (IDX) program of the Stellar Mls. CENTURY 21 Selling Paradise is not a Multiple Listing Service (MLS), nor does it offer MLS access. This website is a service of CENTURY 21 Selling Paradise, a broker participant of Stellar Mls. This web site may reference real estate listing(s) held by a brokerage firm other than the broker and/or agent who owns this web site.
The accuracy of all information, regardless of source, including but not limited to open house information, square footages and lot sizes, is deemed reliable but not guaranteed and should be personally verified through personal inspection by and/or with the appropriate professionals. The data contained herein is copyrighted by Stellar Mls and is protected by all applicable copyright laws. Any unauthorized dissemination of this information is in violation of copyright laws and is strictly prohibited.
Properties in listings may have been sold or may no longer be available.
Copyright 2026 Stellar Mls. All rights reserved. MFRMLS Member Broker: Robert MahanNew listings near 13528 Woodside Drive
- Coming Soon
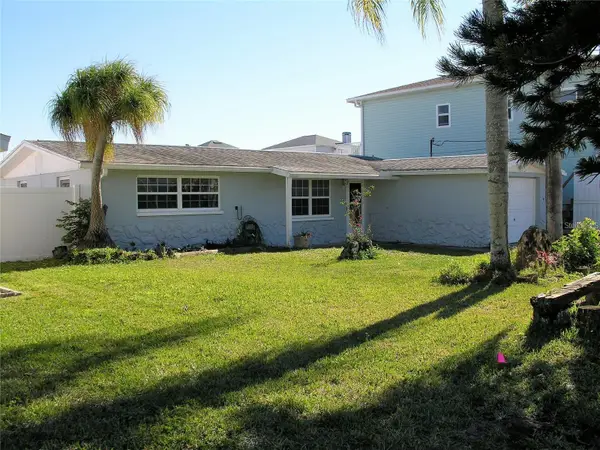 $435,000Coming Soon3 beds 3 baths1,388 sq. ft.
13410 Sunfish Drive, HUDSON, FL 34667
MLS# TB8557518Listed by: COASTAL PROPERTIES GROUP INTER - New
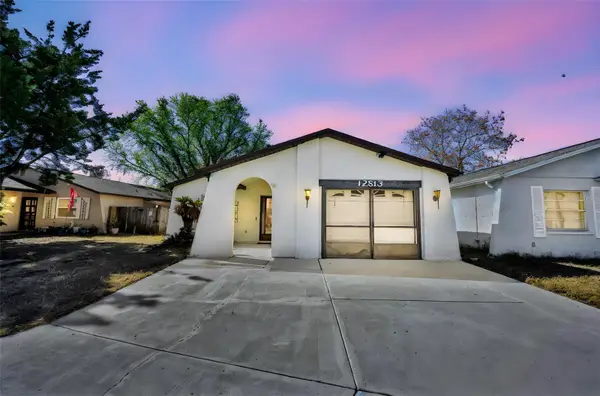 $199,950Active2 beds 2 baths1,248 sq. ft.
12813 Kellywood Circle, HUDSON, FL 34669
MLS# TB8553768Listed by: BAY TO SHORE PROPERTY MANAGEMENT AND LEASING LLC - Open Sat, 11:30am to 2:30pmNew
 $260,000Active2 beds 2 baths1,519 sq. ft.
12935 Pebble Beach Circle, HUDSON, FL 34667
MLS# TB8560533Listed by: RE/MAX ELITE REALTY - Open Sat, 12 to 3pmNew
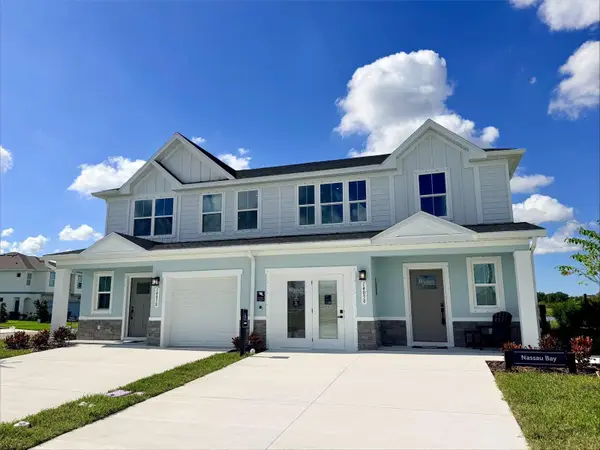 $269,990Active3 beds 3 baths1,587 sq. ft.
14059 Hunters Grove Road, HUDSON, FL 34667
MLS# W7890532Listed by: MALTBIE REALTY GROUP - New
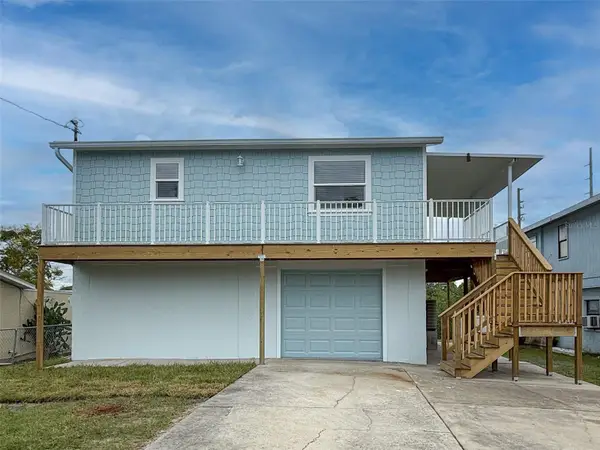 $338,900Active2 beds 2 baths728 sq. ft.
13730 Judy Avenue, HUDSON, FL 34667
MLS# W7890445Listed by: RE/MAX SUNSET REALTY - New
 $369,999Active5 beds 3 baths2,389 sq. ft.
13721 Sea Bridge Drive, HUDSON, FL 34669
MLS# TB8560093Listed by: COMPASS FLORIDA, LLC - New
 $374,113Active4 beds 3 baths2,075 sq. ft.
13739 Tropical Breeze Way, HUDSON, FL 34669
MLS# TB8560193Listed by: TAYLOR MORRISON REALTY OF FL - New
 $433,204Active4 beds 3 baths2,308 sq. ft.
13662 Tropical Breeze Way, HUDSON, FL 34669
MLS# TB8560197Listed by: TAYLOR MORRISON REALTY OF FL - New
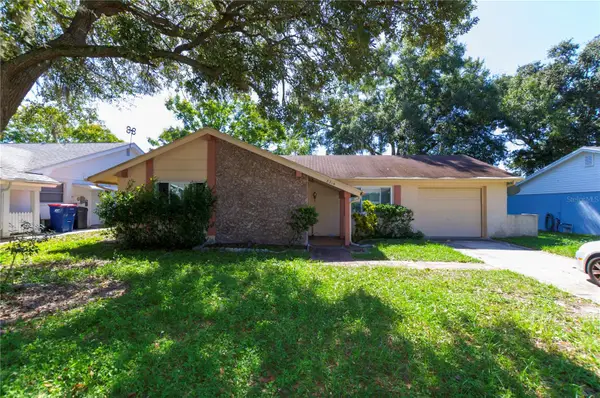 $155,000Active2 beds 2 baths1,152 sq. ft.
8214 Mill Creek Lane, HUDSON, FL 34667
MLS# V4951917Listed by: KARIZA CAPITAL REALTY, LLC - New
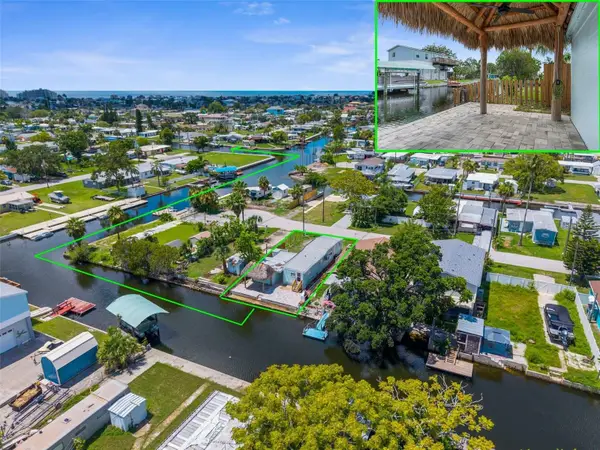 $159,000Active2 beds 3 baths752 sq. ft.
6738 Osprey Lane, HUDSON, FL 34667
MLS# W7890479Listed by: HOME LAND REAL ESTATE INC


Protect your home and budget from life's surprises with an Assurant Home Warranty, backed by a partner that supports you through every step of homeownership. Explore Plans.
©2026 Century 21 Real Estate LLC. All rights reserved. CENTURY 21®, the CENTURY 21 Logo and C21® are service marks owned by Century 21 Real Estate LLC. Century 21 Real Estate LLC fully supports the principles of the Fair Housing Act and the Equal Opportunity Act. Each office is independently owned and operated. Listing information is deemed reliable but not guaranteed accurate.