
13928 Tennyson Drive, Hudson, FL 34667
Local realty services provided by:CENTURY 21 Selling Paradise
Listed by: igor panochko
Office: people's trust realty
MLS#:TB8541662
Source:MFRMLS
Price summary
- Price:$349,990
- Price per sq. ft.:$113.45
- Monthly HOA dues:$195
About this home
Well maintained home in it's original condition from 90's . Conveniently located very close to a grocery stores, shopping area, banks, hospital and medical facilities. As you walk through front double doors in to the house, you'll be welcomed by spacious living room that is adjacent to the open kitchen and large eating area with build-in pantry. Kitchen includes oak cabinets, refrigerator, electric stove, under cabinet microwave / exhaust, dishwasher, disposal and lots of cabinets and counter space. As you leave kitchen, you would go through very bright and spacious dining room into master bedroom that gets your attancion by large double door opening. Large bedroom with walking in closet, toilet room, soaking tub, shower and specious countertop with the sink makes it easy to come home and unwind. Leaving master bedroom you can do across front entrance to a little hallway that will lead you in to large laundry room that includes washer, dryer, tub sink and lots of cabinets and counter space for extra storage. as you leave laundry room, you'll notice another door that lead to 2 car garage that include lots of cabinets an work benches as well. water heater conveniently tucked in the corner of the garage and large garage door operates by 1/2 HP Craftsman door opener. When you enter in to that hallway again, hang to the left through living room and it wood take you to the other side of the house where are 2 more bedrooms and full bathroom located. Bedrooms include built-in closets and bathroom futures large countertop with a sink, toilet at the end of it and a shower accrues the room. Also, off that hallway you'll find a glass door to the fully enclosed lanai with many windows and yet another door that would take you to the back yard. Very large lanai with huge potential for a backyard hangout. I'll leave it to you imagination. Please refer the pictures for more details and please don't hesitate to ask any questions....
Contact an agent
Home facts
- Year built:1990
- Subdivision & Development:THE ESTATES OF BEACON WOODS GOLF AND COUNTRY CLUB
- Listing ID #:TB8541662
- Added:34 day(s) ago
- Updated:September 30, 2026 at 03:08 AM
Rooms and interior
- Bedrooms:3
- Total bathrooms:2
- Full bathrooms:2
- Flooring:Carpet, Laminate
- Kitchen Description:Cooktop, Dishwasher, Disposal, Microwave, Range, Refrigerator, Solid Wood Cabinets
- Bedroom Description:Primary Bedroom Main Floor, Walk-In Closet(s)
- Living area:1,996 sq. ft.
Heating and cooling
- Cooling:Central Air
- Heating:Central, Electric
- Central air:Yes
Structure and exterior
- Roof:Shingle
- Year built:1990
- Building area:1,996 sq. ft.
- Lot area:0.23 Acres
- Construction Materials:Block
- Foundation Description:Slab
- Levels:1 Story
Schools
- High school:Hudson High-PO
- Middle school:Hudson Middle-PO
- Elementary school:Hudson Academy ( 4-8)
Utilities
- Water:Public, Water Available
- Sewer:Public, Public Sewer
Finances and disclosures
- Price:$349,990
- Price per sq. ft.:$113.45
- Tax amount:$2,039 (2025)
Features and amenities
- Appliances:Cooktop, Dishwasher, Disposal, Dryer, Electric Water Heater, Irrigation Equipment, Microwave, Range, Refrigerator, Washer
- Laundry features:Dryer, Inside, Laundry Room, Washer
- Amenities:Cable Available, Ceiling Fans(s), Irrigation Equipment, Open Floorplan, Primary Bedroom Main Floor, Solid Wood Cabinets, Vaulted Ceiling(s), Walk-In Closet(s), Window Treatments
- Pool features:Public Pool
Parking
- Garage:Yes
- Garage spaces:2
 The information being provided by Stellar Mls is for the consumer's personal, non-commercial use and may not be used for any purpose other than to identify prospective properties consumer may be interested in purchasing. Any information relating to real estate for sale referenced on this web site comes from the Internet Data Exchange (IDX) program of the Stellar Mls. CENTURY 21 Selling Paradise is not a Multiple Listing Service (MLS), nor does it offer MLS access. This website is a service of CENTURY 21 Selling Paradise, a broker participant of Stellar Mls. This web site may reference real estate listing(s) held by a brokerage firm other than the broker and/or agent who owns this web site.
The accuracy of all information, regardless of source, including but not limited to open house information, square footages and lot sizes, is deemed reliable but not guaranteed and should be personally verified through personal inspection by and/or with the appropriate professionals. The data contained herein is copyrighted by Stellar Mls and is protected by all applicable copyright laws. Any unauthorized dissemination of this information is in violation of copyright laws and is strictly prohibited.
Properties in listings may have been sold or may no longer be available.
Copyright 2026 Stellar Mls. All rights reserved. MFRMLS Member Broker: Robert Mahan
The information being provided by Stellar Mls is for the consumer's personal, non-commercial use and may not be used for any purpose other than to identify prospective properties consumer may be interested in purchasing. Any information relating to real estate for sale referenced on this web site comes from the Internet Data Exchange (IDX) program of the Stellar Mls. CENTURY 21 Selling Paradise is not a Multiple Listing Service (MLS), nor does it offer MLS access. This website is a service of CENTURY 21 Selling Paradise, a broker participant of Stellar Mls. This web site may reference real estate listing(s) held by a brokerage firm other than the broker and/or agent who owns this web site.
The accuracy of all information, regardless of source, including but not limited to open house information, square footages and lot sizes, is deemed reliable but not guaranteed and should be personally verified through personal inspection by and/or with the appropriate professionals. The data contained herein is copyrighted by Stellar Mls and is protected by all applicable copyright laws. Any unauthorized dissemination of this information is in violation of copyright laws and is strictly prohibited.
Properties in listings may have been sold or may no longer be available.
Copyright 2026 Stellar Mls. All rights reserved. MFRMLS Member Broker: Robert MahanNew listings near 13928 Tennyson Drive
- Coming Soon
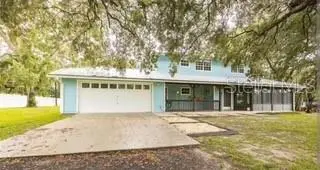 $650,000Coming Soon8 beds 6 baths3,728 sq. ft.
13219 Tyrone Street, HUDSON, FL 34667
MLS# TB8552490Listed by: FLORIDIAN SHORES REALTY LLC - Coming Soon
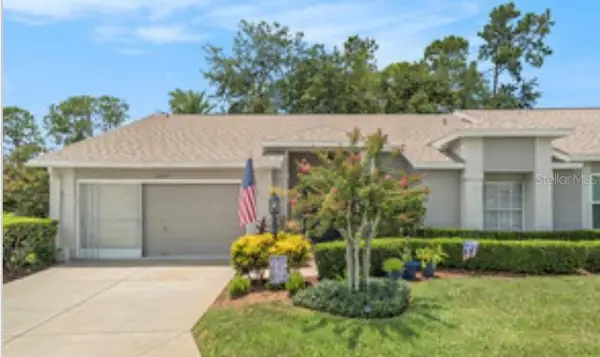 $247,000Coming Soon2 beds 2 baths1,552 sq. ft.
18709 Summersong Drive, HUDSON, FL 34667
MLS# S5157987Listed by: LIFESTYLE INTERNATIONAL REALTY - New
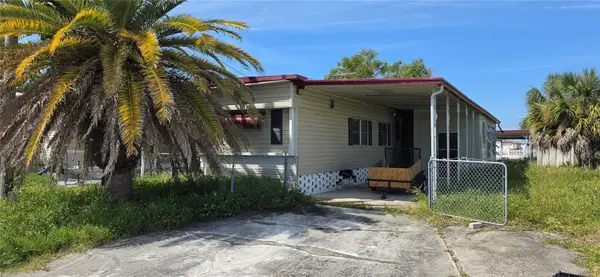 $85,000Active2 beds 2 baths672 sq. ft.
13115 Ballast Court, HUDSON, FL 34667
MLS# W7889932Listed by: KW REALTY ELITE PARTNERS - New
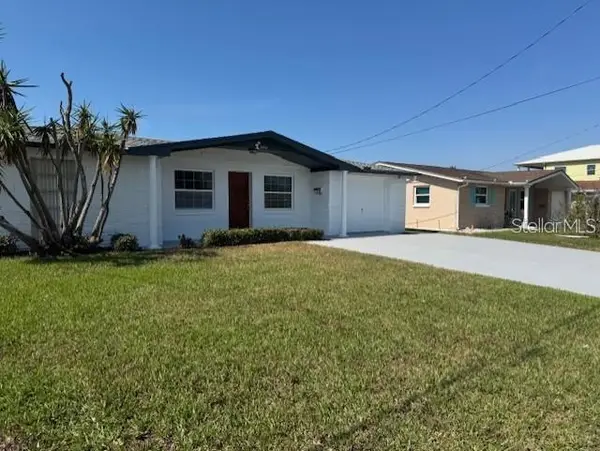 $324,900Active2 beds 2 baths1,164 sq. ft.
12633 2nd Isle, HUDSON, FL 34667
MLS# TB8553226Listed by: GULF PROPERTIES - New
 $150,000Active2 beds 1 baths888 sq. ft.
15308 Banjo Drive, HUDSON, FL 34667
MLS# W7889815Listed by: DALTON WADE INC - New
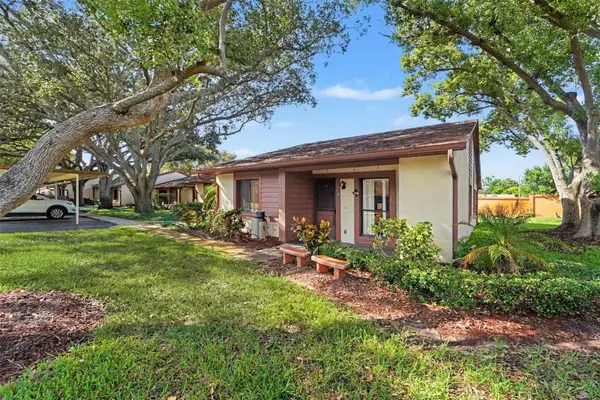 $129,000Active2 beds 2 baths1,079 sq. ft.
7425 Greystone Drive, HUDSON, FL 34667
MLS# TB8552505Listed by: MARK SPAIN REAL ESTATE - New
 $134,900Active2 beds 2 baths1,144 sq. ft.
8305 Sandwedge Circle #A, HUDSON, FL 34667
MLS# TB8552809Listed by: INTEGRITY REALTY & MNGMNT INC. - New
 $340,000Active3 beds 2 baths1,192 sq. ft.
13730 Melanie Avenue, HUDSON, FL 34667
MLS# W7889737Listed by: RE/MAX ALLIANCE GROUP - New
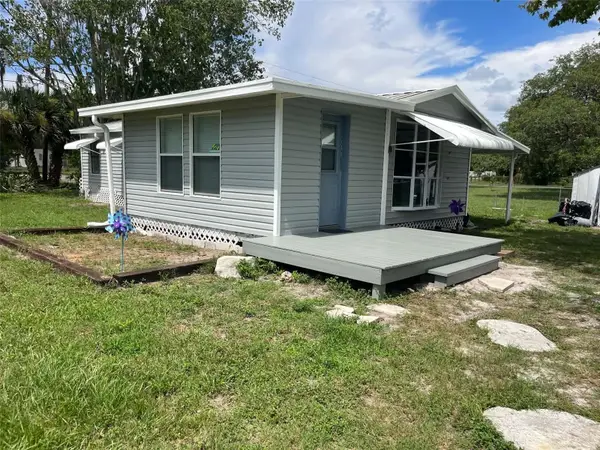 $164,900Active2 beds 1 baths780 sq. ft.
14810 Thompson Avenue, HUDSON, FL 34669
MLS# TB8552403Listed by: PEOPLE'S TRUST REALTY - New
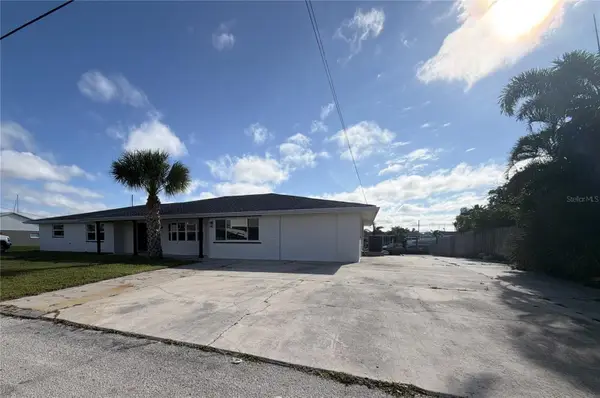 $699,000Active4 beds 3 baths3,650 sq. ft.
13812 Mattix Avenue, HUDSON, FL 34667
MLS# W7889819Listed by: FLORIDA LUXURY REALTY INC


Protect your home and budget from life's surprises with an Assurant Home Warranty, backed by a partner that supports you through every step of homeownership. Explore Plans.
©2026 Century 21 Real Estate LLC. All rights reserved. CENTURY 21®, the CENTURY 21 Logo and C21® are service marks owned by Century 21 Real Estate LLC. Century 21 Real Estate LLC fully supports the principles of the Fair Housing Act and the Equal Opportunity Act. Each office is independently owned and operated. Listing information is deemed reliable but not guaranteed accurate.