
14122 Chesterfield Trail, Hudson, FL 34669
Local realty services provided by:CENTURY 21 Real Estate Champions
Listed by: judy curry, david curry
Office: re/max premier group
MLS#:TB8546842
Source:MFRMLS
Price summary
- Price:$925,000
- Price per sq. ft.:$204.65
About this home
**A RARE FIND—TWO HOMES, LUXURY LIVING, A PRIVATE RESORT & MORE THAN 2 ACRES!** Discover an extraordinary property offering privacy, flexibility and a lifestyle that's nearly impossible to duplicate. Featuring a beautifully rebuilt 5-BEDROOM, 3-BATH MAIN RESIDENCE, a completely independent 1-BEDROOM, 1-BATH GUEST COTTAGE/MOTHER-IN-LAW HOME and an EXTRA 1-ACRE LOT, this property is ideal for MULTIGENERATIONAL LIVING, extended family or guests who appreciate their own space.
**COMPLETELY REBUILT IN 2019** by a respected Tampa custom home builder, the main residence showcases exceptional craftsmanship, SOARING CEILINGS, dramatic 10-FT DOORS and a spacious OPEN FLOOR PLAN designed for comfortable living and entertaining. The gourmet kitchen features CUSTOM CABINETRY and an impressive QUARTZ ISLAND, complemented by HARDWOOD FLOORS, PLANTATION SHUTTERS, REMOTE-CONTROLLED SHADES and CUSTOM CLOSETS.
What truly sets this home apart are its unforgettable details: a spectacular BUILT-IN TWO-SIDED AQUARIUM connecting the primary suite and family room, a FLOOR-TO-CEILING BOOKCASE BUILT AROUND A REAL TREE, GAS FIREPLACE, INDOOR/OUTDOOR SURROUND SOUND and a HIDDEN PROJECTION TV. It also has COMPLETELY PAID OFF SOLAR PANELS for electricity!
Step outside to your own PRIVATE RESORT featuring a CUSTOM POOL, SPA & GROTTO, professional landscape and pool lighting, OUTDOOR KITCHEN and expansive CUSTOM FIRE-PIT PATIO. Whether entertaining or simply relaxing, this outdoor retreat is designed to be enjoyed year-round. With MORE THAN 2 ACRES, there's room for ANIMALS, GARDENS, recreation and endless possibilities.
The SEPARATE GUEST COTTAGE offers its own KITCHEN, LAUNDRY, LIVING AREA, BEDROOM, BATHROOM and SCREENED PORCH—providing independence and privacy while keeping loved ones close. An EXTRA 1-ACRE LOT may offer the opportunity to build ANOTHER FULL-SIZED RESIDENCE, creating the potential for an exceptional MULTIGENERATIONAL FAMILY COMPOUND, subject to applicable approvals.
The impressive infrastructure includes SOLAR ELECTRIC, WHOLE-HOME GENERATOR, PROPANE GAS, WATER FILTRATION, COMMERCIAL-GRADE AIR FILTRATION, CENTRAL VACUUM, THREE A/C SYSTEMS with individual room thermostats, TWO WELLS, an AIR-CONDITIONED 2-CAR GARAGE, TOOL SHED, ELECTRONIC GATES/FENCING and ADVANCED SECURITY.
Enjoy the peace and privacy of acreage without sacrificing convenience! Shopping, schools and medical facilities are nearby, with easy access to the VETERANS EXPRESSWAY, TAMPA INTERNATIONAL AIRPORT and GULF COAST BEACHES approximately 30 minutes away.
**MORE THAN A HOME—THIS IS TWO RESIDENCES, A PRIVATE RESORT AND A RARE OPPORTUNITY TO CREATE THE LIFESTYLE YOU'VE ALWAYS ENVISIONED!**
***GUEST COTTAGE/MOTHER-IN-LAW HOME SQUARE FOOTAGE IS ADDITIONAL TO THE STATED MAIN RESIDENCE SQUARE FOOTAGE.***...
Contact an agent
Home facts
- Year built:1995
- Subdivision & Development:CANTERBURY FARMS
- Listing ID #:TB8546842
- Added:47 day(s) ago
- Updated:October 28, 2026 at 10:31 PM
Rooms and interior
- Bedrooms:5
- Total bathrooms:3
- Full bathrooms:3
- Flooring:Marble, Wood
- Dining Description:Eat In Kitchen, Living Room/Dining Room Combo
- Kitchen Description:Attic Ventilator, Bar Fridge, Built-In Oven, Convection Oven, Cooktop, Dishwasher, Disposal, Eat-in Kitchen, Exhaust Fan, Ice Maker, Indoor Grill, Kitchen Reverse Osmosis System, Kitchen/Family Room Combo, Microwave, Range Hood, Refrigerator, Solid Wood Cabinets, Stone Counters, Touchless Faucet, Water Filtration System, Water Purifier, Water Softener, Wine Refrigerator
- Bedroom Description:High Ceilings, Split Bedroom, Walk-In Closet(s)
- Living area:3,353 sq. ft.
Heating and cooling
- Cooling:Attic Fan, Central Air, Mini-Split Unit(s), Zoned
- Heating:Central, Electric, Heat Pump, Zoned
- Central air:Yes
Structure and exterior
- Roof:Shingle
- Year built:1995
- Building area:3,353 sq. ft.
- Lot area:1 Acres
- Lot Features:Cleared, Landscaped, Oversized, Paved
- Architectural Style:Traditional
- Construction Materials:Block, Stone, Stucco
- Exterior Features:Covered Porch/Patio, Garden, Lighting, Outdoor Grill, Outdoor Kitchen, Patio, Rain Gutters, Rear Porch, Screened, Shade Shutter(s), Sidewalk
- Foundation Description:Slab
- Levels:1 Story
Schools
- High school:Hudson High-PO
- Middle school:Crews Lake Middle-PO
- Elementary school:Mary Giella Elementary-PO
Utilities
- Water:Water Available, Well, Well Required
- Sewer:Septic Tank
Finances and disclosures
- Price:$925,000
- Price per sq. ft.:$204.65
- Tax amount:$4,157 (2025)
Features and amenities
- Appliances:Bar Fridge, Built-in Oven, Convection Oven, Cooktop, Dishwasher, Disposal, Exhaust Fan, Fuel Tank(s), Gas Water Heater, Generator, Ice Maker, Indoor Grill, Irrigation Equipment, Kitchen Reverse Osmosis System, Microwave, Range Hood, Refrigerator, Solar Hot Water, Tankless Water Heater, Touchless Faucet, Water Filtration System, Water Purifier, Water Softener, Whole House R.O. System, Wine Refrigerator
- Laundry features:Electric Dryer Hookup, Gas Dryer Hookup, Inside, Laundry Closet, Laundry Room, Washer Hookup
- Amenities:Attic Ventilator, BB/HS Internet Available, Built-In Features, Cable Available, Cable Connected, Ceiling Fans(s), Central Vaccum, Crown Molding, Eat-in Kitchen, Fuel Tank(s), Generator, High Ceilings, Irrigation Equipment, Kitchen/Family Room Combo, Living Room/Dining Room Combo, Open Floorplan, Phone Available, Smart Home, Solid Wood Cabinets, Split Bedroom, Sprinkler Well, Stone Counters, Thermostat, Vaulted Ceiling(s), Walk-In Closet(s), Window Treatments
- Pool features:Automatic Cleaner, Child Safety Fence, Fiber Optic Lighting, Gunite, Heated, In Ground, Private Pool, Screen Enclosure, Solar Heat, Tile
Parking
- Parking description:Attached Garage, Driveway, Garage Door Opener, RV Access/Parking
- Garage:Yes
- Garage spaces:2
 The information being provided by Stellar Mls is for the consumer's personal, non-commercial use and may not be used for any purpose other than to identify prospective properties consumer may be interested in purchasing. Any information relating to real estate for sale referenced on this web site comes from the Internet Data Exchange (IDX) program of the Stellar Mls. CENTURY 21 Real Estate Champions is not a Multiple Listing Service (MLS), nor does it offer MLS access. This website is a service of CENTURY 21 Real Estate Champions, a broker participant of Stellar Mls. This web site may reference real estate listing(s) held by a brokerage firm other than the broker and/or agent who owns this web site.
The accuracy of all information, regardless of source, including but not limited to open house information, square footages and lot sizes, is deemed reliable but not guaranteed and should be personally verified through personal inspection by and/or with the appropriate professionals. The data contained herein is copyrighted by Stellar Mls and is protected by all applicable copyright laws. Any unauthorized dissemination of this information is in violation of copyright laws and is strictly prohibited.
Properties in listings may have been sold or may no longer be available.
Copyright 2026 Stellar Mls. All rights reserved. MFRMLS Member Broker: Ruth Cabella
New listings near 14122 Chesterfield Trail
- Coming Soon
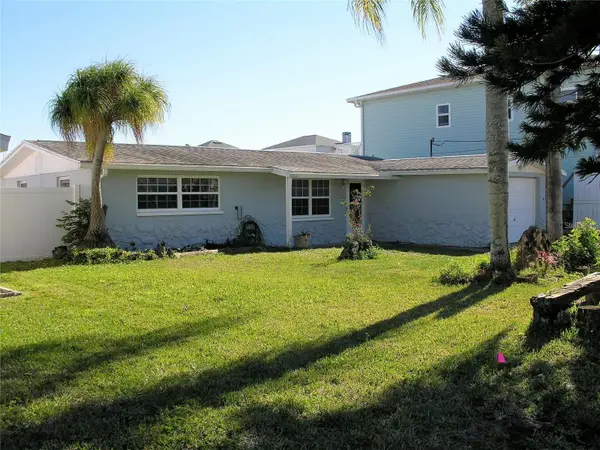 $435,000Coming Soon3 beds 3 baths1,388 sq. ft.
13410 Sunfish Drive, HUDSON, FL 34667
MLS# TB8557518Listed by: COASTAL PROPERTIES GROUP INTER - New
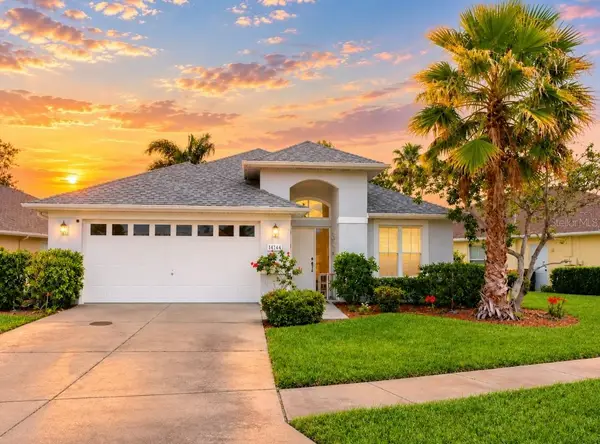 $314,900Active3 beds 2 baths1,426 sq. ft.
14144 Whitecap Avenue, HUDSON, FL 34667
MLS# W7890686Listed by: SUCCESS PROPERTY MANAGEMENT IN - New
 $70,000Active1 Acres
0 Vacant Land (lot 6), HUDSON, FL 34667
MLS# TB8561846Listed by: PEOPLE'S TRUST REALTY - New
 $475,000Active6 beds 3 baths3,009 sq. ft.
13743 Crest Lake Drive, HUDSON, FL 34669
MLS# TB8561717Listed by: HOMETRUST REALTY GROUP - New
 $319,000Active3 beds 2 baths1,676 sq. ft.
18469 Waydale Loop, HUDSON, FL 34667
MLS# TB8561895Listed by: ELEVE REAL ESTATE LLC - New
 $249,000Active4 beds 2 baths1,782 sq. ft.
12506 Hicks Road, HUDSON, FL 34669
MLS# TB8562019Listed by: AGILE GROUP REALTY - New
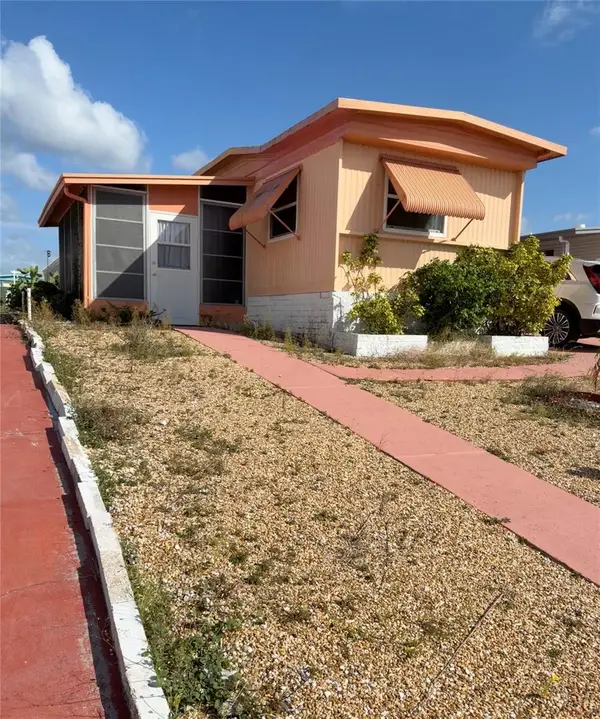 $79,000Active2 beds 2 baths672 sq. ft.
12106 Cartwright Drive, HUDSON, FL 34667
MLS# W7890629Listed by: RE/MAX ALLIANCE GROUP - New
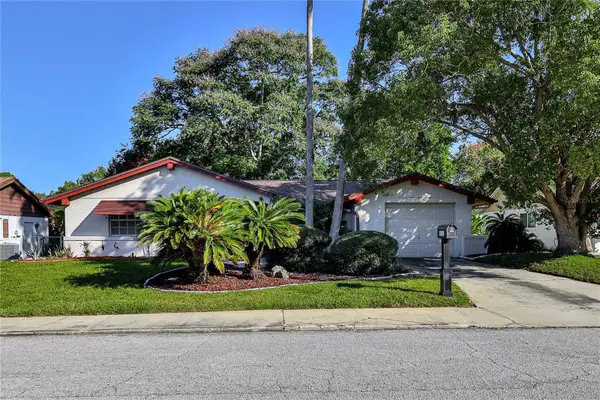 $249,900Active2 beds 2 baths1,344 sq. ft.
8511 Sunflower Lane, HUDSON, FL 34667
MLS# W7890487Listed by: KW REALTY ELITE PARTNERS - New
 $185,000Active1 beds 2 baths672 sq. ft.
6813 Curlew Lane, HUDSON, FL 34667
MLS# OM734606Listed by: REMAX REALTY ONE  $250,900Pending2 beds 3 baths1,000 sq. ft.
12615 Capitol Drive, HUDSON, FL 34667
MLS# TB8561502Listed by: FRIENDS REALTY LLC


Protect your home and budget from life's surprises with an Assurant Home Warranty, backed by a partner that supports you through every step of homeownership. Explore Plans.
©2026 Century 21 Real Estate LLC. All rights reserved. CENTURY 21®, the CENTURY 21 Logo and C21® are service marks owned by Century 21 Real Estate LLC. Century 21 Real Estate LLC fully supports the principles of the Fair Housing Act and the Equal Opportunity Act. Each office is independently owned and operated. Listing information is deemed reliable but not guaranteed accurate.