
18118 Arbor Crest Drive, Hudson, FL 34667
Local realty services provided by:CENTURY 21 Results
Upcoming open houses
- Sat, Sep 1211:00 am - 02:00 pm
Listed by: andrea cross
Office: redfin corporation
MLS#:TB8541128
Source:MFRMLS
Price summary
- Price:$317,000
- Price per sq. ft.:$141.96
- Monthly HOA dues:$75
About this home
Move-In Ready Home with Vaulted Ceilings, New Laminate Flooring & Private Park-Like Backyard Discover this beautifully updated 3-bed, 2-bath home in the sought-after Briar Oaks community, offering modern upgrades, a spacious layout, and one of the most desirable lots in the neighborhood. Enjoy a fully fenced backyard, no rear neighbors, and a peaceful park-like green space directly behind the home — a rare combination that delivers privacy, beauty, and a true Florida lifestyle. Inside, the bright open floor plan features a vaulted great room ceiling that enhances natural light and creates an expansive, airy feel. The entire interior has been freshly repainted, and all laminate flooring has been replaced, giving the home a clean, updated look with no carpet anywhere. Tile flooring in the kitchen and baths adds durability and easy maintenance. This home includes a high-end, energy-efficient water heater for long-term reliability and lower utility costs. All appliances convey, including a Kenmore washer and dryer (3 years old), and a furniture package is available for buyers seeking a turnkey option. Outdoor living is exceptional: the lanai is fully screened and covered, offering year-round comfort for relaxing, dining, or entertaining. From there, enjoy the privacy of your fenced yard and the tranquil view of the greenbelt and park-like space behind the home. The exterior has been refreshed with updated landscaping, professionally trimmed trees, and fresh mulch, giving the home standout curb appeal. A major advantage: this property offers an assumable 5.25% mortgage for qualified buyers — a rare opportunity to secure a significantly lower rate in today’s market. With its vaulted ceiling, new laminate flooring, fresh paint, screened lanai, fenced yard, and private park-like backdrop, this home is truly move-in ready and stands out from the rest...
Contact an agent
Home facts
- Year built:2015
- Subdivision & Development:BRIAR OAKS VILLAGE 01
- Listing ID #:TB8541128
- Updated:September 05, 2026 at 07:53 PM
Rooms and interior
- Bedrooms:3
- Total bathrooms:2
- Full bathrooms:2
- Flooring:Ceramic Tile, Laminate
- Dining Description:Eat In Kitchen
- Kitchen Description:Dishwasher, Disposal, Eat-in Kitchen, Kitchen/Family Room Combo, Microwave, Range, Refrigerator, Solid Surface Counters, Stone Counters
- Bedroom Description:High Ceilings, Primary Bedroom Main Floor, Split Bedroom, Walk-In Closet(s)
- Living area:1,676 sq. ft.
Heating and cooling
- Cooling:Central Air
- Heating:Central, Electric
- Central air:Yes
Structure and exterior
- Roof:Shingle
- Year built:2015
- Building area:1,676 sq. ft.
- Lot area:0.15 Acres
- Lot Features:Landscaped, Level, Paved, Private, Sidewalk
- Architectural Style:Florida
- Construction Materials:Block, Stucco
- Exterior Features:Covered Porch/Patio, Front Porch, Lighting, Private Mailbox, Rain Gutters, Rear Porch, Screened, Sidewalk
- Foundation Description:Slab
- Levels:1 Story
Schools
- High school:Hudson High-PO
- Middle school:Crews Lake Middle-PO
- Elementary school:Shady Hills Elementary-PO
Utilities
- Water:Public, Water Connected
- Sewer:Public, Public Sewer, Sewer Connected
Finances and disclosures
- Price:$317,000
- Price per sq. ft.:$141.96
- Tax amount:$4,053 (2025)
Features and amenities
- Appliances:Dishwasher, Disposal, Dryer, Electric Water Heater, Irrigation Equipment, Microwave, Range, Refrigerator, Washer
- Laundry features:Dryer, Electric Dryer Hookup, Inside, Laundry Closet, Washer, Washer Hookup
- Amenities:BB/HS Internet Available, Ceiling Fans(s), Eat-in Kitchen, High Ceilings, Irrigation Equipment, Kitchen/Family Room Combo, Open Floorplan, Primary Bedroom Main Floor, Solid Surface Counters, Split Bedroom, Stone Counters, Thermostat, Walk-In Closet(s), Window Treatments
- Pool features:Public Pool
Parking
- Parking description:Attached Garage, Covered, Driveway, Garage Door Opener, Ground Level
- Garage:Yes
- Garage spaces:2
 The information being provided by Stellar Mls is for the consumer's personal, non-commercial use and may not be used for any purpose other than to identify prospective properties consumer may be interested in purchasing. Any information relating to real estate for sale referenced on this web site comes from the Internet Data Exchange (IDX) program of the Stellar Mls. CENTURY 21 Results is not a Multiple Listing Service (MLS), nor does it offer MLS access. This website is a service of CENTURY 21 Results, a broker participant of Stellar Mls. This web site may reference real estate listing(s) held by a brokerage firm other than the broker and/or agent who owns this web site.
The accuracy of all information, regardless of source, including but not limited to open house information, square footages and lot sizes, is deemed reliable but not guaranteed and should be personally verified through personal inspection by and/or with the appropriate professionals. The data contained herein is copyrighted by Stellar Mls and is protected by all applicable copyright laws. Any unauthorized dissemination of this information is in violation of copyright laws and is strictly prohibited.
Properties in listings may have been sold or may no longer be available.
Copyright 2026 Stellar Mls. All rights reserved.
The information being provided by Stellar Mls is for the consumer's personal, non-commercial use and may not be used for any purpose other than to identify prospective properties consumer may be interested in purchasing. Any information relating to real estate for sale referenced on this web site comes from the Internet Data Exchange (IDX) program of the Stellar Mls. CENTURY 21 Results is not a Multiple Listing Service (MLS), nor does it offer MLS access. This website is a service of CENTURY 21 Results, a broker participant of Stellar Mls. This web site may reference real estate listing(s) held by a brokerage firm other than the broker and/or agent who owns this web site.
The accuracy of all information, regardless of source, including but not limited to open house information, square footages and lot sizes, is deemed reliable but not guaranteed and should be personally verified through personal inspection by and/or with the appropriate professionals. The data contained herein is copyrighted by Stellar Mls and is protected by all applicable copyright laws. Any unauthorized dissemination of this information is in violation of copyright laws and is strictly prohibited.
Properties in listings may have been sold or may no longer be available.
Copyright 2026 Stellar Mls. All rights reserved.New listings near 18118 Arbor Crest Drive
- Coming Soon
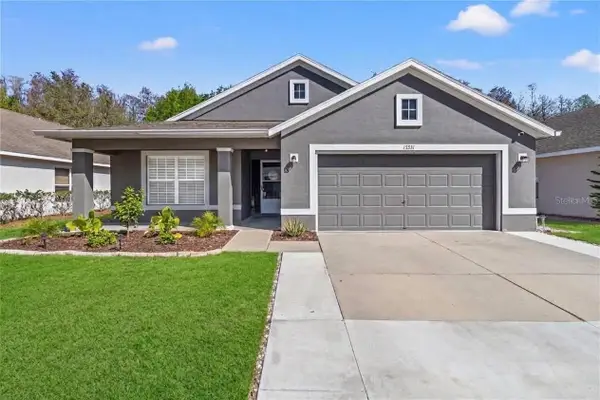 $375,000Coming Soon4 beds 2 baths2,006 sq. ft.
13231 Old Florida Circle, HUDSON, FL 34669
MLS# W7889221Listed by: REAL SYSTEMS BROKERAGE - New
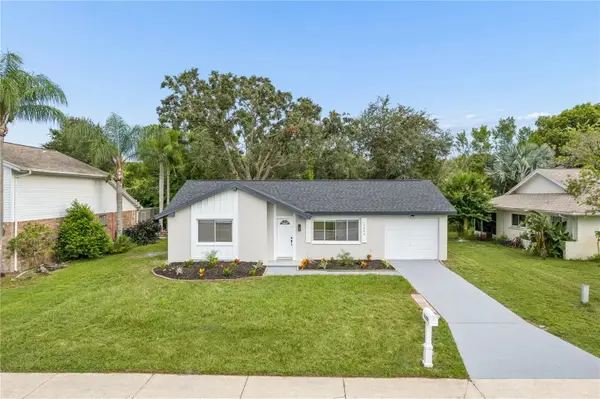 $228,900Active2 beds 2 baths848 sq. ft.
12220 Meadowbrook Lane, HUDSON, FL 34667
MLS# W7889247Listed by: HOMETRUST REALTY GROUP - New
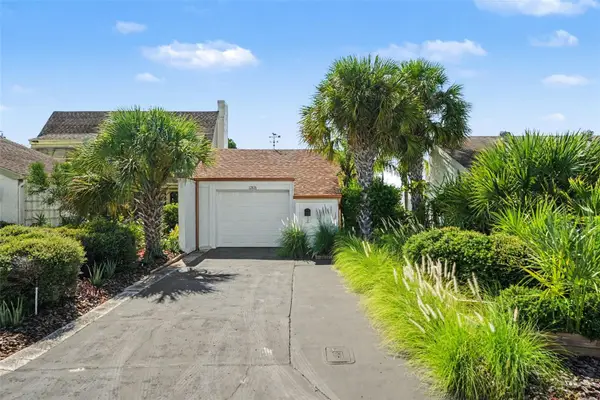 $274,900Active2 beds 2 baths1,133 sq. ft.
12625 Shell Point Drive, HUDSON, FL 34667
MLS# TB8545387Listed by: MARK SPAIN REAL ESTATE - New
 $479,900Active0.15 Acres
6522 Seaview Boulevard, HUDSON, FL 34667
MLS# OM731701Listed by: RE/MAX PREMIER REALTY HWY 200 - New
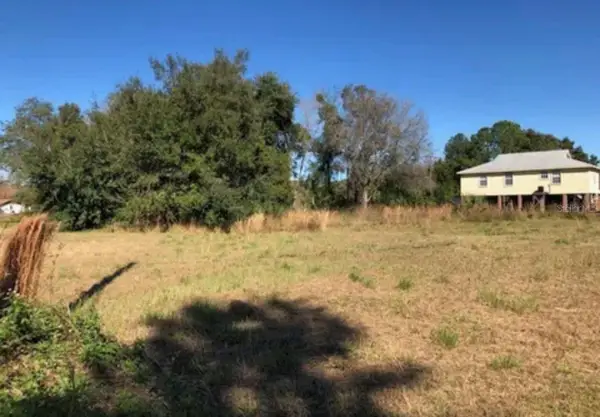 $42,900Active0.28 Acres
8367 Lafitte Drive, HUDSON, FL 34667
MLS# TB8545813Listed by: HOME PRIME REALTY LLC - New
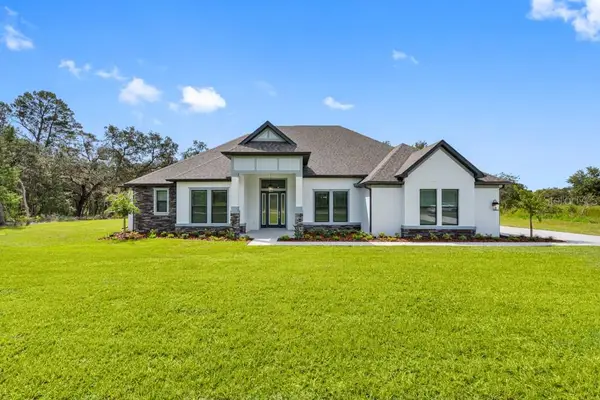 $954,900Active4 beds 4 baths4,023 sq. ft.
13570 Saddlebred Lane, HUDSON, FL 34667
MLS# TB8545866Listed by: LGI REALTY- FLORIDA, LLC - New
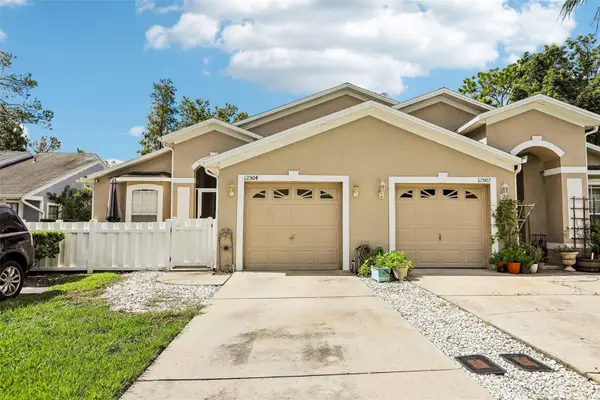 $225,000Active2 beds 2 baths1,292 sq. ft.
12504 Glendale Court, HUDSON, FL 34669
MLS# TB8543195Listed by: REDFIN CORPORATION - New
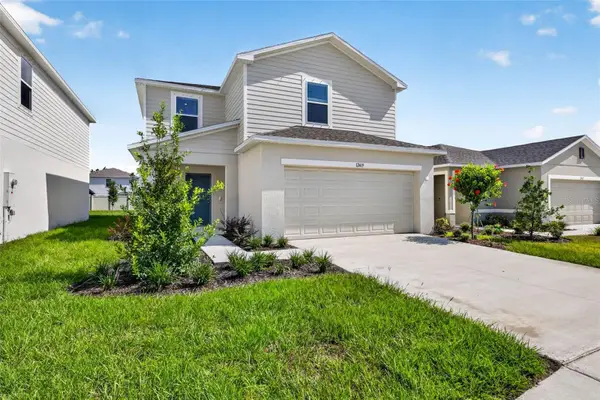 $342,999Active3 beds 3 baths1,853 sq. ft.
12419 Gust Court, HUDSON, FL 34669
MLS# TB8545265Listed by: SMITH & ASSOCIATES REAL ESTATE - New
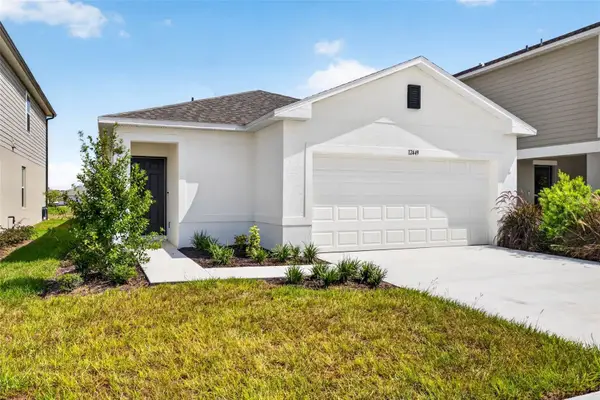 $329,999Active3 beds 2 baths1,603 sq. ft.
12449 Whisk Court, HUDSON, FL 34669
MLS# TB8545273Listed by: SMITH & ASSOCIATES REAL ESTATE


Protect your home and budget from life's surprises with an Assurant Home Warranty, backed by a partner that supports you through every step of homeownership. Explore Plans.
©2026 Century 21 Real Estate LLC. All rights reserved. CENTURY 21®, the CENTURY 21 Logo and C21® are service marks owned by Century 21 Real Estate LLC. Century 21 Real Estate LLC fully supports the principles of the Fair Housing Act and the Equal Opportunity Act. Each office is independently owned and operated. Listing information is deemed reliable but not guaranteed accurate.