
18591 Briar Oaks Drive, Hudson, FL 34667
Local realty services provided by:CENTURY 21 Myers Rose Realty
Listed by: julie zeh
Office: lokation
MLS#:O6414610
Source:MFRMLS
Price summary
- Price:$289,900
- Price per sq. ft.:$153.63
- Monthly HOA dues:$75
About this home
This home as an assumable FHA mortgage, with approx. $126,000. balance at 4.25%, for 20 years. Come explore the Briar Oaks Community in Hudson, Fl. While you are here, visit this cozy home, featuring a 3 bedroom split plan with 2 full baths. The Primary bedroom has a walk in closet, while the bathroom has double sinks and it's own closet, with a walk in shower. The kitchen is in the front of the home, with views of the front and back yards. Relax in your living room, as it overlooks a conservation area, where nothing can be built behind the home. If you'd rather be outdoors, you can sit on the back porch and watch the sunset. You might see cranes, deer or otters. While cooking and washing dishes, you can have a conversation with someone sitting at the granite high top, or enjoy your time looking out to the conservation area. As you go through the kitchen, there is a cafe area and an indoor laundry room, that enters into the garage, Featuring an AO Smith Hybrid hot water tank and room for 2 cars.
There is also a Taexx in wall pest system. Call the company and they come out to put pest control through the tubes in the wall from outside. The home has storm shutter panels for each window and patio door. They are nestled together in the garage for easy access. Just place them on the hardware that is installed for each window. You will notice the other homes have the same, installed by the builder. The community features a playground and dog park. The furniture and accents are virtually staged, to give you inspiration on how to decorate your new home.
A little over an hour from St. Pete, 20 minutes to Spring Hill. and about 16 minutes to Weeki Wachee Springs State Park Kayak Rentals. Do a quick map search to see shopping, beaches and springs, and everything else that is in the area to do. There's so much to go explore...
Contact an agent
Home facts
- Year built:2016
- Subdivision & Development:BRIAR OAKS VILLAGE 2
- Listing ID #:O6414610
- Added:98 day(s) ago
- Updated:September 13, 2026 at 04:19 PM
Rooms and interior
- Bedrooms:3
- Total bathrooms:2
- Full bathrooms:2
- Flooring:Carpet, Ceramic Tile
- Dining Description:Eat In Kitchen, Living Room/Dining Room Combo
- Kitchen Description:Dishwasher, Disposal, Eat-in Kitchen, Freezer, Ice Maker, Microwave, Range, Refrigerator
- Bedroom Description:Primary Bedroom Main Floor, Split Bedroom, Walk-In Closet(s)
- Living area:1,360 sq. ft.
Heating and cooling
- Cooling:Central Air
- Heating:Central
- Central air:Yes
Structure and exterior
- Roof:Shingle
- Year built:2016
- Building area:1,360 sq. ft.
- Lot area:0.21 Acres
- Construction Materials:Block
- Foundation Description:Slab
- Levels:1 Story
Schools
- High school:Hudson High-PO
- Middle school:Crews Lake Middle-PO
- Elementary school:Shady Hills Elementary-PO
Utilities
- Water:Water Connected
- Sewer:Public Sewer, Sewer Connected
Finances and disclosures
- Price:$289,900
- Price per sq. ft.:$153.63
- Tax amount:$2,062 (2025)
Features and amenities
- Appliances:Dishwasher, Disposal, Electric Water Heater, Freezer, Ice Maker, Irrigation Equipment, Microwave, Range, Refrigerator
- Laundry features:Inside
- Amenities:Cathedral Ceiling(s), Eat-in Kitchen, In Wall Pest System, Irrigation Equipment, Living Room/Dining Room Combo, Open Floorplan, Primary Bedroom Main Floor, Split Bedroom, Thermostat, Vaulted Ceiling(s), Walk-In Closet(s), Window Treatments
- Pool features:Public Pool
Parking
- Parking description:Attached Garage, Garage Door Opener
- Garage:Yes
- Garage spaces:2
 The information being provided by Stellar Mls is for the consumer's personal, non-commercial use and may not be used for any purpose other than to identify prospective properties consumer may be interested in purchasing. Any information relating to real estate for sale referenced on this web site comes from the Internet Data Exchange (IDX) program of the Stellar Mls. CENTURY 21 Myers Rose Realty is not a Multiple Listing Service (MLS), nor does it offer MLS access. This website is a service of CENTURY 21 Myers Rose Realty, a broker participant of Stellar Mls. This web site may reference real estate listing(s) held by a brokerage firm other than the broker and/or agent who owns this web site.
The accuracy of all information, regardless of source, including but not limited to open house information, square footages and lot sizes, is deemed reliable but not guaranteed and should be personally verified through personal inspection by and/or with the appropriate professionals. The data contained herein is copyrighted by Stellar Mls and is protected by all applicable copyright laws. Any unauthorized dissemination of this information is in violation of copyright laws and is strictly prohibited.
Properties in listings may have been sold or may no longer be available.
Copyright 2026 Stellar Mls. All rights reserved. MFRMLS Member Broker: Gretchen Rose-Zagame
The information being provided by Stellar Mls is for the consumer's personal, non-commercial use and may not be used for any purpose other than to identify prospective properties consumer may be interested in purchasing. Any information relating to real estate for sale referenced on this web site comes from the Internet Data Exchange (IDX) program of the Stellar Mls. CENTURY 21 Myers Rose Realty is not a Multiple Listing Service (MLS), nor does it offer MLS access. This website is a service of CENTURY 21 Myers Rose Realty, a broker participant of Stellar Mls. This web site may reference real estate listing(s) held by a brokerage firm other than the broker and/or agent who owns this web site.
The accuracy of all information, regardless of source, including but not limited to open house information, square footages and lot sizes, is deemed reliable but not guaranteed and should be personally verified through personal inspection by and/or with the appropriate professionals. The data contained herein is copyrighted by Stellar Mls and is protected by all applicable copyright laws. Any unauthorized dissemination of this information is in violation of copyright laws and is strictly prohibited.
Properties in listings may have been sold or may no longer be available.
Copyright 2026 Stellar Mls. All rights reserved. MFRMLS Member Broker: Gretchen Rose-ZagameNew listings near 18591 Briar Oaks Drive
- Coming Soon
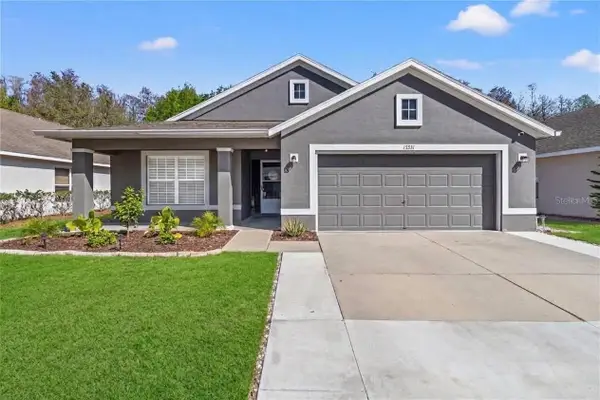 $375,000Coming Soon4 beds 2 baths2,006 sq. ft.
13231 Old Florida Circle, HUDSON, FL 34669
MLS# W7889221Listed by: REAL SYSTEMS BROKERAGE - New
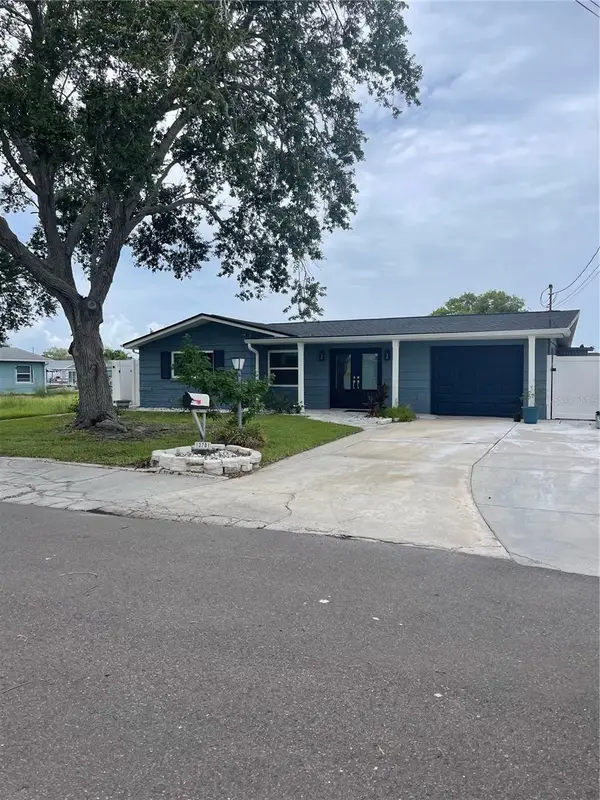 $399,900Active3 beds 2 baths1,344 sq. ft.
13701 Leslie Drive, HUDSON, FL 34667
MLS# TB8546950Listed by: CHARLES RUTENBERG REALTY INC - New
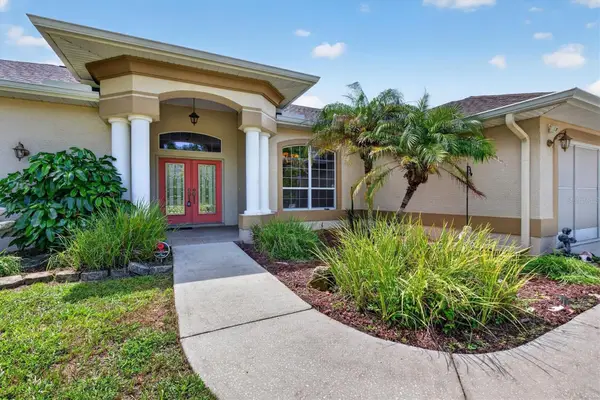 $599,900Active3 beds 3 baths2,509 sq. ft.
9412 Grouse Way, HUDSON, FL 34669
MLS# W7889344Listed by: FIND YOUR PARADISE - New
 $289,000Active3 beds 2 baths2,018 sq. ft.
11239 Sun Tree Road, HUDSON, FL 34667
MLS# TB8547929Listed by: LIPPLY REAL ESTATE - New
 $309,000Active3 beds 2 baths1,982 sq. ft.
11849 Aranda Court, HUDSON, FL 34667
MLS# W7889400Listed by: TROPIC SHORES REALTY LLC - Open Sat, 2 to 3pmNew
 $424,750Active4 beds 2 baths2,292 sq. ft.
8612 Braxton Drive, HUDSON, FL 34667
MLS# TB8547256Listed by: BILTMORE GROUP INC - New
 $360,000Active3 beds 2 baths2,052 sq. ft.
8933 Thoreau Place, HUDSON, FL 34667
MLS# TB8547656Listed by: CHARLES RUTENBERG REALTY INC  $275,000Pending3 beds 3 baths1,789 sq. ft.
13769 Emerald Fields Drive #Lot 135, HUDSON, FL 34667
MLS# R4911962Listed by: ON POINT REALTY INC.- New
 $1,100,000Active3 beds 3 baths3,888 sq. ft.
14441 Birch Street, HUDSON, FL 34667
MLS# W7888764Listed by: CHARLES RUTENBERG REALTY INC - New
 $375,000Active2 beds 1 baths1,258 sq. ft.
6424 Boatyard Drive, HUDSON, FL 34667
MLS# W7889074Listed by: RE/MAX SUNSET REALTY


Protect your home and budget from life's surprises with an Assurant Home Warranty, backed by a partner that supports you through every step of homeownership. Explore Plans.
©2026 Century 21 Real Estate LLC. All rights reserved. CENTURY 21®, the CENTURY 21 Logo and C21® are service marks owned by Century 21 Real Estate LLC. Century 21 Real Estate LLC fully supports the principles of the Fair Housing Act and the Equal Opportunity Act. Each office is independently owned and operated. Listing information is deemed reliable but not guaranteed accurate.