
8835 Helmsly Lane, Hudson, FL 34667
Local realty services provided by:CENTURY 21 Results
Listed by: karyn koenig
Office: re/max champions
MLS#:TB8525610
Source:MFRMLS
Price summary
- Price:$568,000
- Price per sq. ft.:$174.82
- Monthly HOA dues:$58
About this home
Florida Living at Its Finest in Barrington Woods – Hudson, FL!
Welcome home to this beautiful 3-bedroom, 3-bathroom residence in the highly sought-after Barrington Woods community of Hudson! Offering a spacious and versatile floor plan, this home also features a bonus room that can easily serve as a 4th bedroom, home office, den, playroom, or hobby space—the possibilities are endless.
Designed with both comfort and privacy in mind, the home features a split-bedroom layout, with each bedroom located in its own separate area of the home. Even better, two of the bedrooms feature private en suite bathrooms, including the spacious primary suite and a secondary bedroom, making this home ideal for guests, multi-generational living, or anyone who appreciates extra privacy.
The heart of the home is the expansive living room and the large Florida room, providing plenty of space for relaxing or entertaining family and friends. The spacious primary suite offers a peaceful retreat complete with a luxurious spa jet tub, perfect for unwinding after a long day.
Step outside to your own private backyard oasis featuring a beautiful solar-heated saltwater pool that's 7 feet deep and enclosed within a full screen cage, allowing you to enjoy Florida's sunshine year-round while keeping bugs at bay. Whether you're hosting pool parties or enjoying a quiet evening swim, this outdoor space is sure to impress.
Need extra workspace? The garage is equipped with air conditioning, making it perfect for a workshop, home gym, hobby space, or keeping your vehicles comfortable year-round.
For added peace of mind, the home is also equipped with a security system featuring six cameras strategically placed around the property, providing enhanced security and convenience.
Living in Barrington Woods means enjoying incredible community amenities, including a large clubhouse, fitness center, community pool, basketball courts, tennis courts, playgrounds, and more! With convenient access to shopping, dining, medical facilities, golf courses, parks, and the Gulf Coast, you'll have everything you need just minutes away.
Homes offering this much space, flexibility, privacy, and outstanding features—including a resort-style pool—don't come along often. Schedule your private showing today and discover why this home feels like home the moment you walk through the front door!...
Contact an agent
Home facts
- Year built:1996
- Subdivision & Development:BARRINGTON WOODS PHASE 6
- Listing ID #:TB8525610
- Added:111 day(s) ago
- Updated:October 22, 2026 at 11:21 PM
Rooms and interior
- Bedrooms:3
- Total bathrooms:3
- Full bathrooms:3
- Flooring:Ceramic Tile
- Kitchen Description:Dishwasher, Disposal, Dry Bar, Microwave, Range, Refrigerator
- Bedroom Description:High Ceilings, Primary Bedroom Main Floor, Split Bedroom, Walk-In Closet(s)
- Living area:3,249 sq. ft.
Heating and cooling
- Cooling:Central Air
- Heating:Central
- Central air:Yes
Structure and exterior
- Roof:Shingle
- Year built:1996
- Building area:3,249 sq. ft.
- Lot area:0.22 Acres
- Lot Features:Cleared, Irregular Lot, Landscaped, Level, Oversized, Paved, Sidewalk
- Architectural Style:Florida, Ranch
- Construction Materials:Block, Stucco
- Exterior Features:Covered Porch/Patio, Enclosed, Front Porch, Garden, Lighting, Rear Porch, Screened
- Foundation Description:Slab
- Levels:1 Story
Schools
- High school:Fivay High-PO
- Middle school:Hudson Academy ( 4-8)
- Elementary school:Gulf Highland Elementary
Utilities
- Water:Public, Water Connected
- Sewer:Public, Public Sewer, Sewer Connected
Finances and disclosures
- Price:$568,000
- Price per sq. ft.:$174.82
- Tax amount:$6,563 (2025)
Features and amenities
- Appliances:Dishwasher, Disposal, Dryer, Irrigation Equipment, Microwave, Range, Refrigerator, Washer
- Laundry features:Dryer, Electric Dryer Hookup, Inside, Laundry Room, Washer, Washer Hookup
- Amenities:Built-In Features, Cable Connected, Ceiling Fans(s), Dry Bar, High Ceilings, Irrigation Equipment, Open Floorplan, Primary Bedroom Main Floor, Split Bedroom, Sprinkler Well, Thermostat, Vaulted Ceiling(s), Walk-In Closet(s)
- Pool features:Automatic Cleaner, Chlorine Free, Gunite, Heated, In Ground, Pool Alarm, Private Pool, Salt Water, Screen Enclosure, Solar Heat
Parking
- Parking description:Attached Garage, Driveway, Garage Door Opener, Oversized
- Garage:Yes
- Garage spaces:2
 The information being provided by Stellar Mls is for the consumer's personal, non-commercial use and may not be used for any purpose other than to identify prospective properties consumer may be interested in purchasing. Any information relating to real estate for sale referenced on this web site comes from the Internet Data Exchange (IDX) program of the Stellar Mls. CENTURY 21 Results is not a Multiple Listing Service (MLS), nor does it offer MLS access. This website is a service of CENTURY 21 Results, a broker participant of Stellar Mls. This web site may reference real estate listing(s) held by a brokerage firm other than the broker and/or agent who owns this web site.
The accuracy of all information, regardless of source, including but not limited to open house information, square footages and lot sizes, is deemed reliable but not guaranteed and should be personally verified through personal inspection by and/or with the appropriate professionals. The data contained herein is copyrighted by Stellar Mls and is protected by all applicable copyright laws. Any unauthorized dissemination of this information is in violation of copyright laws and is strictly prohibited.
Properties in listings may have been sold or may no longer be available.
Copyright 2026 Stellar Mls. All rights reserved.
The information being provided by Stellar Mls is for the consumer's personal, non-commercial use and may not be used for any purpose other than to identify prospective properties consumer may be interested in purchasing. Any information relating to real estate for sale referenced on this web site comes from the Internet Data Exchange (IDX) program of the Stellar Mls. CENTURY 21 Results is not a Multiple Listing Service (MLS), nor does it offer MLS access. This website is a service of CENTURY 21 Results, a broker participant of Stellar Mls. This web site may reference real estate listing(s) held by a brokerage firm other than the broker and/or agent who owns this web site.
The accuracy of all information, regardless of source, including but not limited to open house information, square footages and lot sizes, is deemed reliable but not guaranteed and should be personally verified through personal inspection by and/or with the appropriate professionals. The data contained herein is copyrighted by Stellar Mls and is protected by all applicable copyright laws. Any unauthorized dissemination of this information is in violation of copyright laws and is strictly prohibited.
Properties in listings may have been sold or may no longer be available.
Copyright 2026 Stellar Mls. All rights reserved.New listings near 8835 Helmsly Lane
- Coming Soon
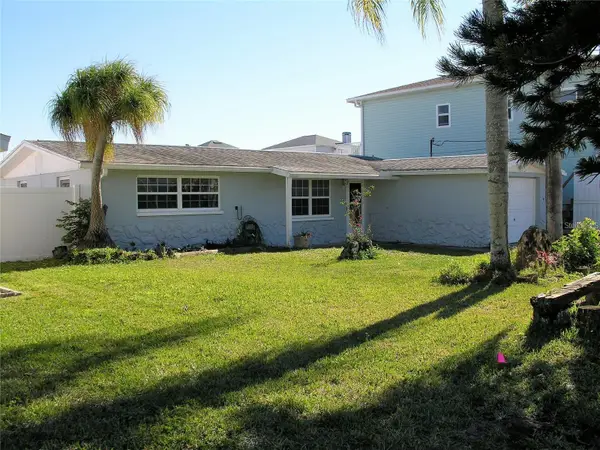 $435,000Coming Soon3 beds 3 baths1,388 sq. ft.
13410 Sunfish Drive, HUDSON, FL 34667
MLS# TB8557518Listed by: COASTAL PROPERTIES GROUP INTER - New
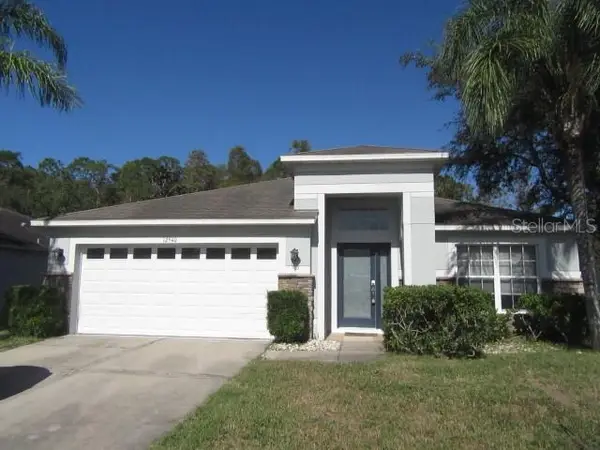 $305,000Active4 beds 2 baths1,977 sq. ft.
12540 Jillian Circle, HUDSON, FL 34669
MLS# TB8560785Listed by: TAMPA BAY PREMIER REALTY - New
 $55,000Active0.42 Acres
12718 Litewood Drive, HUDSON, FL 34669
MLS# R4912211Listed by: RIVER REALTY GROUP - New
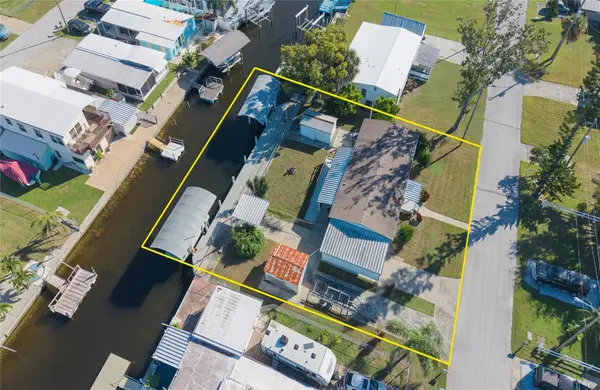 $279,900Active3 beds 2 baths1,248 sq. ft.
6805 Heron Lane, HUDSON, FL 34667
MLS# W7890541Listed by: GULF COAST FISHING HOMES RLTY - New
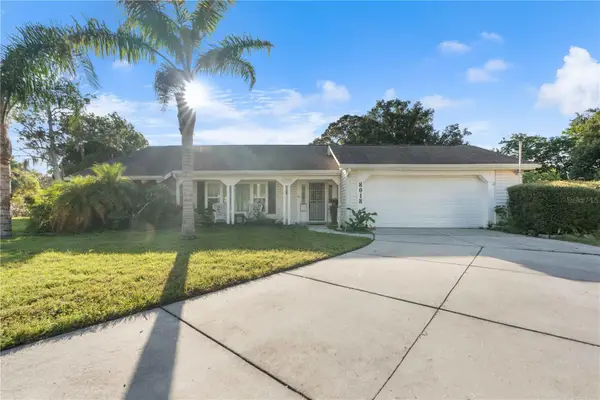 $299,900Active2 beds 2 baths1,519 sq. ft.
8018 Wet Rock Row, HUDSON, FL 34667
MLS# W7890505Listed by: 1% LISTS CENTRAL FLORIDA - New
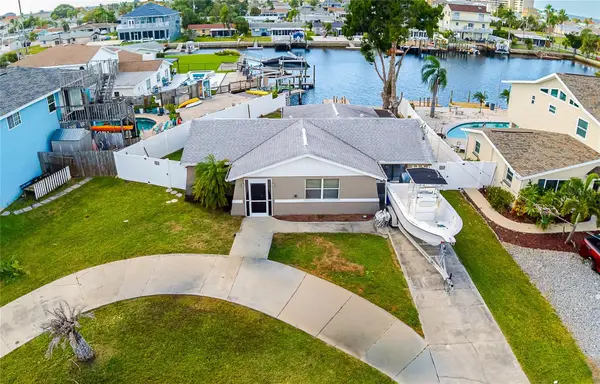 $344,900Active3 beds 2 baths1,480 sq. ft.
13637 Lagoon Drive, HUDSON, FL 34667
MLS# TB8558564Listed by: HOME PRIME REALTY LLC - New
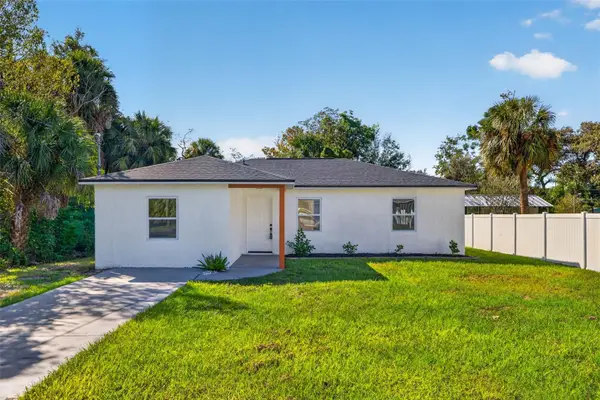 $235,000Active3 beds 2 baths1,276 sq. ft.
16107 Sea Pines Drive, HUDSON, FL 34667
MLS# TB8560663Listed by: FLORIDA PM PROS LLC - New
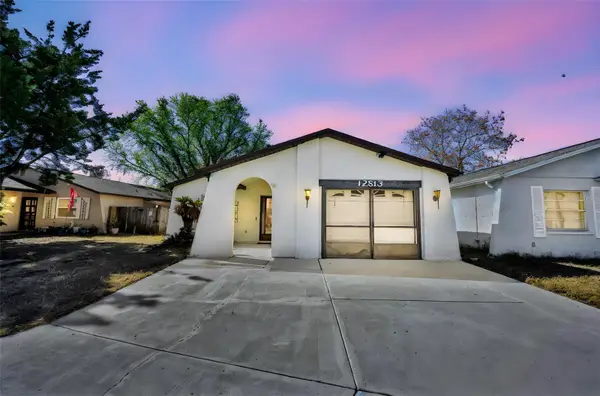 $199,950Active2 beds 2 baths1,248 sq. ft.
12813 Kellywood Circle, HUDSON, FL 34669
MLS# TB8553768Listed by: BAY TO SHORE PROPERTY MANAGEMENT AND LEASING LLC - Open Sat, 11:30am to 2:30pmNew
 $260,000Active2 beds 2 baths1,519 sq. ft.
12935 Pebble Beach Circle, HUDSON, FL 34667
MLS# TB8560533Listed by: RE/MAX ELITE REALTY - Open Sat, 12 to 3pmNew
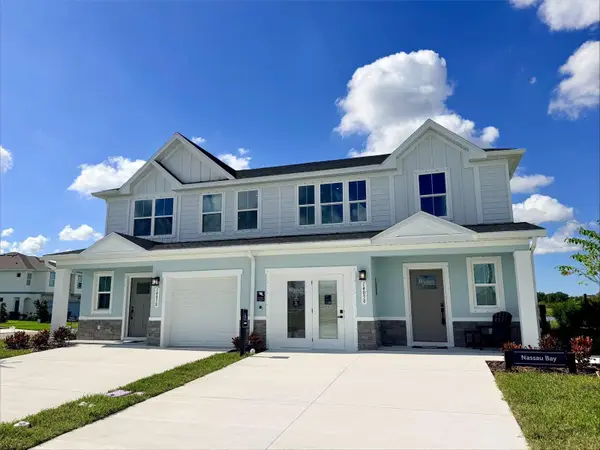 $269,990Active3 beds 3 baths1,587 sq. ft.
14059 Hunters Grove Road, HUDSON, FL 34667
MLS# W7890532Listed by: MALTBIE REALTY GROUP


Protect your home and budget from life's surprises with an Assurant Home Warranty, backed by a partner that supports you through every step of homeownership. Explore Plans.
©2026 Century 21 Real Estate LLC. All rights reserved. CENTURY 21®, the CENTURY 21 Logo and C21® are service marks owned by Century 21 Real Estate LLC. Century 21 Real Estate LLC fully supports the principles of the Fair Housing Act and the Equal Opportunity Act. Each office is independently owned and operated. Listing information is deemed reliable but not guaranteed accurate.