
3000 N A1a Highway #12C PHG, Hutchinson Island, FL 34949
Local realty services provided by:CENTURY 21 Circle
3000 N A1a Highway #12C PHG,Hutchinson Island, FL 34949
$975,000
- 3 Beds
- 3 Baths
- 2,143 sq. ft.
- Single family
- Active
Upcoming open houses
- Sat, Oct 1701:00 pm - 04:00 pm
Listed by: debbea g saltrese
Office: lpt realty, llc.
MLS#:295757
Source:FL_RAIRC
Price summary
- Price:$975,000
- Price per sq. ft.:$454.97
- Monthly HOA dues:$1,805
About this home
Unique & Beautiful Oceanfront Penthouse on 12th floor (fully furnished) with a Spiral Staircase leading to your very own Private Rooftop, 3BR 2.5 Bath Home Plus a 2 Car Garage & Carport! Fl to Ceiling Ocean Views. Enjoy The Sunrises & Sunsets, Sleep Under The Stars or Sun bathe All Day on the Rooftop Deck. A Marvelous Place to have a party & invite all your friends! This Esquisite Building Has Only 4 Units Per Fl., Clubhouse on 1st Fl., Billiard Rm, Library, sauna, gym, summer kitchen, hot tub and Pool. Step Inside The Atrium with a Soaring Skylight Ceiling and Garden Lobby. New SS Appliances
Contact an agent
Home facts
- Year built:2002
- Subdivision & Development:Atrium The
- Listing ID #:295757
- Added:213 day(s) ago
- Updated:October 15, 2026 at 06:50 PM
Rooms and interior
- Bedrooms:3
- Total bathrooms:3
- Full bathrooms:2
- Half bathrooms:1
- Rooms Total:13
- Flooring:Carpet, Tile
- Bathrooms Description:Bathtub, Garden Tub/Roman Tub
- Living area:2,143 sq. ft.
Heating and cooling
- Cooling:Central Air
- Heating:Central
- Central air:Yes
Structure and exterior
- Year built:2002
- Building area:2,143 sq. ft.
- Architectural Style:Multi Level
- Construction Materials:Concrete
- Exterior Features:Barbecue, Outdoor Shower, Tennis Courts
Utilities
- Water:Public
- Sewer:County Sewer
Finances and disclosures
- Price:$975,000
- Price per sq. ft.:$454.97
- Tax amount:$12,810 (2025)
Features and amenities
- Pool features:Community, Heated, Pool
Parking
- Parking description:Assigned, Carport, Covered, Two Spaces
New listings near 3000 N A1a Highway #12C PHG
- New
 $680,000Active3 beds 4 baths2,108 sq. ft.
1916 Rio Vista Drive, Fort Pierce, FL 34949
MLS# B26088585Listed by: KELLER WILLIAMS REALTY OF PSL - New
 $759,000Active3 beds 3 baths2,371 sq. ft.
115 Pepper Lane, Jensen Beach, FL 34957
MLS# M20057271Listed by: ILLUSTRATED PROPERTIES LLC - New
 $495,000Active3 beds 2 baths1,553 sq. ft.
906 Southstar #903, Fort Pierce, FL 34949
MLS# A12106654Listed by: FLORIDA REALTY OF MIAMI CORP - New
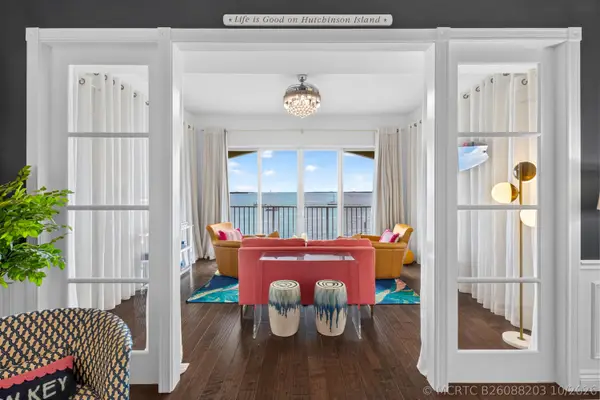 $599,000Active2 beds 2 baths1,989 sq. ft.
30 Harbour Isle Drive W #PH02, Fort Pierce, FL 34949
MLS# B26088203Listed by: SOUTHERN KEY REALTY - New
 $379,900Active2 beds 2 baths1,989 sq. ft.
1 Harbour Isle Drive E #PH04, Fort Pierce, FL 34949
MLS# B26087801Listed by: REAL ESTATE OF FLORIDA - New
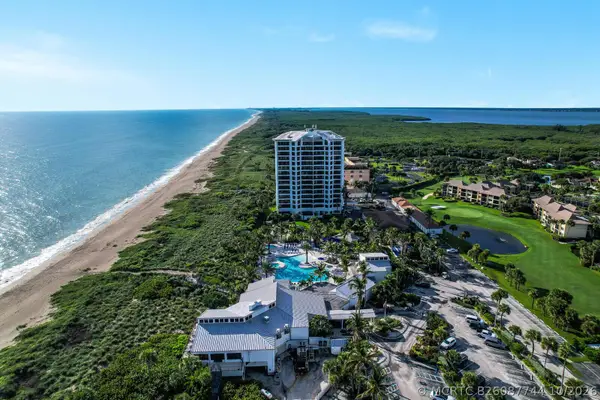 $205,000Active2 beds -- baths1,184 sq. ft.
2400 S Ocean Drive #7344, Fort Pierce, FL 34949
MLS# B26087744Listed by: COMPASS FLORIDA LLC - New
 $298,000Active2 beds 2 baths1,194 sq. ft.
801 S Ocean Drive #307, Fort Pierce, FL 34949
MLS# B26087655Listed by: ALLO REALTY INC - New
 $225,000Active1 beds 1 baths788 sq. ft.
2400 S Ocean #3521, Fort Pierce, FL 34949
MLS# A12105461Listed by: FLORIDA REALTY OF MIAMI CORP - New
 $529,999Active2 beds 2 baths925 sq. ft.
200 N El Mar Drive #B202, Jensen Beach, FL 34957
MLS# B26087581Listed by: LOKATION - New
 $700,000Active3 beds 2 baths1,694 sq. ft.
91 Southpointe Drive, Fort Pierce, FL 34949
MLS# B26087572Listed by: KELLER WILLIAMS REALTY OF PSL


Protect your home and budget from life's surprises with an Assurant Home Warranty, backed by a partner that supports you through every step of homeownership. Explore Plans.
©2026 Century 21 Real Estate LLC. All rights reserved. CENTURY 21®, the CENTURY 21 Logo and C21® are service marks owned by Century 21 Real Estate LLC. Century 21 Real Estate LLC fully supports the principles of the Fair Housing Act and the Equal Opportunity Act. Each office is independently owned and operated. Listing information is deemed reliable but not guaranteed accurate.