
4235 N Highway A1a #14, Hutchinson Island, FL 34949
Local realty services provided by:CENTURY 21 Move With Us
Listed by: sergei goukasov, kathy l gagnon
Office: real estate expo inc
MLS#:R11147921
Source:FL_RAMC
Price summary
- Price:$275,000
- Price per sq. ft.:$206.15
About this home
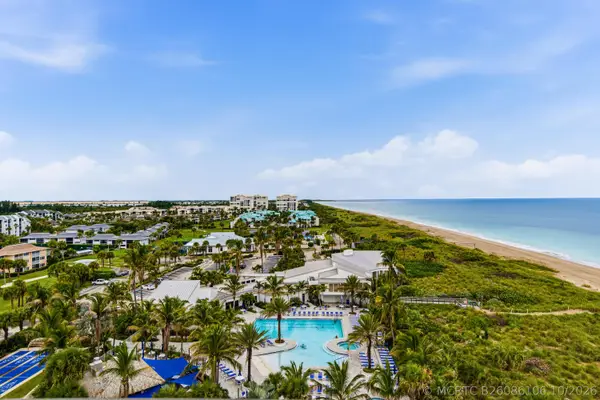
Charming 2-bedroom, 1.5-bath townhome just steps to the beach! Enjoy a private patio ideal for entertaining and catching warm ocean breezes. Direct ocean access is right across the street. Community amenities include a pool and tennis courts. With your magic touch, this could be island living at its finest!
Contact an agent
Home facts
- Year built:1982
- Subdivision & Development:OCEAN HARBOUR VILLAS CONDOMINIUM
- Listing ID #:R11147921
- Added:42 day(s) ago
- Updated:October 13, 2026 at 03:51 PM
Rooms and interior
- Bedrooms:2
- Total bathrooms:2
- Full bathrooms:1
- Half bathrooms:1
- Rooms Total:6
- Flooring:Ceramic Tile
- Dining Description:Living/Dining Room
- Bathrooms Description:Separate Shower
- Kitchen Description:Dishwasher, Electric Range, Microwave, Refrigerator
- Living area:1,234 sq. ft.
Heating and cooling
- Cooling:Ceiling Fans, Central Air, Electric
- Heating:Central, Electric
- Central air:Yes
Structure and exterior
- Year built:1982
- Building area:1,234 sq. ft.
- Construction Materials:Block, Concrete
- Exterior Features:Storm/Security Shutters
- Levels:2 Stories
Schools
- High school:Fort Pierce Westwood
- Elementary school:Weatherbee
Utilities
- Water:Water Available
Finances and disclosures
- Price:$275,000
- Price per sq. ft.:$206.15
- Tax amount:$4,204 (2025)
Features and amenities
- Appliances:Dishwasher, Dryer, Electric Range, Microwave, Refrigerator, Some Electric Appliances, Washer, Water Heater
- Laundry features:Dryer, Washer
- Pool features:Community
Parking
- Parking description:Open
 The data relating to real estate for sale on this web site comes in part from a cooperative data exchange program of the Realtor<REGISTERED_LOGO> Association of Martin County, Inc. MLS. Real estate listings held by brokerage firms other than CENTURY 21 Move With Us are marked with the IDX logo (Broker Reciprocity) or name and detailed information about such listings includes the name of the listing brokers. Data provided is deemed reliable but is not guaranteed.
New listings near 4235 N Highway A1a #14
- New
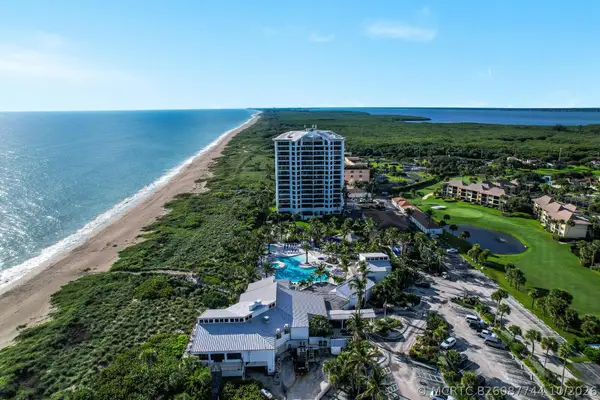 $205,000Active2 beds -- baths1,184 sq. ft.
2400 S Ocean Drive #7344, Fort Pierce, FL 34949
MLS# B26087744Listed by: COMPASS FLORIDA LLC - New
 $298,000Active2 beds 2 baths1,194 sq. ft.
801 S Ocean Drive #307, Fort Pierce, FL 34949
MLS# B26087655Listed by: ALLO REALTY INC - New
 $225,000Active1 beds 1 baths788 sq. ft.
2400 S Ocean #3521, Fort Pierce, FL 34949
MLS# A12105461Listed by: FLORIDA REALTY OF MIAMI CORP - New
 $529,999Active2 beds 2 baths925 sq. ft.
200 N El Mar Drive #B202, Jensen Beach, FL 34957
MLS# B26087581Listed by: LOKATION - New
 $700,000Active3 beds 2 baths1,694 sq. ft.
91 Southpointe Drive, Fort Pierce, FL 34949
MLS# B26087572Listed by: KELLER WILLIAMS REALTY OF PSL - New
 $695,000Active3 beds 2 baths1,900 sq. ft.
3880 N A1a Highway #503, Hutchinson Island, FL 34949
MLS# 300562Listed by: REAL ESTATE EXPO INC - New
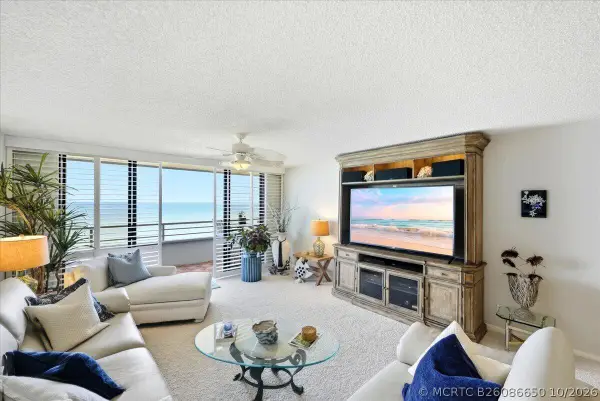 $675,000Active2 beds 2 baths1,411 sq. ft.
9950 S Ocean Drive #604, Jensen Beach, FL 34957
MLS# B26086650Listed by: BEACH TOWN REAL ESTATE LLC - New
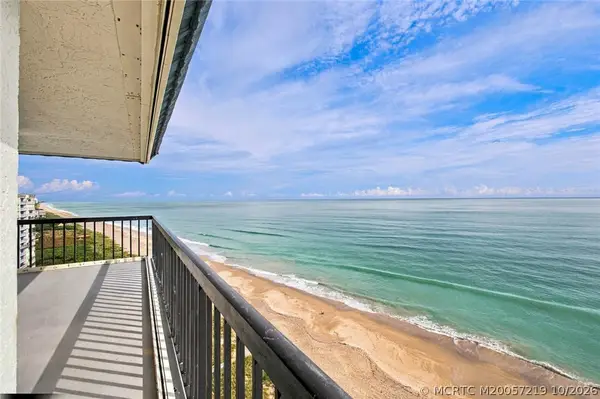 $599,000Active2 beds 2 baths1,205 sq. ft.
10680 S Ocean Drive #1201, Jensen Beach, FL 34957
MLS# M20057219Listed by: BEACH FRONT MANN REALTY - New
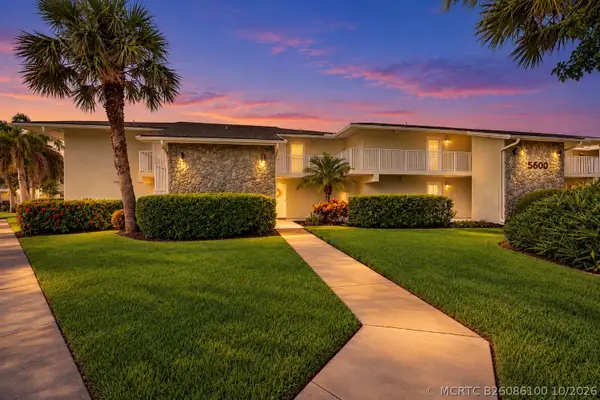 $185,500Active1 beds 1 baths678 sq. ft.
2400 S Ocean Drive #5625, Fort Pierce, FL 34949
MLS# B26086100Listed by: THE KEYES COMPANY - STUART - New
 $799,000Active3 beds 2 baths1,841 sq. ft.
2400 S Ocean Drive #8102, Fort Pierce, FL 34949
MLS# B26086106Listed by: HAINES REALTY INC


Protect your home and budget from life's surprises with an Assurant Home Warranty, backed by a partner that supports you through every step of homeownership. Explore Plans.
©2026 Century 21 Real Estate LLC. All rights reserved. CENTURY 21®, the CENTURY 21 Logo and C21® are service marks owned by Century 21 Real Estate LLC. Century 21 Real Estate LLC fully supports the principles of the Fair Housing Act and the Equal Opportunity Act. Each office is independently owned and operated. Listing information is deemed reliable but not guaranteed accurate.