
519 Coral Sands Way, Hutchinson Island, FL 34949
Local realty services provided by:CENTURY 21 Move With Us
Listed by: briana nielsen
Office: lynq real estate
MLS#:B26014938
Source:FL_RAMC
Price summary
- Price:$2,950,000
- Price per sq. ft.:$740.65
About this home
Presenting an exceptional ocean-view single-family residence designed for elevated coastal living. Just steps from the beach, this 3BR, 4BA architectural showpiece features a private elevator and stunning Atlantic views from four private balconies. A dedicated office provides the ideal remote workspace. Buyers may select custom interior finishes to create a personalized, design-forward experience. Expansive living areas open to a private pool, perfect for relaxing or entertaining. A small HOA maintains community standards while preserving exclusivity. Model images shown; final home will be similar. A rare Hutchinson Island opportunity offering refined coastal living and strong luxury rental potential.
Contact an agent
Home facts
- Year built:2026
- Subdivision & Development:METES AND BOUNDS
- Listing ID #:B26014938
- Added:36 day(s) ago
- Updated:October 07, 2026 at 04:05 PM
Rooms and interior
- Bedrooms:3
- Total bathrooms:4
- Full bathrooms:4
- Rooms Total:6
- Flooring:Tile
- Dining Description:Breakfast Area, Breakfast Bar, Kitchen/Dining Combo
- Bathrooms Description:Bathtub, Garden Tub/Roman Tub
- Kitchen Description:Dishwasher, Disposal, Electric Range, Gas Range, Ice Maker, Kitchen Island, Kitchen/Dining Combo, Microwave, Pantry, Refrigerator
- Bedroom Description:Closet Cabinetry, Walk-In Closet(s)
- Living area:3,016 sq. ft.
Heating and cooling
- Cooling:Ceiling Fans, Central Air, Electric
- Heating:Central, Zoned
- Central air:Yes
Structure and exterior
- Roof:Aluminum, Metal
- Year built:2026
- Building area:3,016 sq. ft.
- Architectural Style:Florida
- Construction Materials:Block, Concrete
- Levels:3 or More Stories
Utilities
- Water:Water Available
Finances and disclosures
- Price:$2,950,000
- Price per sq. ft.:$740.65
- Tax amount:$2,193 (2025)
Features and amenities
- Appliances:Dishwasher, Disposal, Dryer, Electric Range, Gas Range, Ice Maker, Microwave, Refrigerator, Some Electric Appliances, Washer, Water Heater
- Laundry features:Dryer, Washer
- Amenities:Closet Cabinetry, Custom Mirrors, Impact Glass, Pantry
- Pool features:In Ground
Parking
- Total parking spaces:2
- Parking description:Attached, Garage
- Garage:Yes
 The data relating to real estate for sale on this web site comes in part from a cooperative data exchange program of the Realtor<REGISTERED_LOGO> Association of Martin County, Inc. MLS. Real estate listings held by brokerage firms other than CENTURY 21 Move With Us are marked with the IDX logo (Broker Reciprocity) or name and detailed information about such listings includes the name of the listing brokers. Data provided is deemed reliable but is not guaranteed.
New listings near 519 Coral Sands Way
- New
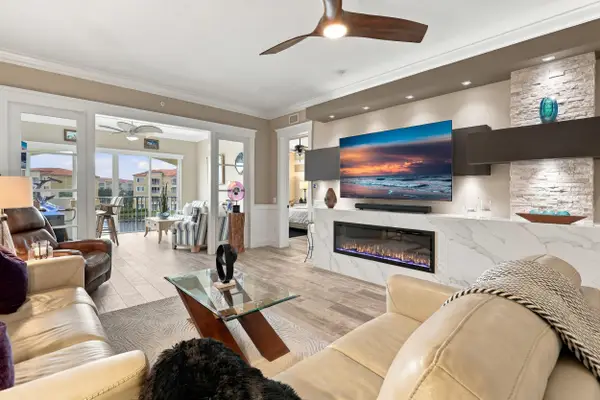 $595,000Active2 beds 2 baths1,989 sq. ft.
16 Harbour Isle Drive W #306, Fort Pierce, FL 34949
MLS# B26085210Listed by: KELLER WILLIAMS REALTY OF PSL - New
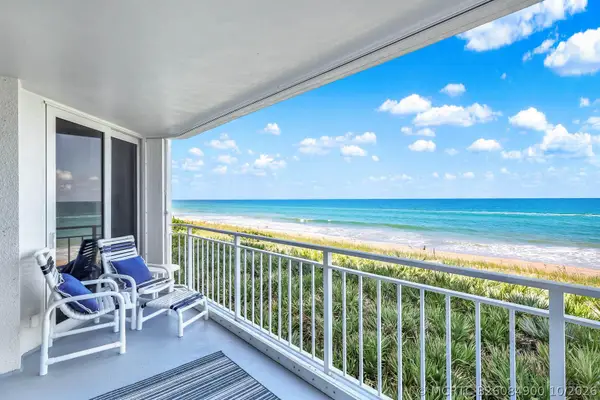 $675,000Active2 beds 2 baths1,299 sq. ft.
9600 S Ocean Drive #303, Jensen Beach, FL 34957
MLS# B26084900Listed by: BEACH FRONT MANN REALTY 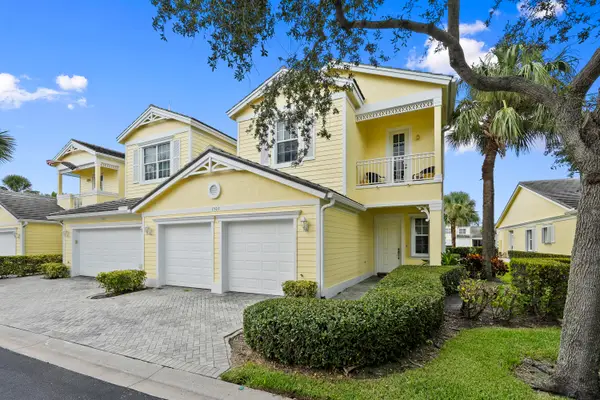 $530,000Pending3 beds 3 baths2,360 sq. ft.
1507 Mariner Bay Boulevard, Hutchinson Island, FL 34949
MLS# B26084622Listed by: SOUTHERN CASTLES- New
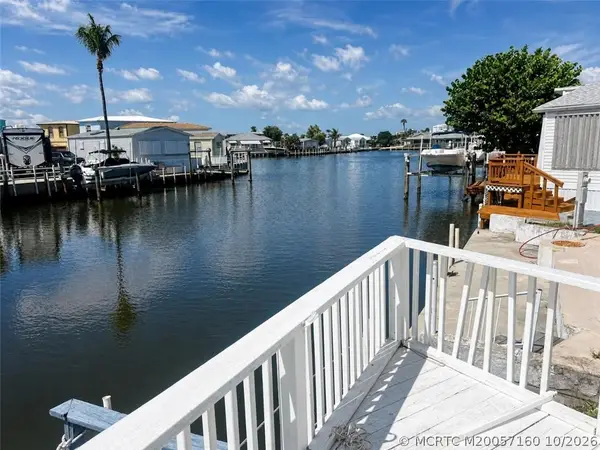 $335,000Active2 beds 2 baths683 sq. ft.
10701 S Ocean Drive #721, Jensen Beach, FL 34957
MLS# M20057160Listed by: BEACH FRONT MANN REALTY - New
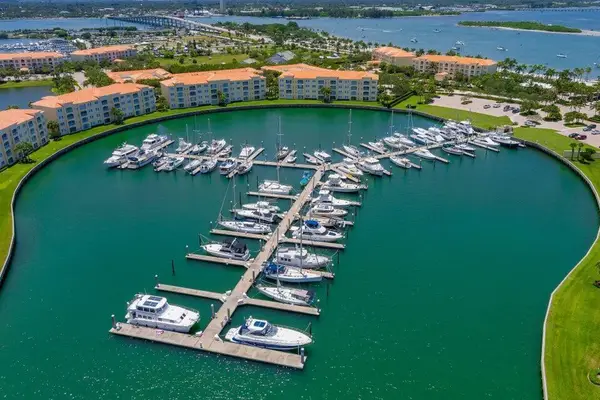 $420,000Active2 beds 2 baths1,989 sq. ft.
11 Harbour Isle Drive W #201, Fort Pierce, FL 34949
MLS# B26084430Listed by: REAL ESTATE OF FLORIDA - New
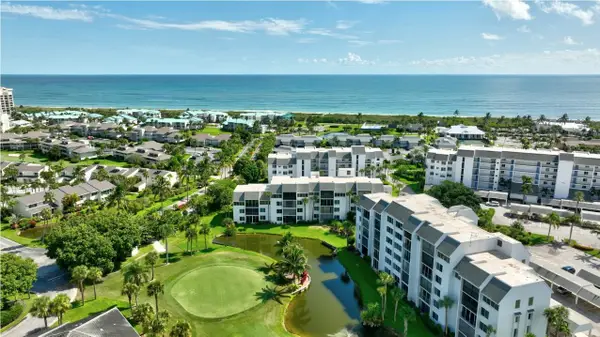 $214,900Active1 beds 1 baths885 sq. ft.
2400 S Ocean Drive #7433, Hutchinson Island, FL 34949
MLS# B26084288Listed by: COLDWELL BANKER PARADISE - New
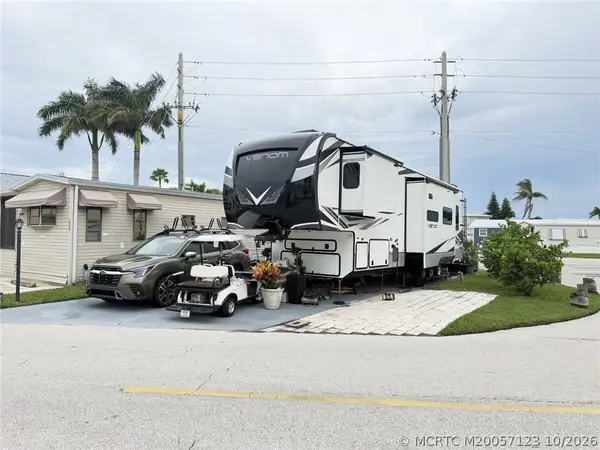 $174,900Active0.04 Acres
1027 Nettles Boulevard, Jensen Beach, FL 34957
MLS# M20057123Listed by: HUTCHINSON ISLAND REAL ESTATE - New
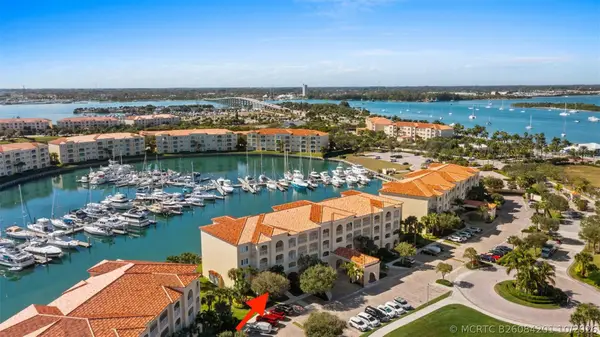 $430,000Active2 beds 2 baths1,989 sq. ft.
9 Harbour Isle Drive E #102, Fort Pierce, FL 34949
MLS# B26084201Listed by: KELLER WILLIAMS REALTY OF PSL 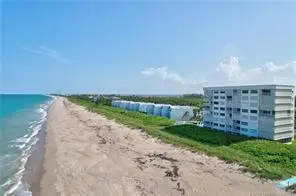 $369,000Pending2 beds 2 baths1,298 sq. ft.
10980 S Ocean Drive #114, Jensen Beach, FL 34957
MLS# B26084121Listed by: THE KEYES COMPANY - HOBE SOUND- Open Sat, 11am to 1pmNew
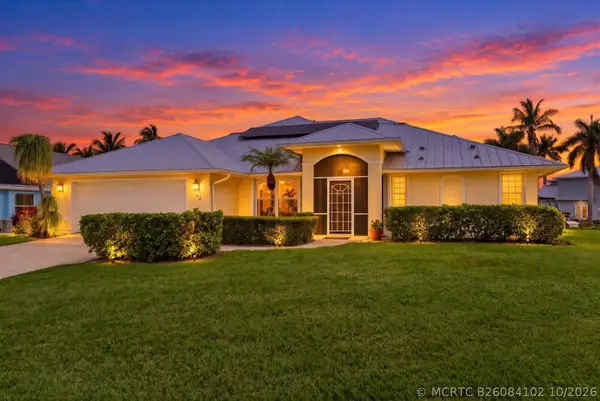 $1,590,000Active3 beds 3 baths2,312 sq. ft.
122 Queen Frederika Court, Hutchinson Island, FL 34949
MLS# B26084102Listed by: ENGEL & VOELKERS HUTCHINSON IS


Protect your home and budget from life's surprises with an Assurant Home Warranty, backed by a partner that supports you through every step of homeownership. Explore Plans.
©2026 Century 21 Real Estate LLC. All rights reserved. CENTURY 21®, the CENTURY 21 Logo and C21® are service marks owned by Century 21 Real Estate LLC. Century 21 Real Estate LLC fully supports the principles of the Fair Housing Act and the Equal Opportunity Act. Each office is independently owned and operated. Listing information is deemed reliable but not guaranteed accurate.