
5386 Ferrari Avenue, Immokalee, FL 34142
Local realty services provided by:CENTURY 21 SUNBELT REALTY
5386 Ferrari Avenue,Immokalee, FL 34142
$529,900
- 3 Beds
- 3 Baths
- 2,341 sq. ft.
- Single family
- Active
Listed by: michael digrigoli
Office: marzucco real estate
MLS#:226024337
Source:FL_GFMB
Price summary
- Price:$529,900
- Price per sq. ft.:$195.9
- Monthly HOA dues:$66
About this home
PRICE ADJUSTMENT! BEAUTIFUL LAKEFRONT POOL HOME WITH SOLAR SAVINGS AND EXCEPTIONAL VALUE IN AVE MARIA! Welcome to 5386 Ferrari Ave! Priced well below a recent $600,000 appraisal! Don't miss this incredible opportunity to own a beautiful lakefront home in the desirable community of Ave Maria, Florida. This spacious home features 3 bedrooms plus a generously sized den with the potential to be converted into a 4th bedroom, offering flexible space for guests, a home office, or additional living needs. Step outside and enjoy the Florida lifestyle with your own private pool overlooking peaceful lake views. Whether you're relaxing poolside, entertaining family and friends, or simply enjoying the beautiful waterfront setting, this backyard offers the perfect place to unwind. Adding even more value, the home features solar panels that have helped keep monthly electric bills under $99, offering potential energy savings. With its beautiful lakefront location, private pool, versatile floor plan, and price well below a recent $600,000 appraisal, this home presents an exceptional opportunity in Ave Maria. Enjoy comfort, relaxation, and incredible value all in one! Schedule your private showing today and discover everything this home has to offer!...
Contact an agent
Home facts
- Year built:2015
- Subdivision & Development:MAPLE RIDGE
- Listing ID #:226024337
- Added:118 day(s) ago
- Updated:October 25, 2026 at 03:23 PM
Rooms and interior
- Bedrooms:3
- Total bathrooms:3
- Full bathrooms:3
- Flooring:Laminate, Tile
- Kitchen Description:Freezer, Ice Maker, Microwave, Pantry, Range, Refrigerator
- Living area:2,341 sq. ft.
Heating and cooling
- Cooling:Ceiling Fans, Electric
- Heating:Central, Electric
- Central air:Yes
Structure and exterior
- Roof:Tile
- Year built:2015
- Building area:2,341 sq. ft.
- Lot area:0.24 Acres
- Architectural Style:One Story, Ranch
- Construction Materials:Block, Concrete, Stucco
- Exterior Features:Shutters Manual
- Levels:1 Story
Schools
- High school:AVE MARIA
- Middle school:AVE MARIA
- Elementary school:AVE MARIA
Utilities
- Water:Public
- Sewer:Public Sewer
Finances and disclosures
- Price:$529,900
- Price per sq. ft.:$195.9
- Tax amount:$6,169 (2025)
Features and amenities
- Laundry features:Dryer, Washer
- Amenities:Pantry, Pickleball, Pool, Restaurant, Sidewalks
- Pool features:Community, Concrete, In Ground, Pool
Parking
- Parking description:Attached, Driveway, Garage, Garage Door Opener, Paved
- Garage:Yes
- Garage spaces:2
New listings near 5386 Ferrari Avenue
- New
 $359,900Active3 beds 2 baths1,619 sq. ft.
Address Withheld By Seller, Immokalee, FL 34142
MLS# 2026044229Listed by: SOUTHERN HERITAGE REAL ESTATE - New
 $250,000Active3 beds 2 baths1,280 sq. ft.
1012 Warden Ln, IMMOKALEE, FL 34142
MLS# L4965197Listed by: COLDWELL BANKER REALTY - New
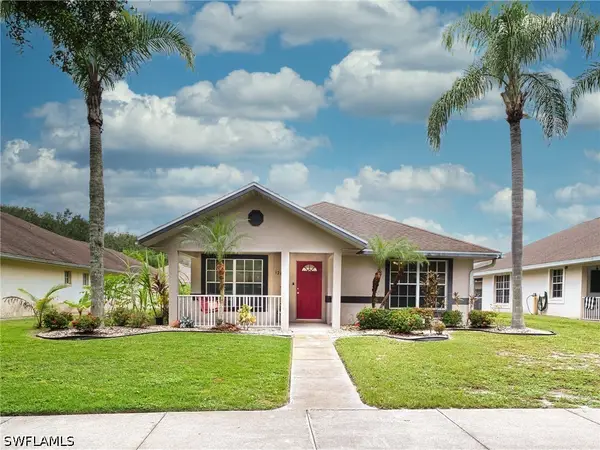 $289,900Active3 beds 2 baths1,340 sq. ft.
1244 Friendship Way, Immokalee, FL 34142
MLS# 226034732Listed by: DOMAINREALTY.COM LLC 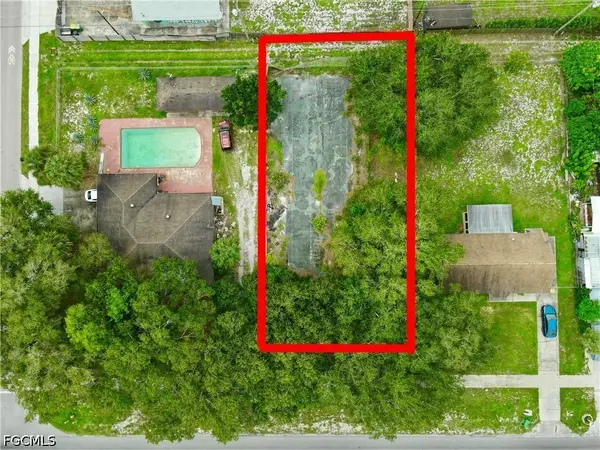 $108,000Active0.26 Acres
1003 New Market Road W, Immokalee, FL 34142
MLS# 2026038902Listed by: SWFL LEGACY REALTY GROUP LLC $275,000Active7.5 Acres
43026 L28 Canal Road, Immokalee, FL 34142
MLS# 2026036921Listed by: SWEETWATER LAND COMPANY LLC $3,500,000Active9.62 Acres
Lake Trafford, Other Fl City, FL 34142
MLS# A12031096Listed by: SOUTHERN HERITAGE REAL ESTATE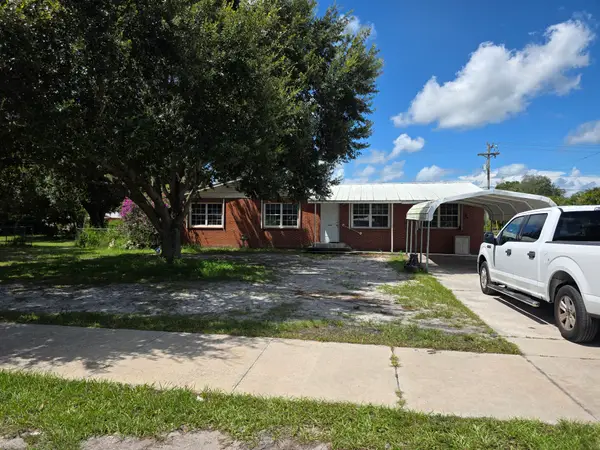 $349,900Active3 beds 2 baths1,590 sq. ft.
615 New Market Road W, Immokalee, FL 34142
MLS# 2026034113Listed by: COLDWELL BANKER PREFERRED PROPERTIES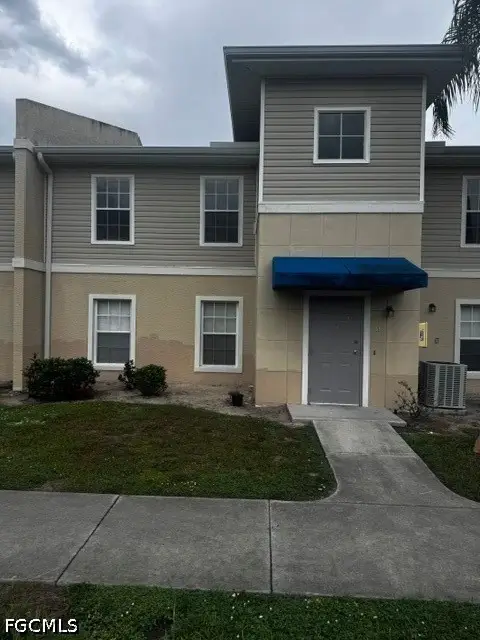 $158,000Active2 beds 2 baths1,120 sq. ft.
1328 Reflections Lane #05, Immokalee, FL 34142
MLS# 2026032950Listed by: REALTY ONE GROUP MVP $499,000Active2 beds 2 baths1,525 sq. ft.
5116 Isidora Lane, Immokalee, FL 34142
MLS# 226027748Listed by: INTEGRITY REALTY OF FLORIDA $145,000Pending0.26 Acres
Jefferson Avenue W, Immokalee, FL 34142
MLS# 2026032473Listed by: PORTER DAVIS REAL ESTATE


Protect your home and budget from life's surprises with an Assurant Home Warranty, backed by a partner that supports you through every step of homeownership. Explore Plans.
©2026 Century 21 Real Estate LLC. All rights reserved. CENTURY 21®, the CENTURY 21 Logo and C21® are service marks owned by Century 21 Real Estate LLC. Century 21 Real Estate LLC fully supports the principles of the Fair Housing Act and the Equal Opportunity Act. Each office is independently owned and operated. Listing information is deemed reliable but not guaranteed accurate.