
136 14th Avenue, Indialantic, FL 32903
Local realty services provided by:CENTURY 21 Lighthouse Realty
136 14th Avenue,Indialantic, FL 32903
$1,175,000
- 5 Beds
- 4 Baths
- 3,353 sq. ft.
- Single family
- Active
Upcoming open houses
- Fri, Oct 2311:00 am - 01:30 pm
- Sat, Oct 2412:00 pm - 03:00 pm
- Sat, Oct 3112:00 pm - 03:00 pm
Listed by: jennifer brown
Office: relentless real estate co.
MLS#:1077112
Source:FL_SPACE
Price summary
- Price:$1,175,000
- Price per sq. ft.:$350.43
About this home
BEACHSIDE. POOLSIDE. FULLY UPGRADED. THIS ONE HAS IT ALL. This renovated 5-bedroom, 4-bath Indialantic home offers 3,354 sq. ft. with an open layout and a private-entry option for guests or multigenerational living. The upstairs primary suite features an oversized walk-in closet and balcony with sunrise and sunset views. Custom cherry cabinetry and leathered granite complement a Dacor refrigerator, Bosch induction cooktop, LG double oven, and wine refrigerator. Four renovated baths feature Grohe fixtures and walk-in showers; the primary adds a soaking tub and double shower. Four bedrooms have walk-in closets. Major upgrades include a new roof with hurricane ties, impact windows and sliders, updated wiring, 400-amp service, replaced plumbing, dual new A/C compressors, and a 2025 heat pump water heater. Apple Home-compatible smart features add convenience. Enjoy a private pool with an updated pump and filtration, new deck, and refreshed landscaping. Beach mornings. Pool afternoons. Outside, enjoy a private pool, new landscaping, smart irrigation, and upgraded outdoor lighting. Located just steps from the beach close to restaurants and shopping, this turnkey home offers the best of beachside living....
Contact an agent
Home facts
- Year built:1965
- Subdivision & Development:Oakdale Sec 1
- Listing ID #:1077112
- Added:160 day(s) ago
Rooms and interior
- Bedrooms:5
- Total bathrooms:4
- Full bathrooms:4
- Rooms Total:10
- Flooring:Laminate, Tile, Wood
- Kitchen Description:appl_
- Living area:3,353 sq. ft.
Heating and cooling
- Heating:Central
- Central air:Yes
Structure and exterior
- Year built:1965
- Building area:3,353 sq. ft.
- Lot area:0.23 Acres
- Construction Materials:Stucco
Schools
- High school:Melbourne
- Middle school:Hoover
- Elementary school:Indialantic
Utilities
- Sewer:Public Sewer
Finances and disclosures
- Price:$1,175,000
- Price per sq. ft.:$350.43
- Tax amount:$9,637 (2025)
Features and amenities
- Laundry features:appl_
- Amenities:Ceiling Fan(s)
Parking
- Parking description:Attached
- Garage:Yes
- Garage spaces:2
New listings near 136 14th Avenue
- New
 $353,000Active2 beds 3 baths1,485 sq. ft.
290 Paradise Boulevard #62, Indialantic, FL 32903
MLS# 1090565Listed by: DENOVO REALTY - New
 $247,900Active2 beds 2 baths1,131 sq. ft.
2700 N Highway A1a #14-204, Indialantic, FL 32903
MLS# 1090495Listed by: SELL FLORIDA HOMES, INC. - New
 $2,199,000Active3 beds 4 baths2,820 sq. ft.
2765 N Highway A1a #404, Indialantic, FL 32903
MLS# 1090490Listed by: BLUE MARLIN REAL ESTATE - New
 $235,000Active2 beds 2 baths1,131 sq. ft.
2700 N Highway A1a #10-106, Indialantic, FL 32903
MLS# 1090453Listed by: RE/MAX AEROSPACE REALTY - New
 $325,000Active2 beds 2 baths1,196 sq. ft.
290 Paradise Boulevard #17, Indialantic, FL 32903
MLS# 1090411Listed by: DENOVO REALTY - New
 $499,900Active3 beds 2 baths1,917 sq. ft.
177 Dotted Dove Lane, Indialantic, FL 32903
MLS# 1089947Listed by: COMPASS FLORIDA, LLC - New
 $979,900Active4 beds 4 baths3,260 sq. ft.
601 N Miramar Avenue #102, Indialantic, FL 32903
MLS# 1089509Listed by: COMPASS FLORIDA, LLC - Open Sun, 12 to 2pmNew
 $1,200,000Active3 beds 2 baths2,182 sq. ft.
755 N Highway A1a #108, Indialantic, FL 32903
MLS# 1090108Listed by: COMPASS FLORIDA, LLC 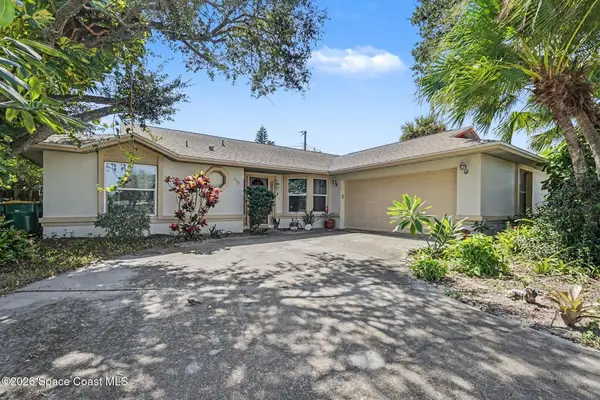 $489,900Pending4 beds 2 baths1,529 sq. ft.
225 Chalet Avenue, Indialantic, FL 32903
MLS# 1089879Listed by: REAL BROKER, LLC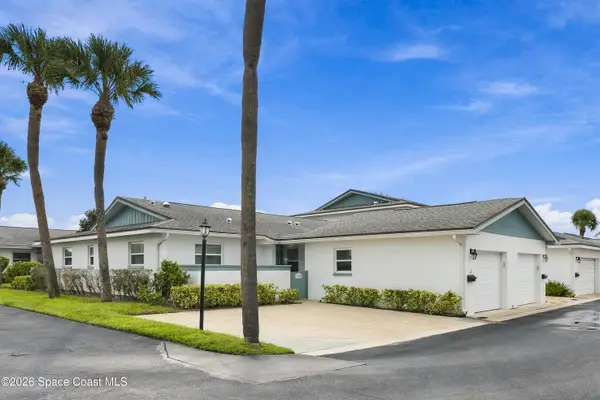 $319,000Active2 beds 2 baths1,358 sq. ft.
290 Paradise Boulevard #13, Indialantic, FL 32903
MLS# 1089545Listed by: COLDWELL BANKER REALTY


Protect your home and budget from life's surprises with an Assurant Home Warranty, backed by a partner that supports you through every step of homeownership. Explore Plans.
©2026 Century 21 Real Estate LLC. All rights reserved. CENTURY 21®, the CENTURY 21 Logo and C21® are service marks owned by Century 21 Real Estate LLC. Century 21 Real Estate LLC fully supports the principles of the Fair Housing Act and the Equal Opportunity Act. Each office is independently owned and operated. Listing information is deemed reliable but not guaranteed accurate.