
2345 N Riverside Drive, Indialantic, FL 32903
Local realty services provided by:CENTURY 21 Circle
2345 N Riverside Drive,Indialantic, FL 32903
$1,375,000
- 7 Beds
- 4 Baths
- 4,096 sq. ft.
- Single family
- Active
Listed by: kelly lynne collazo camirand, crystal canina
Office: golden group realty llc.
MLS#:1077186
Source:FL_SPACE
Price summary
- Price:$1,375,000
- Price per sq. ft.:$335.69
About this home
Location, Location and THE ADDRESS you and yours are looking for! Why build new when you can own this 2022 coastal masterpiece. Built to the hurricane codes in effect at construction, this CBS home features impact windows and doors, thoughtful design and NO HOA. Set on a .35 acre homesite, this 4,096+ Sq Ft residence showcases dramatic 20 Ft ceilings, with 12 Ft ceilings throughout the remaining spaces. The chef's kitchen features Bosch appliances, gas cooking, quartz countertops, custom cabinetry and an oversized gathering island. The luxurious primary retreat offers a spa inspired bath and custom closet, with flexible spaces for guests, office, fitness or multigenerational living. The oversized 782 Sq Ft garage accommodates vehicles, a golf cart, beach gear and storage. Enjoy an east facing backyard, covered lanai, private basketball half court and abundant space to create your dream outdoor oasis. She's a MUST see. Seller Motivated. $20K Credit at Close.
Contact an agent
Home facts
- Year built:2022
- Subdivision & Development:Rio Villa Unit III
- Listing ID #:1077186
- Added:159 day(s) ago
Rooms and interior
- Bedrooms:7
- Total bathrooms:4
- Full bathrooms:3
- Half bathrooms:1
- Rooms Total:3
- Flooring:Carpet, Tile
- Kitchen Description:Breakfast Bar, Breakfast Nook, appl_
- Living area:4,096 sq. ft.
Heating and cooling
- Heating:Central, Electric
- Central air:Yes
Structure and exterior
- Year built:2022
- Building area:4,096 sq. ft.
- Lot area:0.35 Acres
- Construction Materials:Stucco
Schools
- High school:Melbourne
- Middle school:Hoover
- Elementary school:Indialantic
Utilities
- Sewer:Public Sewer, Sewer Available
Finances and disclosures
- Price:$1,375,000
- Price per sq. ft.:$335.69
- Tax amount:$20,157 (2025)
Features and amenities
- Laundry features:appl_
- Amenities:Breakfast Bar, Breakfast Nook, Ceiling Fan(s)
Parking
- Parking description:Attached
- Garage:Yes
- Garage spaces:3
New listings near 2345 N Riverside Drive
- New
 $247,900Active2 beds 2 baths1,131 sq. ft.
2700 N Highway A1a #14-204, Indialantic, FL 32903
MLS# 1090495Listed by: SELL FLORIDA HOMES, INC. - New
 $2,199,000Active3 beds 4 baths2,820 sq. ft.
2765 N Highway A1a #404, Indialantic, FL 32903
MLS# 1090490Listed by: BLUE MARLIN REAL ESTATE - New
 $235,000Active2 beds 2 baths1,131 sq. ft.
2700 N Highway A1a #10-106, Indialantic, FL 32903
MLS# 1090453Listed by: RE/MAX AEROSPACE REALTY - New
 $325,000Active2 beds 2 baths1,196 sq. ft.
290 Paradise Boulevard #17, Indialantic, FL 32903
MLS# 1090411Listed by: DENOVO REALTY - New
 $499,900Active3 beds 2 baths1,917 sq. ft.
177 Dotted Dove Lane, Indialantic, FL 32903
MLS# 1089947Listed by: COMPASS FLORIDA, LLC - New
 $979,900Active4 beds 4 baths3,260 sq. ft.
601 N Miramar Avenue #102, Indialantic, FL 32903
MLS# 1089509Listed by: COMPASS FLORIDA, LLC - Open Sun, 12 to 2pmNew
 $1,200,000Active3 beds 2 baths2,182 sq. ft.
755 N Highway A1a #108, Indialantic, FL 32903
MLS# 1090108Listed by: COMPASS FLORIDA, LLC 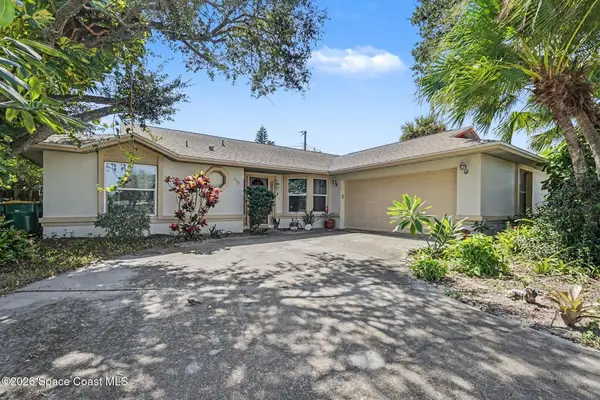 $489,900Pending4 beds 2 baths1,529 sq. ft.
225 Chalet Avenue, Indialantic, FL 32903
MLS# 1089879Listed by: REAL BROKER, LLC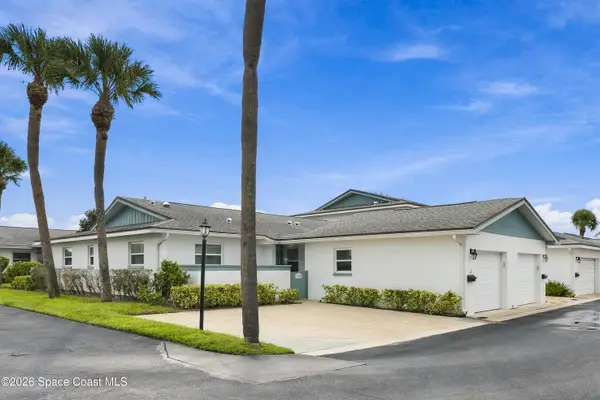 $319,000Active2 beds 2 baths1,358 sq. ft.
290 Paradise Boulevard #13, Indialantic, FL 32903
MLS# 1089545Listed by: COLDWELL BANKER REALTY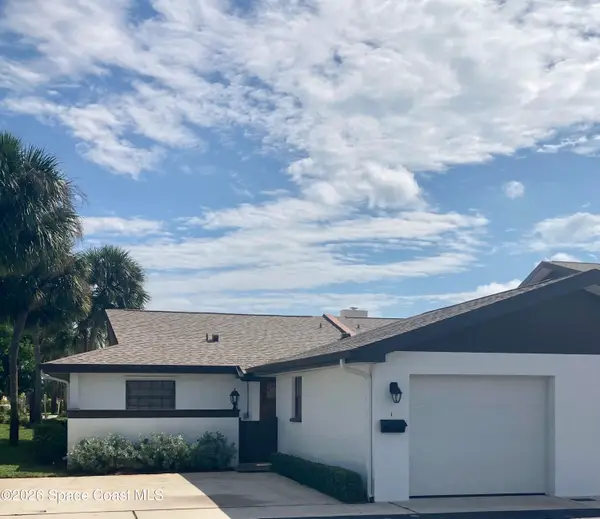 $310,000Active2 beds 2 baths1,196 sq. ft.
255 Paradise Boulevard #1, Indialantic, FL 32903
MLS# 1089499Listed by: PIONEER PROPERTIES USA


Protect your home and budget from life's surprises with an Assurant Home Warranty, backed by a partner that supports you through every step of homeownership. Explore Plans.
©2026 Century 21 Real Estate LLC. All rights reserved. CENTURY 21®, the CENTURY 21 Logo and C21® are service marks owned by Century 21 Real Estate LLC. Century 21 Real Estate LLC fully supports the principles of the Fair Housing Act and the Equal Opportunity Act. Each office is independently owned and operated. Listing information is deemed reliable but not guaranteed accurate.