
631 Desoto Lane, Indian Harbour Beach, FL 32937
Local realty services provided by:CENTURY 21 Results
631 Desoto Lane,Indian Harbour Beach, FL 32937
$439,900
- 3 Beds
- 3 Baths
- 1,928 sq. ft.
- Townhouse
- Active
Listed by: stephanie b. anderson
Office: on the beach realty, llc.
MLS#:1081797
Source:FL_SPACE
Price summary
- Price:$439,900
- Price per sq. ft.:$228.16
- Monthly HOA dues:$225
About this home
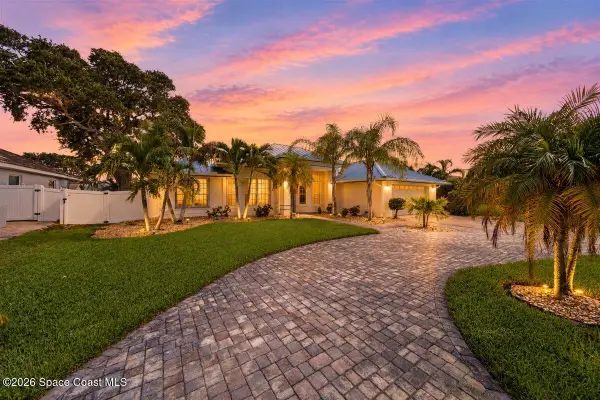
Enjoy peaceful canal-front living in the heart of Indian Harbour Beach, with the community pool just steps away and both the beach and river within an easy walk. The enclosed porch is the perfect place to relax, enjoy the water views and watch the birds and wildlife right outside your backyard.
This spacious townhome offers 3 bedrooms and 3 full baths, 2 living areas, and a generous primary suite with beautiful canal views and an oversized walk-in closet. The renovated kitchen opens to the main living area, while a second living space provides flexibility for entertaining, relaxing or working from home.
Additional features include fresh interior paint, laminate flooring throughout the first floor, a 2017 roof, a Murphy bed, water softener system and hurricane shutters. With waterfront views, a desirable beachside location and an HOA of only $225 per month, this home offers an exceptional opportunity for relaxed, low-maintenance coastal living.
Contact an agent
Home facts
- Year built:1977
- Subdivision & Development:Townhouse Estates N
- Listing ID #:1081797
- Added:62 day(s) ago
Rooms and interior
- Bedrooms:3
- Total bathrooms:3
- Full bathrooms:3
- Flooring:Carpet, Laminate
- Kitchen Description:Breakfast Bar, Pantry, appl_
- Living area:1,928 sq. ft.
Heating and cooling
- Cooling:Electric
- Heating:Central, Electric
- Central air:Yes
Structure and exterior
- Year built:1977
- Building area:1,928 sq. ft.
- Lot area:0.08 Acres
Schools
- High school:Satellite
- Middle school:DeLaura
- Elementary school:Ocean Breeze
Utilities
- Sewer:Public Sewer
Finances and disclosures
- Price:$439,900
- Price per sq. ft.:$228.16
- Tax amount:$5,316 (2025)
Features and amenities
- Laundry features:appl_
- Amenities:Breakfast Bar, Ceiling Fan(s), Pantry
Parking
- Parking description:Attached
- Garage:Yes
- Garage spaces:1
New listings near 631 Desoto Lane
- New
 $444,000Active3 beds 3 baths2,575 sq. ft.
220 Thatch Palm Court, Indian Harbour Beach, FL 32937
MLS# 1085886Listed by: LPT REALTY LLC - New
 $385,000Active2 beds 2 baths1,239 sq. ft.
705 Palm Springs Circle, Indian Harbour Beach, FL 32937
MLS# 1087487Listed by: 1 PERCENT LISTS FL'S FINEST  $385,000Pending3 beds 3 baths1,511 sq. ft.
517 Summerset Court, Indian Harbour Beach, FL 32937
MLS# 1087466Listed by: RE/MAX AEROSPACE REALTY- New
 $379,000Active2 beds 2 baths1,800 sq. ft.
129 Lancha Circle #101, Satellite Beach, FL 32937
MLS# 1087467Listed by: BHHS FLORIDA REALTY - New
 $1,100,000Active4 beds 2 baths2,036 sq. ft.
158 Island View Drive, Satellite Beach, FL 32937
MLS# 1087026Listed by: SIMPLIHOM - New
 $829,999Active4 beds 3 baths2,462 sq. ft.
505 Coronado Way, Indian Harbour Beach, FL 32937
MLS# 1087433Listed by: BLUE MARLIN REAL ESTATE - Open Sat, 1 to 3pmNew
 $780,000Active3 beds 3 baths2,356 sq. ft.
341 Nautica Court, INDIAN HARBOUR BEACH, FL 32937
MLS# S5157393Listed by: TURNKEY HOMES REAL ESTATE CORP - New
 $539,000Active5 beds 3 baths2,356 sq. ft.
103 Anona Place, Indian Harbour Beach, FL 32937
MLS# 1082392Listed by: GRAND STAR REALTY OF BREVARD - New
 $350,000Active3 beds 2 baths1,526 sq. ft.
413 Hawthorne Court, Indian Harbour Beach, FL 32937
MLS# 1086978Listed by: REAL ESTATE SOLUTIONS BREVARD - New
 $189,900Active2 beds 2 baths1,082 sq. ft.
416 School Road #207, Indian Harbour Beach, FL 32937
MLS# 1086945Listed by: PIONEER PROPERTIES USA


Protect your home and budget from life's surprises with an Assurant Home Warranty, backed by a partner that supports you through every step of homeownership. Explore Plans.
©2026 Century 21 Real Estate LLC. All rights reserved. CENTURY 21®, the CENTURY 21 Logo and C21® are service marks owned by Century 21 Real Estate LLC. Century 21 Real Estate LLC fully supports the principles of the Fair Housing Act and the Equal Opportunity Act. Each office is independently owned and operated. Listing information is deemed reliable but not guaranteed accurate.