3931 Gaillardia Drive, Indian Lake Estates, FL 33855
Local realty services provided by:CENTURY 21 Real Estate Champions
3931 Gaillardia Drive,Indian Lake Estates, FL 33855
$319,900
- 3 Beds
- 2 Baths
- 1,892 sq. ft.
- Single family
- Active
Listed by: david hartigan
Office: jason mitchell real estate flo
MLS#:O6408160
Source:MFRMLS
Price summary
- Price:$319,900
- Price per sq. ft.:$121.59
- Monthly HOA dues:$33
About this home
Welcome to 3931 Gaillardia Drive in the sought-after community of Indian Lake Estates, where space, privacy, and an active outdoor lifestyle come together. Situated on a beautifully wooded ½-acre lot, this updated 3-bedroom, 2-bathroom home offers nearly 1,900 square feet of comfortable living space with room to relax both inside and out.
Step inside to discover a bright, open layout featuring luxury vinyl flooring throughout the main living areas, spacious living and dining spaces, and a cozy wood-burning fireplace that creates a warm gathering place for family and friends. The updated kitchen offers abundant cabinetry, ample prep space, and a functional design that flows seamlessly into the dining area, making entertaining effortless.
The split-bedroom floor plan provides privacy for the spacious primary suite while offering flexibility for family, guests, or a home office. One of the home's standout features is the expansive Florida room overlooking the backyard—perfect for morning coffee, evening relaxation, or year-round enjoyment of the peaceful surroundings.
Outside, you'll appreciate the oversized lot with plenty of room for gardening, recreational vehicles, future additions, or simply enjoying the tranquility of nature. A detached storage shed provides extra space for tools and equipment, while the oversized detached two-car garage offers additional storage and parking.
Indian Lake Estates is known for its incredible amenities and outdoor recreation, including one of Central Florida's premier freshwater fishing lakes, an 18-hole golf course, clubhouse, tennis and pickleball courts, fitness center, playground, and the community's famous mile-long fishing pier extending into Lake Walk-in-Water. Whether you're looking for a full-time residence or a peaceful Florida retreat, this home offers the perfect combination of comfort, space, and lifestyle....
Contact an agent
Home facts
- Year built:1974
- Subdivision & Development:INDIAN LAKE ESTATES
- Listing ID #:O6408160
- Added:115 day(s) ago
- Updated:September 12, 2026 at 06:23 PM
Rooms and interior
- Bedrooms:3
- Total bathrooms:2
- Full bathrooms:2
- Flooring:Carpet, Luxury Vinyl
- Kitchen Description:Dishwasher, Range, Refrigerator
- Living area:1,892 sq. ft.
Heating and cooling
- Cooling:Central Air
- Heating:Heat Pump
- Central air:Yes
Structure and exterior
- Roof:Metal
- Year built:1974
- Building area:1,892 sq. ft.
- Lot area:0.5 Acres
- Construction Materials:Block, Stucco
- Exterior Features:Covered Porch/Patio, Enclosed, Rear Porch
- Foundation Description:Slab
- Levels:1 Story
Utilities
- Water:Water Connected, Well
- Sewer:Septic Tank
Finances and disclosures
- Price:$319,900
- Price per sq. ft.:$121.59
- Tax amount:$2,186 (2025)
Features and amenities
- Appliances:Dishwasher, Dryer, Range, Refrigerator, Washer
- Laundry features:Dryer, In Garage, Washer
- Amenities:BB/HS Internet Available, Ceiling Fans(s), Thermostat, Window Treatments
- Pool features:Public Pool
Parking
- Parking description:Driveway, Garage Door Opener, Ground Level
- Garage:Yes
- Garage spaces:2
 The information being provided by Stellar Mls is for the consumer's personal, non-commercial use and may not be used for any purpose other than to identify prospective properties consumer may be interested in purchasing. Any information relating to real estate for sale referenced on this web site comes from the Internet Data Exchange (IDX) program of the Stellar Mls. CENTURY 21 Real Estate Champions is not a Multiple Listing Service (MLS), nor does it offer MLS access. This website is a service of CENTURY 21 Real Estate Champions, a broker participant of Stellar Mls. This web site may reference real estate listing(s) held by a brokerage firm other than the broker and/or agent who owns this web site.
The accuracy of all information, regardless of source, including but not limited to open house information, square footages and lot sizes, is deemed reliable but not guaranteed and should be personally verified through personal inspection by and/or with the appropriate professionals. The data contained herein is copyrighted by Stellar Mls and is protected by all applicable copyright laws. Any unauthorized dissemination of this information is in violation of copyright laws and is strictly prohibited.
Properties in listings may have been sold or may no longer be available.
Copyright 2026 Stellar Mls. All rights reserved. MFRMLS Member Broker: Ruth Cabella
The information being provided by Stellar Mls is for the consumer's personal, non-commercial use and may not be used for any purpose other than to identify prospective properties consumer may be interested in purchasing. Any information relating to real estate for sale referenced on this web site comes from the Internet Data Exchange (IDX) program of the Stellar Mls. CENTURY 21 Real Estate Champions is not a Multiple Listing Service (MLS), nor does it offer MLS access. This website is a service of CENTURY 21 Real Estate Champions, a broker participant of Stellar Mls. This web site may reference real estate listing(s) held by a brokerage firm other than the broker and/or agent who owns this web site.
The accuracy of all information, regardless of source, including but not limited to open house information, square footages and lot sizes, is deemed reliable but not guaranteed and should be personally verified through personal inspection by and/or with the appropriate professionals. The data contained herein is copyrighted by Stellar Mls and is protected by all applicable copyright laws. Any unauthorized dissemination of this information is in violation of copyright laws and is strictly prohibited.
Properties in listings may have been sold or may no longer be available.
Copyright 2026 Stellar Mls. All rights reserved. MFRMLS Member Broker: Ruth CabellaNew listings near 3931 Gaillardia Drive
- New
 $17,900Active0.5 Acres
0 Oleander Drive, Lake Wales, FL 33898
MLS# 327902Listed by: INVESTMENT REAL ESTATE - New
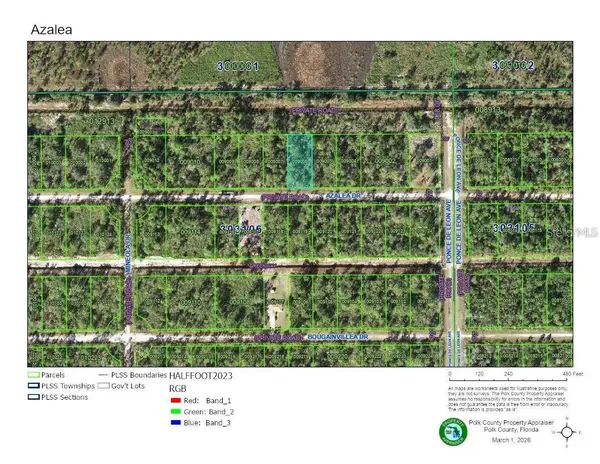 $11,000Active0.5 Acres
412 Azalea Drive, INDIAN LAKE ESTATES, FL 33855
MLS# GC543397Listed by: CORNERSTONE REALTY & MANAGEMENT SERVICES LLC - New
 $14,500Active0.55 Acres
0 Belmonte Drive, INDIAN LAKE ESTATES, FL 33855
MLS# S5157334Listed by: K REALTY - New
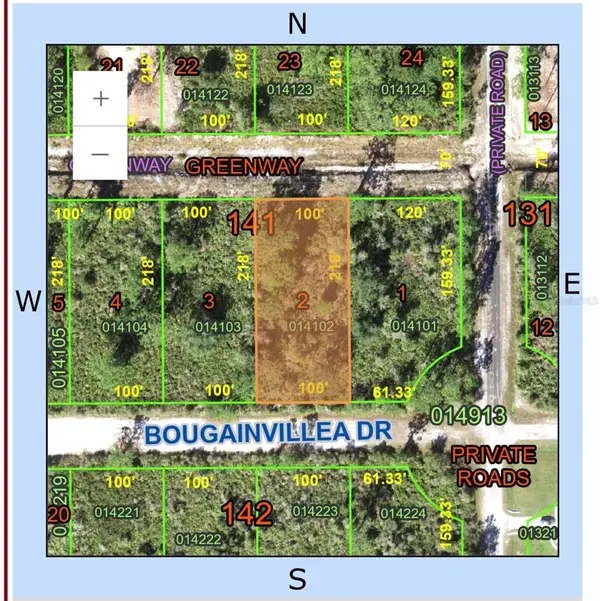 $14,500Active0.5 Acres
0 Bougainville Drive, INDIAN LAKE ESTATES, FL 33855
MLS# S5157338Listed by: K REALTY - New
 $315,000Active3 beds 2 baths1,430 sq. ft.
2501 Plumosa Drive, INDIAN LAKE ESTATES, FL 33855
MLS# S5157149Listed by: WATSON REALTY CORP. - New
 $14,990Active0.5 Acres
405 Pandora Drive, INDIAN LAKE ESTATES, FL 33855
MLS# GC543361Listed by: CORNERSTONE REALTY & MANAGEMENT SERVICES LLC - New

 $35,000Active1.1 Acres
0 Alba, INDIAN LAKE ESTATES, FL 33855
MLS# P4939789Listed by: CENTURY 21 MYERS REALTY LAKE WALES - New
 $250,000Active4 beds 4 baths1,788 sq. ft.
6760 Daytona Drive, LAKE WALES, FL 33855
MLS# TB8545955Listed by: EXP REALTY LLC - New
 $14,999Active0.5 Acres
Granada Drive, INDIAN LAKE ESTATES, FL 33855
MLS# L4964844Listed by: HARPER REALTY FL, LLC - New
 $29,900Active1 Acres
311 Hibiscus Drive, INDIAN LAKE ESTATES, FL 33855
MLS# O6439362Listed by: WRA BUSINESS & REAL ESTATE


Protect your home and budget from life's surprises with an Assurant Home Warranty, backed by a partner that supports you through every step of homeownership. Explore Plans.
©2026 Century 21 Real Estate LLC. All rights reserved. CENTURY 21®, the CENTURY 21 Logo and C21® are service marks owned by Century 21 Real Estate LLC. Century 21 Real Estate LLC fully supports the principles of the Fair Housing Act and the Equal Opportunity Act. Each office is independently owned and operated. Listing information is deemed reliable but not guaranteed accurate.