
101 Bermuda Bay Lane, Indian River Shores, FL 32963
Local realty services provided by:CENTURY 21 Circle
101 Bermuda Bay Lane,Indian River Shores, FL 32963
$2,400,000
- 4 Beds
- 5 Baths
- 4,239 sq. ft.
- Single family
- Active
Listed by: janice malcolm, susan maitner
Office: re/max crown realty
MLS#:1091410
Source:FL_SPACE
Price summary
- Price:$2,400,000
- Price per sq. ft.:$566.17
- Monthly HOA dues:$177.67
About this home
Unusual offering in Bermuda Bay Oceanside. One level courtyard home with private heated pool. 4 bedrooms ( 2 of those in their own guest wing, both ensuite) Custom built one-owner home; lovely tile flooring, multitude of ouside living areas. Formal dning room w/wood flooring accents, kitchen w/island, wall ovens, glowing countertops. Home has an open feeling throughout, as if you are on a Caribbean vacation, all year round! Over 4200 sq ft, in ground propane tank for pool, grille. Not direct oceanfront, but great ocean breezes. Mature landscaping gives welcome shade and ambiance.
Contact an agent
Home facts
- Year built:1995
- Subdivision & Development:None
- Listing ID #:1091410
- Added:1 day(s) ago
Rooms and interior
- Bedrooms:4
- Total bathrooms:5
- Full bathrooms:5
- Rooms Total:12
- Flooring:Carpet, Tile, Wood
- Kitchen Description:Pantry, appl_
- Living area:4,239 sq. ft.
Heating and cooling
- Heating:Electric
- Central air:Yes
Structure and exterior
- Year built:1995
- Building area:4,239 sq. ft.
- Lot area:0.54 Acres
- Construction Materials:Stucco
- Exterior Features:Courtyard
Schools
- High school:Other
- Middle school:Other
Utilities
- Sewer:Public Sewer
Finances and disclosures
- Price:$2,400,000
- Price per sq. ft.:$566.17
- Tax amount:$27,075 (2026)
Features and amenities
- Laundry features:appl_
- Amenities:Pantry
Parking
- Parking description:Attached
- Garage:Yes
- Garage spaces:2
New listings near 101 Bermuda Bay Lane
- Coming Soon
 $2,485,000Coming Soon4 beds 5 baths3,203 sq. ft.
143 Strand Drive, Indian River Shores, FL 32963
MLS# 300884Listed by: ALEX MACWILLIAM, INC. - Coming Soon
 $1,295,000Coming Soon4 beds 4 baths2,970 sq. ft.
Address Withheld By Seller, Indian River Shores, FL 32963
MLS# 300878Listed by: ALEX MACWILLIAM, INC. - New
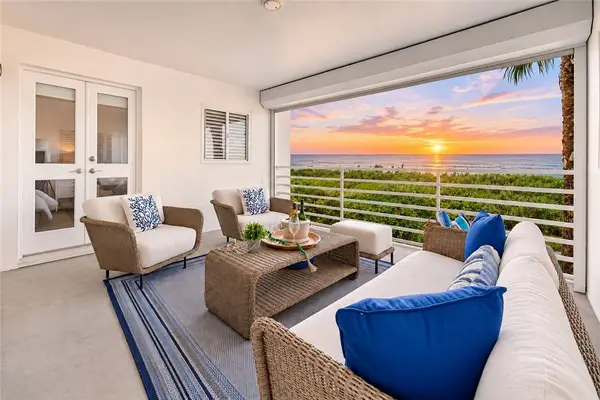 $847,777Active2 beds 2 baths1,615 sq. ft.
8430 Oceanside Drive #E-11, Vero Beach, FL 32963
MLS# 300932Listed by: SUSIE WILSON REAL ESTATE PA - New
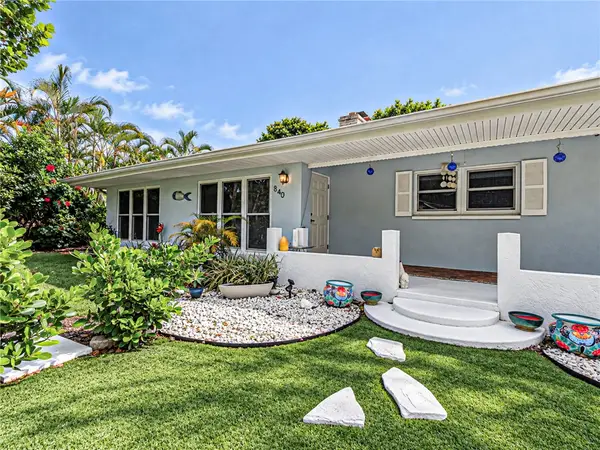 $775,000Active3 beds 3 baths1,490 sq. ft.
840 Seminole Lane, Vero Beach, FL 32963
MLS# 300992Listed by: BILLERO & BILLERO PROPERTIES - New
 $3,400,000Active3 beds 4 baths2,802 sq. ft.
950 Surfsedge Way #202, Vero Beach, FL 32963
MLS# 300905Listed by: ALEX MACWILLIAM, INC. - New
 $3,600,000Active3 beds 4 baths2,814 sq. ft.
950 Surfsedge Way #205, Vero Beach, FL 32963
MLS# 300942Listed by: DALE SORENSEN REAL ESTATE INC. - New
 $22,900,000Active3.38 Acres
672 Ocean Road, Indian River Shores, FL 32963
MLS# 300872Listed by: DOUGLAS ELLIMAN FLORIDA LLC - New
 $349,900Active2 beds 2 baths2,115 sq. ft.
5601 Highway A1a Highway, Indian River Shores, FL 32963
MLS# B26092850Listed by: RE/MAX SELECT GROUP - New
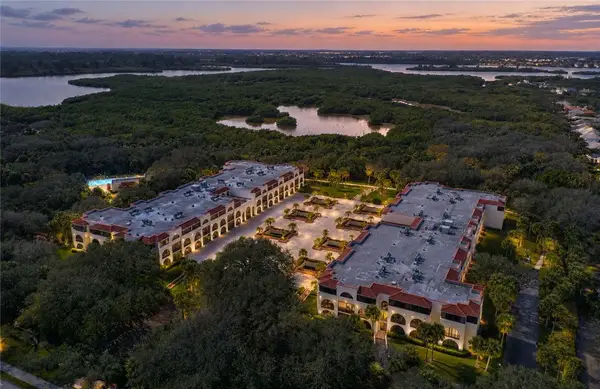 $349,900Active2 beds 2 baths2,115 sq. ft.
5601 Highway A1a #104S, Indian River Shores, FL 32963
MLS# 300865Listed by: RE/MAX SELECT GROUP


Protect your home and budget from life's surprises with an Assurant Home Warranty, backed by a partner that supports you through every step of homeownership. Explore Plans.
©2026 Century 21 Real Estate LLC. All rights reserved. CENTURY 21®, the CENTURY 21 Logo and C21® are service marks owned by Century 21 Real Estate LLC. Century 21 Real Estate LLC fully supports the principles of the Fair Housing Act and the Equal Opportunity Act. Each office is independently owned and operated. Listing information is deemed reliable but not guaranteed accurate.