306 Harbor Drive, Indian Rocks Beach, FL 33785
Local realty services provided by:CENTURY 21 Myers Rose Realty
Listed by: kelly ackley
Office: keller williams realty portfolio collection
MLS#:TB8467679
Source:MFRMLS
Price summary
- Price:$3,700,000
- Price per sq. ft.:$520.83
About this home
Direct Gulf access, deep water Intracoastal frontage, a 25,000 lb boat lift, and an assumable flood policy of just $1,800 per year—an exceptional combination rarely found in today's waterfront market. Positioned on the Intracoastal Waterway in the heart of Indian Rocks Beach, this custom-built waterfront estate offers over 4,500 square feet, 5 bedrooms, 4 baths, a private dock, saltwater pool, heated spa, elevator, and panoramic water views from nearly every main living space. Designed and built by its original builder-owner, the home was thoughtfully crafted for boating, entertaining, and everyday waterfront living. The oversized primary suite serves as a private retreat with a fireplace, private waterfront balcony, and spa-inspired bath. A chef's kitchen featuring custom wood cabinetry, granite countertops, a large island, walk-in pantry, and butler's pantry opens to spacious living and dining areas designed to capture stunning water views throughout the day. The lower-level social room creates the perfect transition to outdoor living, where the saltwater pool, heated spa, dock, and expansive waterfront setting invite endless days on the water and unforgettable sunset evenings. An added bonus is the home's eastern rear exposure, allowing the pool and outdoor living areas to enjoy morning sun while the house provides shade during the hottest part of the afternoon, helping keep the pool and entertaining spaces more comfortable throughout the summer months. A private elevator services all levels, while the rooftop terrace offers sweeping Intracoastal views. Additional features include a 5-car garage, optional climate-controlled gym, smart home technology, high ceilings, and no HOA. For boating enthusiasts, the location is exceptional. Reach the Gulf within minutes, enjoy deep water access, and keep your vessel protected on the 25,000 lb lift just steps from your back door. The home also performed exceptionally well during recent storms, offering added peace of mind. Short-term rentals are permitted, creating outstanding income potential in one of Tampa Bay's most desirable beach communities. Just a short walk to the sugar-sand beaches of the Gulf of Mexico, Brown Park, tennis courts, restaurants, and local favorites, this home offers the rare opportunity to enjoy true barrier island living. Wake up to dolphins in your backyard, spend the day boating, fishing, or at the beach, then enjoy waterfront sunsets from your pool, spa, or rooftop terrace. Despite feeling worlds away, you're only about 5 miles from Clearwater Beach, 20 miles from Downtown St. Petersburg, and approximately 25 miles from Tampa International Airport, providing convenient access to world-class dining, entertainment, professional sports, and international travel while enjoying one of Florida's most coveted coastal lifestyles. Call today for your private tour or to be sent the FULL video walkthrough....
Contact an agent
Home facts
- Year built:2004
- Subdivision & Development:INDIAN BEACH RE-REVISED 5TH ADD
- Listing ID #:TB8467679
- Added:423 day(s) ago
- Updated:September 15, 2026 at 03:53 PM
Rooms and interior
- Bedrooms:5
- Total bathrooms:4
- Full bathrooms:4
- Flooring:Carpet, Ceramic Tile, Wood
- Dining Description:Breakfast Room, Eat In Kitchen, Formal Dining Room
- Kitchen Description:Bar Fridge, Built-In Oven, Cooktop, Dishwasher, Disposal, Dry Bar, Eat-in Kitchen, Ice Maker, Kitchen/Family Room Combo, Microwave, Refrigerator, Solid Wood Cabinets, Stone Counters, Water Filtration System, Wine Refrigerator
- Bedroom Description:Primary Bedroom Upstairs, Split Bedroom, Walk-In Closet(s)
- Living area:4,571 sq. ft.
Heating and cooling
- Cooling:Central Air, Mini-Split Unit(s)
- Heating:Central, Electric
- Central air:Yes
Structure and exterior
- Roof:Tile
- Year built:2004
- Building area:4,571 sq. ft.
- Lot area:0.21 Acres
- Architectural Style:Mediterranean
- Construction Materials:Block, Frame, Stucco
- Exterior Features:Balcony, Covered Porch/Patio, Deck, Private Mailbox, Rain Gutters, Rear Porch
- Foundation Description:Slab
- Levels:Three Or More Story
Utilities
- Water:Public, Water Connected
- Sewer:Public Sewer, Sewer Connected
Finances and disclosures
- Price:$3,700,000
- Price per sq. ft.:$520.83
- Tax amount:$24,526 (2024)
Features and amenities
- Appliances:Bar Fridge, Built-in Oven, Cooktop, Dishwasher, Disposal, Dryer, Electric Water Heater, Ice Maker, Irrigation Equipment, Microwave, Refrigerator, Washer, Water Filtration System, Wine Refrigerator
- Laundry features:Dryer, Inside, Washer
- Amenities:BB/HS Internet Available, Basketball Court, Built-In Features, Cable Connected, Cathedral Ceiling(s), Ceiling Fans(s), Coffered Ceiling(s), Dry Bar, Eat-in Kitchen, Elevator, Irrigation Equipment, Kitchen/Family Room Combo, Primary Bedroom Upstairs, Smart Home, Solid Wood Cabinets, Split Bedroom, Stone Counters, Thermostat, Walk-In Closet(s), Window Treatments
- Pool features:Chlorine Free, Gunite, Heated, In Ground, Private Pool, Salt Water
- Smart home:Yes
Parking
- Parking description:Attached Garage
- Garage:Yes
- Garage spaces:5
 The information being provided by Stellar Mls is for the consumer's personal, non-commercial use and may not be used for any purpose other than to identify prospective properties consumer may be interested in purchasing. Any information relating to real estate for sale referenced on this web site comes from the Internet Data Exchange (IDX) program of the Stellar Mls. CENTURY 21 Myers Rose Realty is not a Multiple Listing Service (MLS), nor does it offer MLS access. This website is a service of CENTURY 21 Myers Rose Realty, a broker participant of Stellar Mls. This web site may reference real estate listing(s) held by a brokerage firm other than the broker and/or agent who owns this web site.
The accuracy of all information, regardless of source, including but not limited to open house information, square footages and lot sizes, is deemed reliable but not guaranteed and should be personally verified through personal inspection by and/or with the appropriate professionals. The data contained herein is copyrighted by Stellar Mls and is protected by all applicable copyright laws. Any unauthorized dissemination of this information is in violation of copyright laws and is strictly prohibited.
Properties in listings may have been sold or may no longer be available.
Copyright 2026 Stellar Mls. All rights reserved. MFRMLS Member Broker: Gretchen Rose-Zagame
The information being provided by Stellar Mls is for the consumer's personal, non-commercial use and may not be used for any purpose other than to identify prospective properties consumer may be interested in purchasing. Any information relating to real estate for sale referenced on this web site comes from the Internet Data Exchange (IDX) program of the Stellar Mls. CENTURY 21 Myers Rose Realty is not a Multiple Listing Service (MLS), nor does it offer MLS access. This website is a service of CENTURY 21 Myers Rose Realty, a broker participant of Stellar Mls. This web site may reference real estate listing(s) held by a brokerage firm other than the broker and/or agent who owns this web site.
The accuracy of all information, regardless of source, including but not limited to open house information, square footages and lot sizes, is deemed reliable but not guaranteed and should be personally verified through personal inspection by and/or with the appropriate professionals. The data contained herein is copyrighted by Stellar Mls and is protected by all applicable copyright laws. Any unauthorized dissemination of this information is in violation of copyright laws and is strictly prohibited.
Properties in listings may have been sold or may no longer be available.
Copyright 2026 Stellar Mls. All rights reserved. MFRMLS Member Broker: Gretchen Rose-ZagameNew listings near 306 Harbor Drive
- New
 $999,900Active2 beds 3 baths1,795 sq. ft.
60 Gulf Boulevard #402, INDIAN ROCKS BEACH, FL 33785
MLS# TB8548550Listed by: LPT REALTY, LLC - New
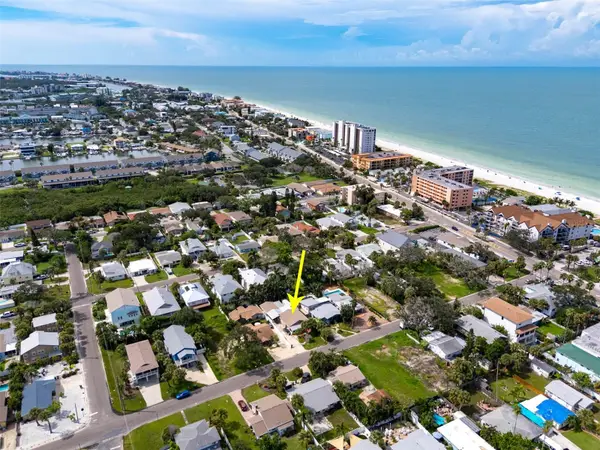 $575,000Active3 beds 2 baths1,521 sq. ft.
117 12th Avenue, INDIAN ROCKS BEACH, FL 33785
MLS# TB8548484Listed by: COASTAL PROPERTIES GROUP - New
 $465,000Active2 beds 2 baths1,465 sq. ft.
630 Garland Circle, INDIAN ROCKS BEACH, FL 33785
MLS# TB8545506Listed by: REDFIN CORPORATION - New
 $2,195,000Active2 beds 3 baths1,446 sq. ft.
2706 Gulf Boulevard, INDIAN ROCKS BEACH, FL 33785
MLS# TB8546106Listed by: DOUGLAS ELLIMAN - New
 $2,350,000Active6 beds 6 baths3,000 sq. ft.
709 Gulf Boulevard, INDIAN ROCKS BEACH, FL 33785
MLS# TB8546917Listed by: LYRIC REALTY GROUP, INC. - New
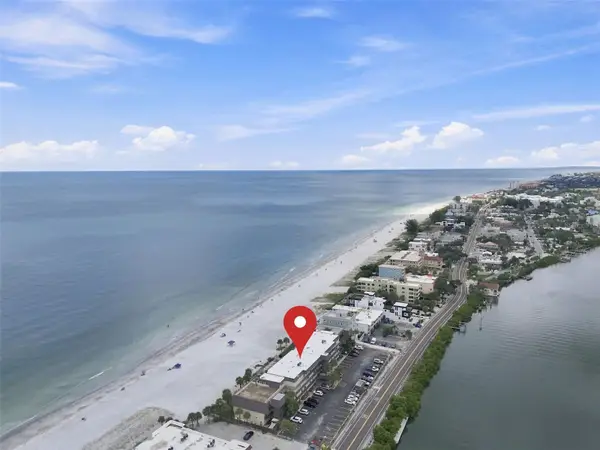 $815,000Active2 beds 2 baths1,090 sq. ft.
60 Gulf Boulevard #214, INDIAN ROCKS BEACH, FL 33785
MLS# TB8546877Listed by: REAL ESTATE WITH AN ACCENT LLC - New

 $1,200,000Active3 beds 2 baths1,608 sq. ft.
121 13th Avenue, INDIAN ROCKS BEACH, FL 33785
MLS# TB8543413Listed by: CENTURY 21 COAST TO COAST - New
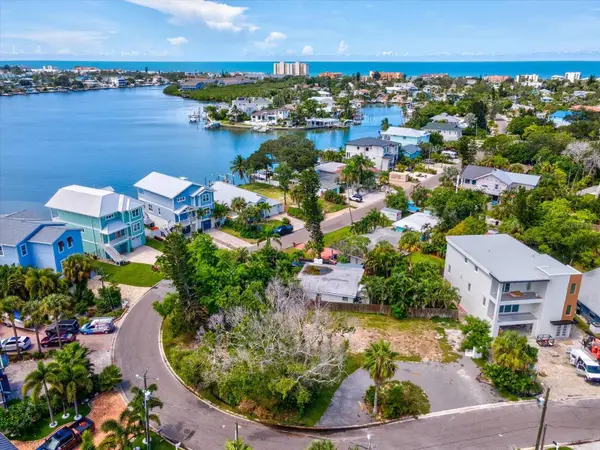 $799,000Active0.2 Acres
360 12th Avenue, INDIAN ROCKS BEACH, FL 33785
MLS# TB8546436Listed by: IAD REAL ESTATE 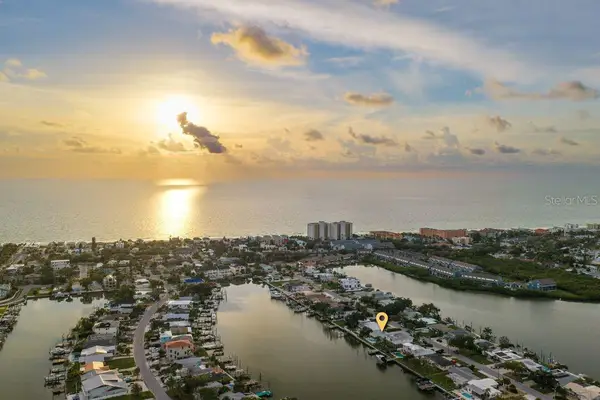 $949,000Active3 beds 2 baths1,916 sq. ft.
337 La Hacienda Drive, INDIAN ROCKS BEACH, FL 33785
MLS# TB8529478Listed by: COASTAL PROPERTIES GROUP INTERNATIONAL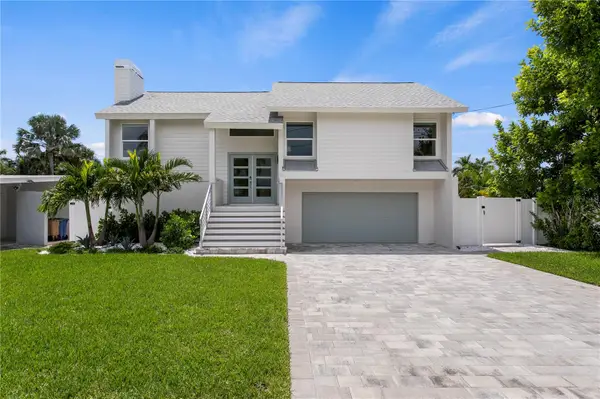 $1,300,000Active3 beds 2 baths1,898 sq. ft.
503 Janice Place, INDIAN ROCKS BEACH, FL 33785
MLS# TB8544602Listed by: PINEYWOODS REALTY LLC


Protect your home and budget from life's surprises with an Assurant Home Warranty, backed by a partner that supports you through every step of homeownership. Explore Plans.
©2026 Century 21 Real Estate LLC. All rights reserved. CENTURY 21®, the CENTURY 21 Logo and C21® are service marks owned by Century 21 Real Estate LLC. Century 21 Real Estate LLC fully supports the principles of the Fair Housing Act and the Equal Opportunity Act. Each office is independently owned and operated. Listing information is deemed reliable but not guaranteed accurate.