
130 N Hawthorne Drive, Inglis, FL 34449
Local realty services provided by:CENTURY 21 Affiliates
Listed by: shawnette cain
Office: cain real estate
MLS#:854417
Source:FL_CMLS
Price summary
- Price:$219,900
- Price per sq. ft.:$135.41
About this home
FOLLOW THAT DREAM…
There’s something about the Nature Coast that makes you slow down. Maybe that's why Elvis Presley spent part of the summer of 1961 here filming Follow That Dream. Today, the road that carries you toward the Gulf is still known as Follow That Dream Parkway—a little piece of Old Florida history right here in the Inglis/Yankeetown area.
And maybe it's time to follow yours.
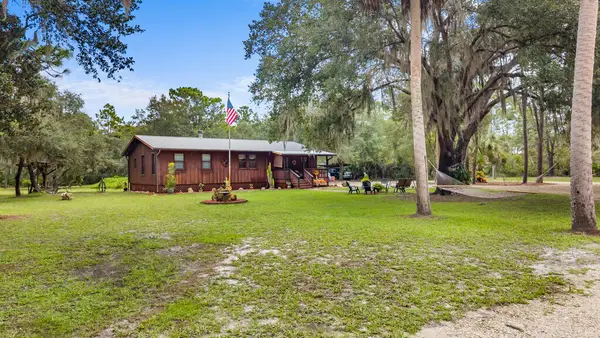
At 130 N. Hawthorne Drive, you can spend your mornings on the water, enjoy the Withlacoochee River, Lake Rousseau and Gulf of Mexico, and take a short drive to Rainbow River or Crystal River. Come home, invite family and friends over, and enjoy a home designed with everyone in mind. The split-bedroom floor plan gives guests their own space, while the she shed, man cave/workshop and abundant storage give you room for hobbies, projects and everything that makes a house feel like home.
This 3-bedroom, 2-bath block home has had only two owners, features a NEW HVAC, paved road, NO HOA, and room for your boat, RV or golf cart.
Price reduced to $219,900.
Maybe you're ready for a slower pace. Maybe you're ready for more time on the water and less time worrying about the things that don't matter.
Maybe it's time to Follow That Dream....
Contact an agent
Home facts
- Year built:2007
- Subdivision & Development:Hammock Heights
- Listing ID #:854417
- Added:136 day(s) ago
- Updated:September 14, 2026 at 11:33 AM
Rooms and interior
- Bedrooms:3
- Total bathrooms:2
- Full bathrooms:2
- Flooring:Tile
- Dining Description:Open Floorplan, Sliding Glass Doors
- Bathrooms Description:Seperate Shower, Tub Shower
- Kitchen Description:Dishwasher, Electric Cooktop, Electric Oven, Microwave
- Bedroom Description:Open Floorplan, Sliding Glass Doors, Split Bedrooms
- Living area:1,296 sq. ft.
Heating and cooling
- Cooling:Central Air
- Heating:Central, Electric
- Central air:Yes
Structure and exterior
- Roof:Asphalt, Shingle
- Year built:2007
- Building area:1,296 sq. ft.
- Lot area:0.36 Acres
- Lot Features:Flat
- Architectural Style:One Story
- Construction Materials:Stucco
- Foundation Description:Block, Slab
- Levels:1 Story
Utilities
- Water:Public
- Sewer:Septic Tank
Finances and disclosures
- Price:$219,900
- Price per sq. ft.:$135.41
- Tax amount:$3,285 (2025)
Features and amenities
- Amenities:Blinds
Parking
- Total parking spaces:1
- Parking description:Detached, Driveway, Garage, Parking Spaces, Private
- Garage:Yes
- Garage spaces:1
New listings near 130 N Hawthorne Drive
- Open Sat, 12 to 3pmNew
 $1,280,000Active3 beds 4 baths2,141 sq. ft.
11772 N River Sound Path, INGLIS, FL 34449
MLS# TB8544352Listed by: COASTAL PROPERTIES GROUP INTERNATIONAL - New
 $625,000Active2 beds 2 baths
18950 SE 72nd Ave, Inglis, FL 34449
MLS# 799885Listed by: Hatcher Realty Services, Inc. Steinhatchee 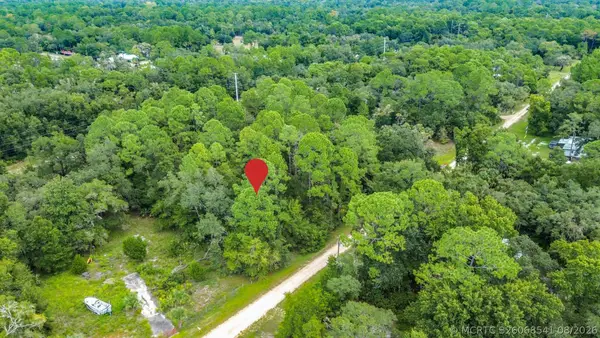 $35,000Active0 Acres
0 Rose Avenue, Inglis, FL
MLS# B26068541Listed by: THE AGENCY FLORIDA LLC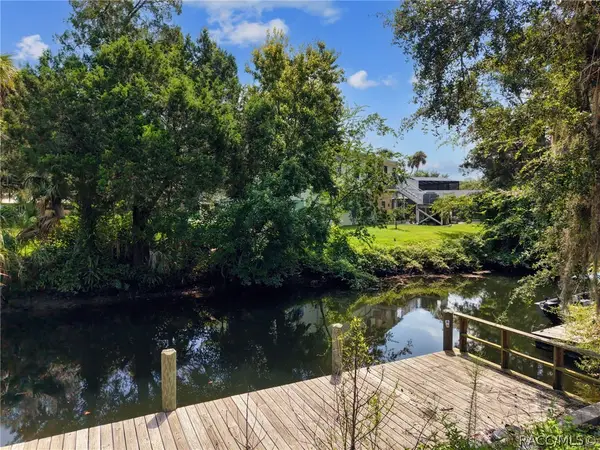 $150,000Active0.4 Acres
53 Canterbury Road, Inglis, FL 34449
MLS# 857493Listed by: PRISTINE PROPERTIES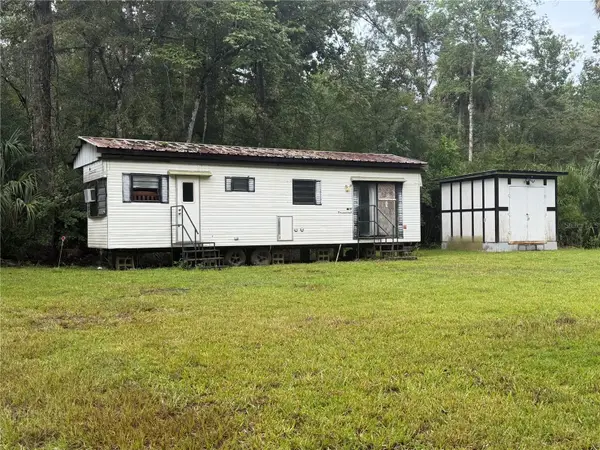 $80,000Active1 beds 1 baths572 sq. ft.
17850 SE 32nd Terrace, INGLIS, FL 34449
MLS# GC540888Listed by: BHGRE THOMAS GROUP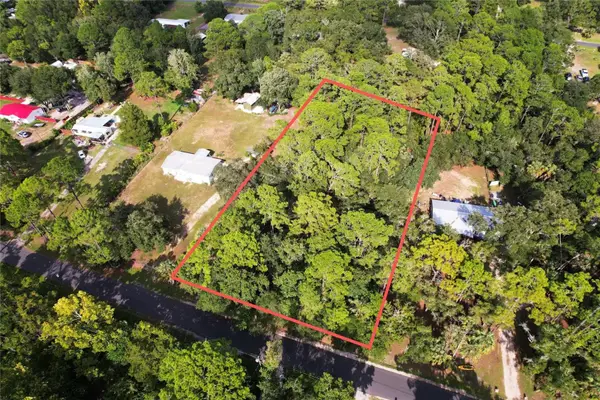 $22,995Active1 Acres
119 Sandi Street, INGLIS, FL 34449
MLS# O6436991Listed by: SAND DOLLAR REALTY GROUP INC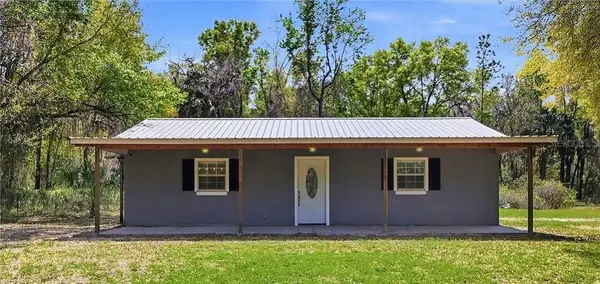 $250,000Active1 beds 1 baths962 sq. ft.
8030 SE 153rd Street, INGLIS, FL 34449
MLS# OM730739Listed by: LPT REALTY, LLC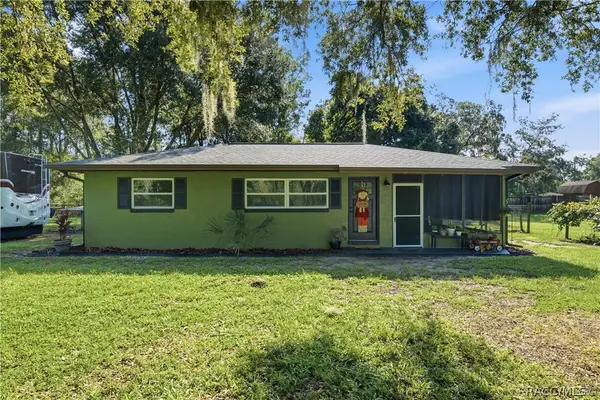 $193,900Active2 beds 2 baths876 sq. ft.
19791 SE 110th Court, Inglis, FL 34449
MLS# 857167Listed by: BERKSHIRE HATHAWAY HOMESERVICE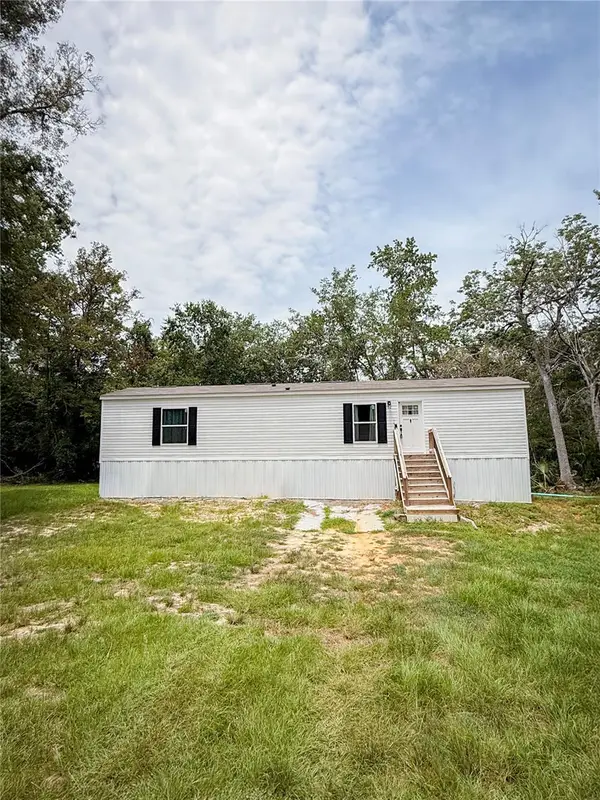 $175,000Active2 beds 2 baths840 sq. ft.
17690 SE 35th Terrace, INGLIS, FL 34449
MLS# OM730457Listed by: COLDWELL REALTY SOLD GUARANTEE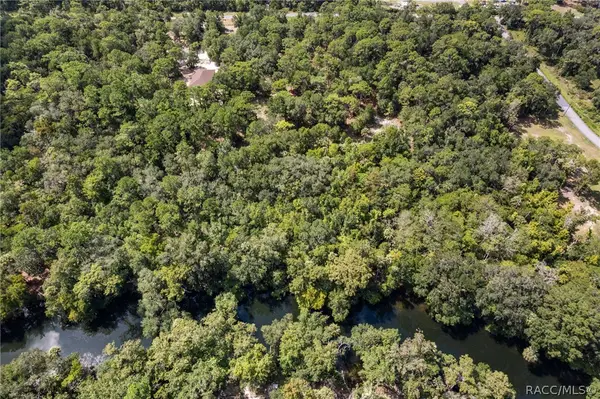 $109,000Active1.88 Acres
13707 W Foss Groves Path, Inglis, FL 34449
MLS# 857105Listed by: EPIQUE REALTY INC.


Protect your home and budget from life's surprises with an Assurant Home Warranty, backed by a partner that supports you through every step of homeownership. Explore Plans.
©2026 Century 21 Real Estate LLC. All rights reserved. CENTURY 21®, the CENTURY 21 Logo and C21® are service marks owned by Century 21 Real Estate LLC. Century 21 Real Estate LLC fully supports the principles of the Fair Housing Act and the Equal Opportunity Act. Each office is independently owned and operated. Listing information is deemed reliable but not guaranteed accurate.