130 N Hawthorne Drive, Inglis, FL 34449
Local realty services provided by:CENTURY 21 Affiliates
Listed by: shawnette cain
Office: cain real estate
MLS#:858927
Source:FL_CMLS
Price summary
- Price:$209,000
- Price per sq. ft.:$128.69
About this home
SECOND OWNER HOME • NEW HVAC • NO HOA • SPACIOUS OPEN FLOOR PLAN!
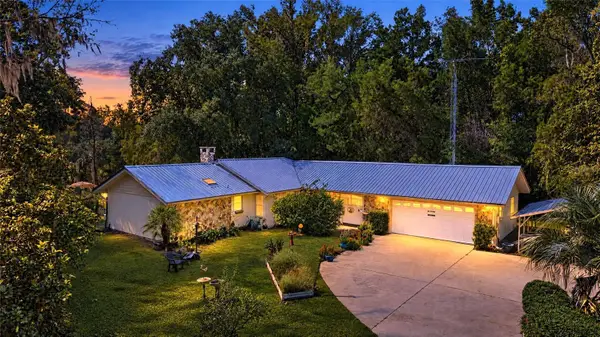
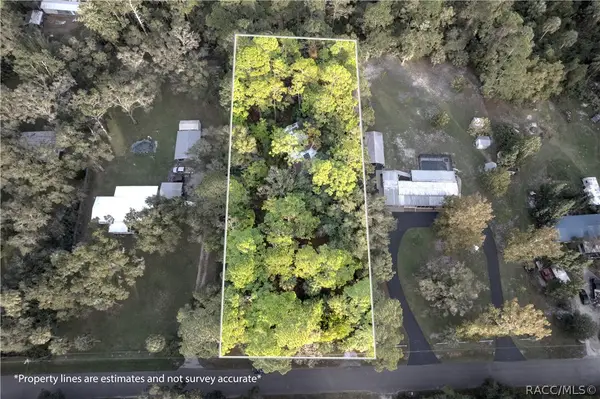
If you've been searching for a home with room to spread out, space for your hobbies, and easy access to some of Florida's best boating and fishing destinations, this Inglis property deserves your attention! Custom-built and owned by its second owner, this spacious home offers an inviting open floor plan paired with a desirable split-bedroom layout, giving everyone room to enjoy their own space. The kitchen is anything but ordinary, featuring beautiful butcher block countertops and a DOUBLE BUILT-IN OVEN that's ready for everything from everyday cooking to entertaining family and friends. Two additional storage sheds PLUS a large shipping container provide an incredible amount of extra space for your tools, equipment, fishing gear, and recreational toys. Create your dream workshop, hobby room, she-shed, or man cave. Conveniently located close to public boat ramps and the outdoor playground of the Nature Coast. Enjoy access to the Withlacoochee River, Lake Rousseau, and the Gulf of Mexico, with Crystal River and Rainbow River nearby. Fishing, boating, kayaking, and weekend adventures are calling!
WHY SETTLE FOR LESS WHEN YOU CAN HAVE MORE? More space, more storage, more freedom, and more opportunities to enjoy the Florida lifestyle you've been dreaming about. STOP SCROLLING AND START PACKING! Your Nature Coast lifestyle is waiting!...
Contact an agent
Home facts
- Year built:2007
- Subdivision & Development:Hammock Heights
- Listing ID #:858927
- Added:1 day(s) ago
- Updated:November 03, 2026 at 06:03 PM
Rooms and interior
- Bedrooms:3
- Total bathrooms:2
- Full bathrooms:2
- Flooring:Tile
- Dining Description:Open Floorplan
- Kitchen Description:Built In Oven, Dishwasher, Electric Cooktop, Electric Oven, Microwave, Refrigerator
- Bedroom Description:Open Floorplan, Split Bedrooms
- Living area:1,296 sq. ft.
Heating and cooling
- Cooling:Central Air
- Heating:Central, Electric
- Central air:Yes
Structure and exterior
- Roof:Asphalt, Shingle
- Year built:2007
- Building area:1,296 sq. ft.
- Lot area:0.36 Acres
- Lot Features:Flat
- Architectural Style:One Story
- Construction Materials:Stucco
- Foundation Description:Block, Slab
- Levels:1 Story
Utilities
- Water:Public
- Sewer:Septic Tank
Finances and disclosures
- Price:$209,000
- Price per sq. ft.:$128.69
- Tax amount:$3,285 (2025)
Features and amenities
- Amenities:Blinds
Parking
- Total parking spaces:1
- Parking description:Detached, Driveway, Garage, Parking Spaces, Private
- Garage:Yes
- Garage spaces:1
New listings near 130 N Hawthorne Drive
- New
 $369,900Active2 beds 2 baths1,652 sq. ft.
12 Palm Circle Drive, INGLIS, FL 34449
MLS# G5119610Listed by: OLYMPUS EXECUTIVE REALTY INC - New
 $118,000Active2 beds 1 baths1,784 sq. ft.
181 Vicki Street, Inglis, FL 34449
MLS# 858904Listed by: COMPASS HOMES AND LAND LLC - New
 $44,000Active2.36 Acres
Lorie Street, INGLIS, FL 34449
MLS# OM733180Listed by: BRICKS & MORTAR REAL ESTATE - New
 $249,900Active3 beds 2 baths1,736 sq. ft.
12 Palm Point Drive, Inglis, FL 34449
MLS# 858440Listed by: RE/MAX REALTY ONE 
 $264,900Active10.71 Acres
0 Se Hwy 19, Inglis, FL 34449
MLS# 858755Listed by: CENTURY 21 NATURE COAST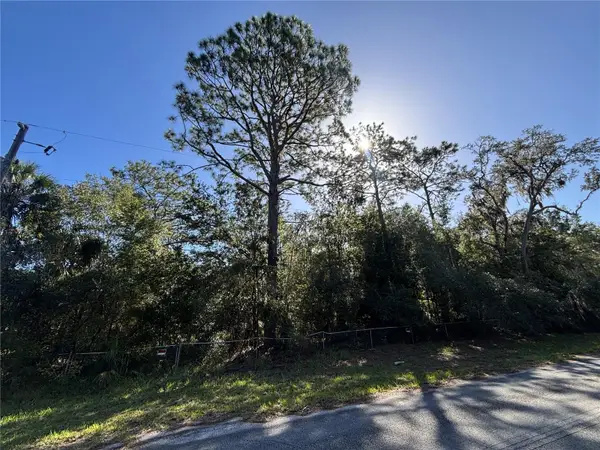 $30,000Active1.06 Acres
14331 SE 85th Terrace, INGLIS, FL 34449
MLS# GC544252Listed by: WATSON REALTY CORP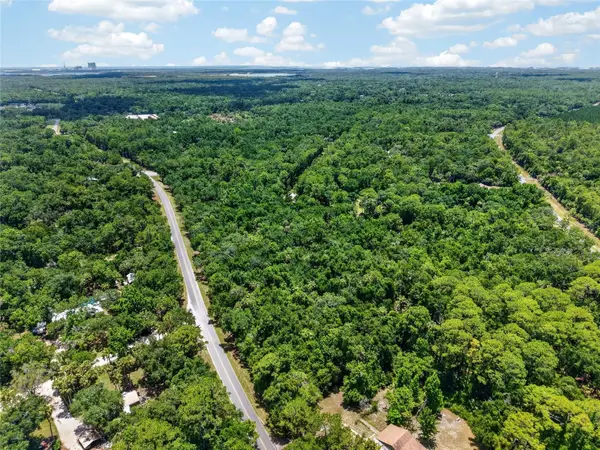 $135,000Active8.22 Acres
SE Butler Road, INGLIS, FL 34449
MLS# W7890390Listed by: BIG BEND HOME & LAND LLC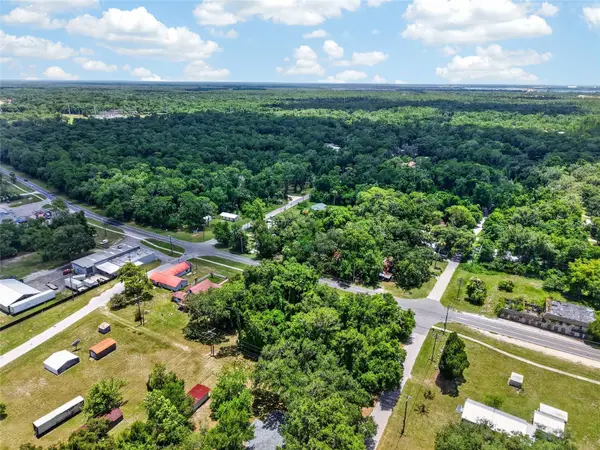 $35,000Active0.52 Acres
Hwy 40, INGLIS, FL 34449
MLS# W7890209Listed by: BIG BEND HOME & LAND LLC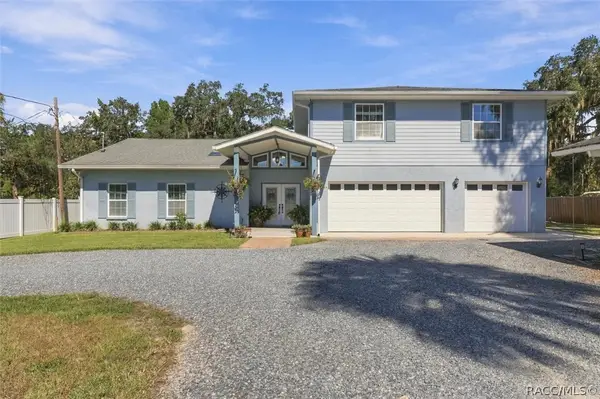 $1,300,000Active9 beds 9 baths4,686 sq. ft.
14191 W River Road, Inglis, FL 34449
MLS# 858583Listed by: RE/MAX REALTY ONE


Protect your home and budget from life's surprises with an Assurant Home Warranty, backed by a partner that supports you through every step of homeownership. Explore Plans.
©2026 Century 21 Real Estate LLC. All rights reserved. CENTURY 21®, the CENTURY 21 Logo and C21® are service marks owned by Century 21 Real Estate LLC. Century 21 Real Estate LLC fully supports the principles of the Fair Housing Act and the Equal Opportunity Act. Each office is independently owned and operated. Listing information is deemed reliable but not guaranteed accurate.