
124 Junior Lake Trail, Interlachen, FL 32148
Local realty services provided by:CENTURY 21 North East
124 Junior Lake Trail,Interlachen, FL 32148
$379,900
- 3 Beds
- 2 Baths
- 2,023 sq. ft.
- Mobile / Manufactured
- Active
Listed by: susan bonura
Office: florida coast properties llc.
MLS#:2158284
Source:JV
Price summary
- Price:$379,900
- Price per sq. ft.:$187.79
About this home
Rare3bedroom 2 bath mobile home on 4.02 acre waterfront property with room for all your toys. This well-maintained mobile home offers peaceful lakefront living with a private dock , right in your backyard. The property features and oversize garage large enough to accommodateran RV, modor home or large camper, plus an additional r v awning on the side.. fenced!
Contact an agent
Home facts
- Year built:2015
- Subdivision & Development:Metes & Bounds
- Listing ID #:2158284
- Added:1 day(s) ago
- Updated:August 03, 2026 at 05:55 PM
Rooms and interior
- Bedrooms:3
- Total bathrooms:2
- Full bathrooms:2
- Flooring:tile, wood
- Bathrooms Description:Primary Bathroom -Tub with Separate Shower
- Kitchen Description:Eat-in Kitchen
- Living area:2,023 sq. ft.
Heating and cooling
- Cooling:Electric
- Heating:Central, Heat Pump
Structure and exterior
- Year built:2015
- Building area:2,023 sq. ft.
- Lot area:4.02 Acres
- Construction Materials:Vinyl Siding
- Exterior Features:Porch
Utilities
- Water:Water Available
- Sewer:Public Sewer, Sewer Connected
Finances and disclosures
- Price:$379,900
- Price per sq. ft.:$187.79
- Tax amount:$3,031 (2025)
Features and amenities
- Amenities:Eat-in Kitchen
Parking
- Parking description:Attached
- Garage:Yes
- Garage spaces:2
- Carport spaces:1
New listings near 124 Junior Lake Trail
- New
 $254,900Active4 beds 2 baths1,809 sq. ft.
107 Tifton Street, Interlachen, FL 32148
MLS# 1083936Listed by: STARFISH REALTY - New
 $12,000Active0.46 Acres
0 Interlachen Lakes Estates, Interlachen, FL 32148
MLS# 2158178Listed by: INTERLACHEN REALTY SERVICES, INC - New
 $10,000Active0.22 Acres
TBD Theresa Avenue, Interlachen, FL 32148
MLS# 2158165Listed by: CB ISAAC REALTY - New
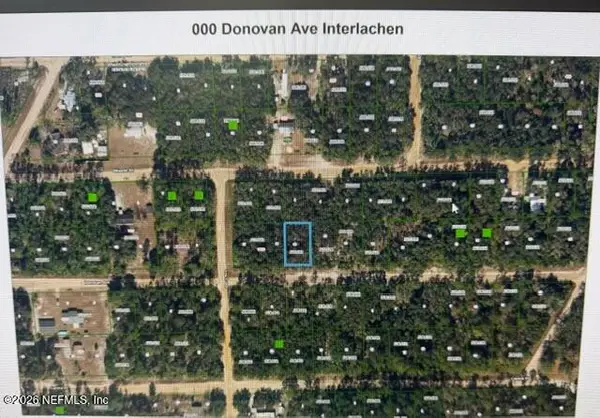 $5,500Active0.22 Acres
000 Donovan Avenue, Interlachen, FL 32148
MLS# 2158076Listed by: ST JOHNS REALTY AND MANAGEMENT LLC - New
 $23,000Active0.23 Acres
121 Panama Street, Interlachen, FL 32148
MLS# 2157955Listed by: INTERLACHEN REALTY SERVICES, INC - New
 $11,999Active0.22 Acres
Tbd Wallace Street, Interlachen, FL 32148
MLS# B26058422Listed by: AMERICAN REALTY OF PSL LLC - New
 $189,900Active3 beds 1 baths1,084 sq. ft.
107 Milton Avenue, Interlachen, FL 32148
MLS# 2157800Listed by: TIMBER TO TIDES REALTY LLC - New
 $58,000Active3.7 Acres
000 Cousintown Road, Interlachen, FL 32148
MLS# 2157779Listed by: INTERLACHEN REALTY SERVICES, INC - New
 $325,000Active2 beds 2 baths885 sq. ft.
117 Gas Easement Road, Interlachen, FL 32148
MLS# 2157718Listed by: INTERLACHEN REALTY SERVICES, INC


Protect your home and budget from life's surprises with an Assurant Home Warranty, backed by a partner that supports you through every step of homeownership. Explore Plans.
©2026 Century 21 Real Estate LLC. All rights reserved. CENTURY 21®, the CENTURY 21 Logo and C21® are service marks owned by Century 21 Real Estate LLC. Century 21 Real Estate LLC fully supports the principles of the Fair Housing Act and the Equal Opportunity Act. Each office is independently owned and operated. Listing information is deemed reliable but not guaranteed accurate.