1105 S Waterview Drive, Inverness, FL 34450
Local realty services provided by:CENTURY 21 Nature Coast
1105 S Waterview Drive,Inverness, FL 34450
$349,900
- 3 Beds
- 3 Baths
- 2,030 sq. ft.
- Single family
- Active
Listed by:
 Kim Miner(352) 726 - 6668CENTURY 21 J W Morton Real Estate, Inc.
Office: century 21 j.w.morton r.e.
MLS#:858173
Source:FL_CMLS
Price summary
- Price:$349,900
- Price per sq. ft.:$137.11
About this home
Your Inverness Waterfront Oasis Awaits! Step into a lifestyle of relaxation and adventure in this charming two-story pool home featuring 3 bedrooms and 3 full baths, POOL, Boathouse & plenty of space for the boat or RV. Nestled along 200+ feet of canal front & seawall with direct access to Lake Henderson and the Tsala Apopka Chain of Lakes, this home is great for anyone who loves the water, nature, and peaceful living. The newly screened pool creates a lovely outdoor haven to enjoy for morning coffee, sunset swims, or weekend gatherings. Inside, you’ll find a home that’s ready for a little love and a loving new owner. This home features a 2017 roof, 2018 HVAC, 2017 water heater, 2020 well pump & tank, and ADT security for added peace of mind. Just a short drive to downtown Inverness, you’ll enjoy shopping, delicious dining and community events — all while coming home to your own quiet slice of waterfront paradise. NEW PHOTOS COMING SOON!!!
Contact an agent
Home facts
- Year built:1977
- Subdivision & Development:Allens Point
- Listing ID #:858173
- Added:1 day(s) ago
- Updated:September 25, 2026 at 05:02 AM
Rooms and interior
- Bedrooms:3
- Total bathrooms:3
- Full bathrooms:3
- Rooms Total:1
- Flooring:Carpet, Vinyl
- Dining Description:Sliding Glass Doors
- Kitchen Description:Dishwasher, Laminate Counters, Oven, Range, Refrigerator
- Bedroom Description:Sliding Glass Doors, Walk In Closets
- Living area:2,030 sq. ft.
Heating and cooling
- Cooling:Central Air
- Heating:Central, Electric
- Central air:Yes
Structure and exterior
- Roof:Asphalt, Shingle
- Year built:1977
- Building area:2,030 sq. ft.
- Lot area:0.29 Acres
- Lot Features:Flat, Irregular Lot
- Architectural Style:Multi Level
- Construction Materials:Stucco
- Exterior Features:Landscaping
- Foundation Description:Block
Schools
- High school:Citrus High
- Middle school:Inverness Middle
- Elementary school:Inverness Primary
Utilities
- Water:Well
- Sewer:Septic Tank
Finances and disclosures
- Price:$349,900
- Price per sq. ft.:$137.11
- Tax amount:$1,382 (2025)
Features and amenities
- Laundry features:Dryer, Washer
- Amenities:Blinds, Fireplace, Walk In Closets
- Pool features:In Ground, Pool
Parking
- Total parking spaces:1
- Parking description:Attached, Concrete, Concrete Driveway, Driveway, Garage
- Garage:Yes
- Garage spaces:1
New listings near 1105 S Waterview Drive
- New
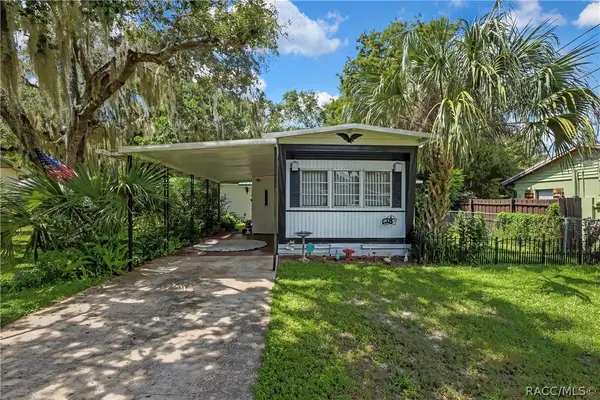 $125,000Active2 beds 2 baths996 sq. ft.
223 N Line Avenue, Inverness, FL 34450
MLS# 857868Listed by: COLDWELL BANKER NEXT GENERATIO - New
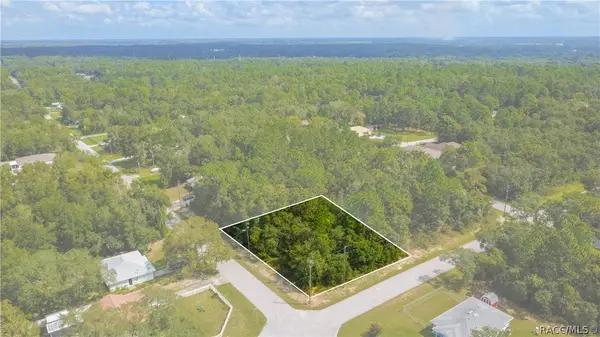
 $24,500Active0.45 Acres
83 N Fitzpatrick Avenue, Inverness, FL 34453
MLS# 858169Listed by: CENTURY 21 J.W.MORTON R.E. - New
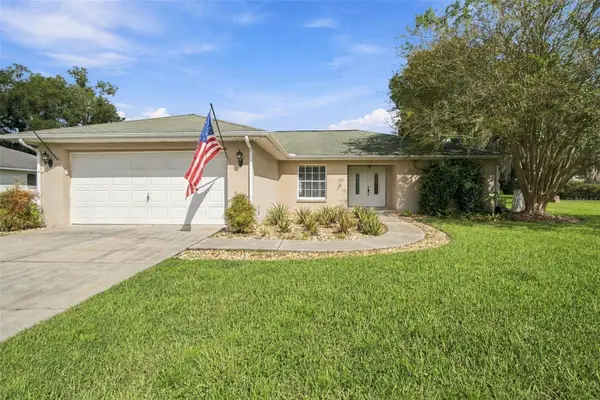 $399,900Active4 beds 3 baths1,685 sq. ft.
1298 N Timucuan Trail, INVERNESS, FL 34453
MLS# OM732865Listed by: SELLSTATE NGR-INVERNESS - New
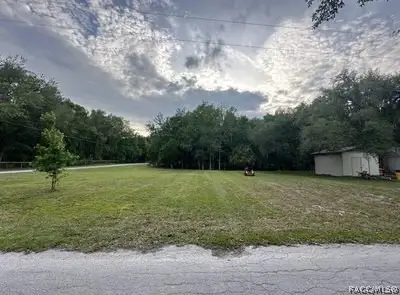 $30,000Active0.75 Acres
220 N Staff Point, Inverness, FL 34450
MLS# 858105Listed by: REMAX MARKETING SPECIALISTS - New
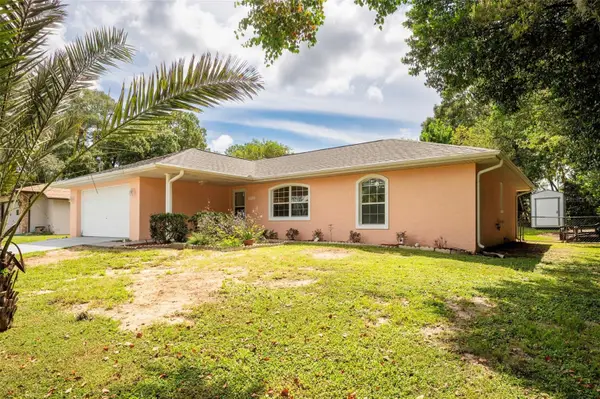 $250,000Active3 beds 2 baths1,301 sq. ft.
503 Nola Street, INVERNESS, FL 34452
MLS# TB8551892Listed by: RE/MAX MARKETING SPECIALISTS 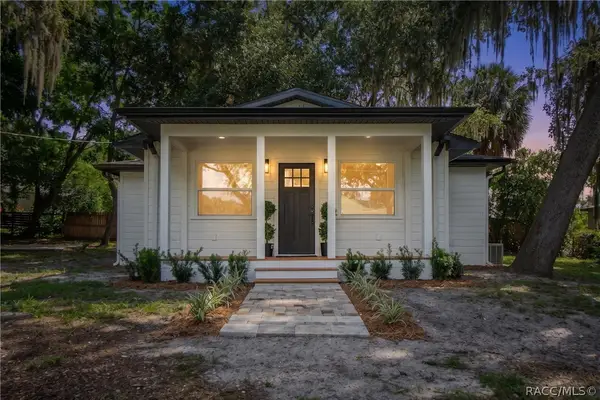 $199,900Pending2 beds 2 baths707 sq. ft.
221 S Raven Terrace, Inverness, FL 34450
MLS# 858113Listed by: KELLER WILLIAMS REALTY - ELITE PARTNERS II- New
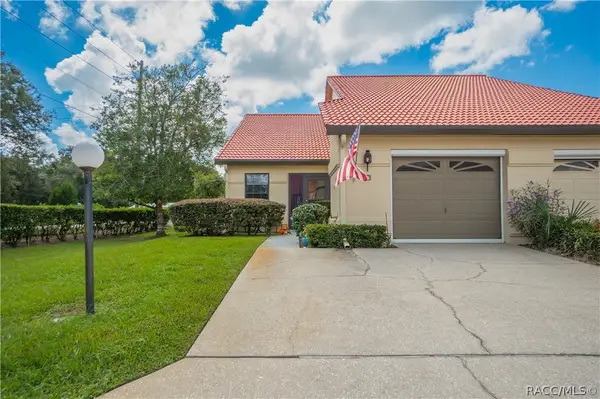 $181,500Active2 beds 2 baths1,219 sq. ft.
2000 Forest Drive, Inverness, FL 34453
MLS# 858135Listed by: CENTURY 21 J.W.MORTON R.E. - New
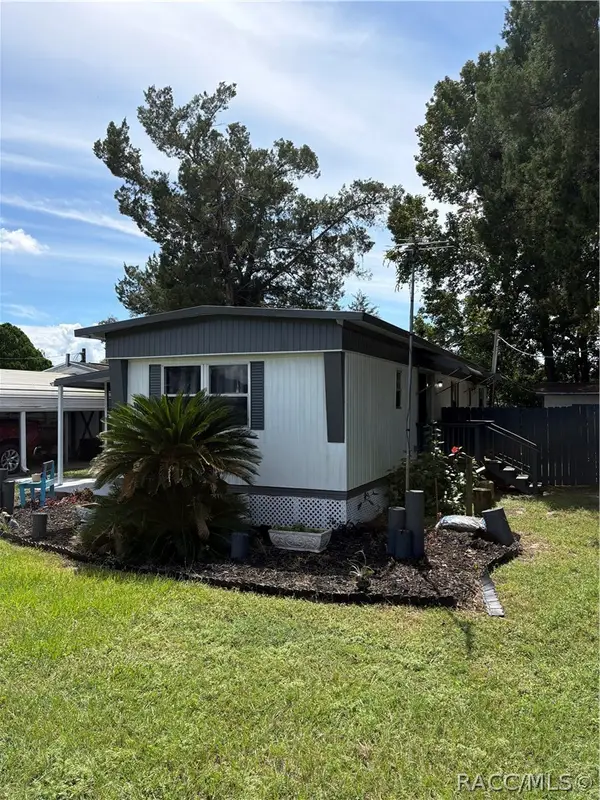 $119,900Active2 beds 2 baths784 sq. ft.
10028 E Bluegill Court, Inverness, FL 34450
MLS# 858143Listed by: THE HOLLOWAY GROUP - New
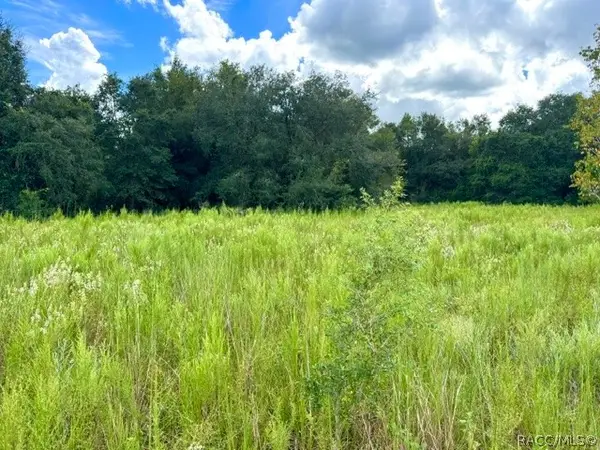 $9,900Active0.23 Acres
2311 Jackson Street, Inverness, FL 34453
MLS# 858099Listed by: CENTURY 21 J.W.MORTON R.E.


Protect your home and budget from life's surprises with an Assurant Home Warranty, backed by a partner that supports you through every step of homeownership. Explore Plans.
©2026 Century 21 Real Estate LLC. All rights reserved. CENTURY 21®, the CENTURY 21 Logo and C21® are service marks owned by Century 21 Real Estate LLC. Century 21 Real Estate LLC fully supports the principles of the Fair Housing Act and the Equal Opportunity Act. Each office is independently owned and operated. Listing information is deemed reliable but not guaranteed accurate.