
1161 E Whirl Away Circle, Inverness, FL 34453
Local realty services provided by:CENTURY 21 Affiliates
1161 E Whirl Away Circle,Inverness, FL 34453
$485,000
- 3 Beds
- 3 Baths
- 2,758 sq. ft.
- Single family
- Active
Listed by: bobi miller
Office: re/max realty one
MLS#:858928
Source:FL_CMLS
Price summary
- Price:$485,000
- Price per sq. ft.:$139.53
- Monthly HOA dues:$250
About this home
Welcome to 1161 E Whirl Away, where elegance, comfort, and the Florida lifestyle come together beautifully! Nestled in the desirable Belmont Hills community of The Villages of Citrus Hills, this exceptional property offers approximately ¾ of an acre, providing the perfect blend of space, privacy, and upscale living.
Featuring 4 spacious bedrooms, a dedicated office, formal dining room, formal living room, and inviting family room, this home offers an ideal layout for both everyday living and entertaining. Step outside to the large screened-in lanai, the perfect place to relax, entertain guests, and enjoy Florida's beautiful year-round weather.
Located in the heart of Citrus County, you'll appreciate the convenience of being just minutes from medical facilities, shopping, schools, and a variety of restaurants.
And the lifestyle doesn't stop at your front door! The Villages of Citrus Hills Social Membership offers an incredible array of amenities, including championship golf, a state-of-the-art fitness center, tennis, pickleball, travel clubs, social activities, and so much more.
Whether you're looking for an active lifestyle, a peaceful retreat, or the perfect place to entertain family and friends, this home offers the best of Florida living!...
Contact an agent
Home facts
- Year built:2002
- Subdivision & Development:Citrus Hills - Belmont Hills
- Listing ID #:858928
- Added:1 day(s) ago
- Updated:November 03, 2026 at 05:10 PM
Rooms and interior
- Bedrooms:3
- Total bathrooms:3
- Full bathrooms:2
- Half bathrooms:1
- Rooms Total:11
- Flooring:Carpet, Tile, Wood
- Dining Description:High Ceilings, Open Floorplan
- Bathrooms Description:High Ceilings, Programmable Thermostat, Seperate Shower, Tub Shower
- Kitchen Description:Built In Oven, Dishwasher, Disposal, Electric Cooktop, High Ceilings, Microwave, Microwave Hood Fan, Pantry, Refrigerator
- Bedroom Description:High Ceilings, Open Floorplan, Programmable Thermostat, Split Bedrooms, Walk In Closets
- Living area:2,758 sq. ft.
Heating and cooling
- Cooling:Central Air
- Heating:Central, Electric
- Central air:Yes
Structure and exterior
- Roof:Tile
- Year built:2002
- Building area:2,758 sq. ft.
- Lot area:0.78 Acres
- Lot Features:Flat
- Architectural Style:One Story
- Construction Materials:Stucco
- Foundation Description:Block, Slab
- Levels:1 Story
Schools
- High school:Citrus High
- Middle school:Inverness Middle
- Elementary school:Hernando Elementary
Utilities
- Water:Public
- Sewer:Septic Tank
Finances and disclosures
- Price:$485,000
- Price per sq. ft.:$139.53
- Tax amount:$2,767 (2025)
Features and amenities
- Laundry features:Dryer, Washer
- Amenities:Blinds, Drapes, Smoke Detectors, Walk In Closets
Parking
- Total parking spaces:2
- Parking description:Attached, Concrete, Concrete Driveway, Driveway, Garage
- Garage:Yes
- Garage spaces:2
New listings near 1161 E Whirl Away Circle
- New
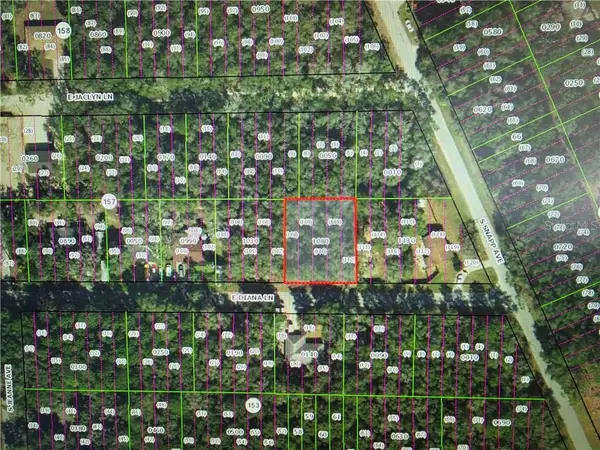 $12,500Active0.28 Acres
3629 E Diana Lane, Inverness, FL 34453
MLS# CC855108Listed by: THE HOLLOWAY GROUP - New
 $9,000Active0.25 Acres
2801 Kerry Street, Inverness, FL 34452
MLS# CC856644Listed by: CITRUS REALTY - New
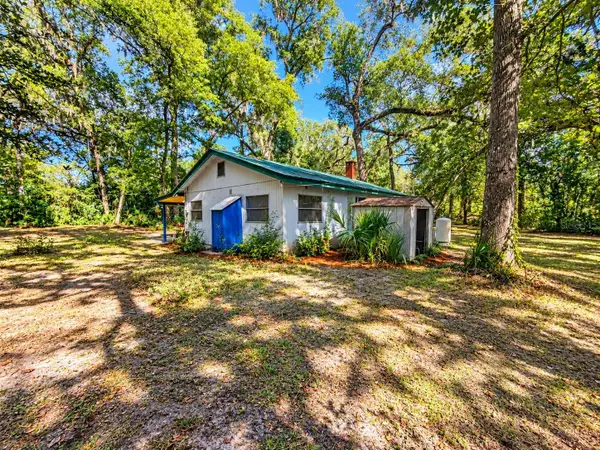 $192,500Active2 beds 1 baths768 sq. ft.
Address Withheld By Seller, INVERNESS, FL 34450
MLS# OM735003Listed by: HOMERUN REALTY - New
 $14,900Active0.46 Acres
2110 E Fox Crossing Lane, Inverness, FL 34453
MLS# CC846748Listed by: ERA AMERICAN SUNCOAST REALTY - New
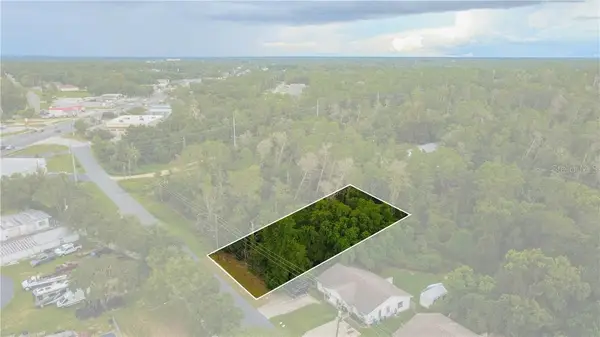 $19,900Active0.3 Acres
2905 Crystal Boulevard, Inverness, FL 34452
MLS# CC857925Listed by: KELLER WILLIAMS REALTY - ELITE PARTNERS II - New
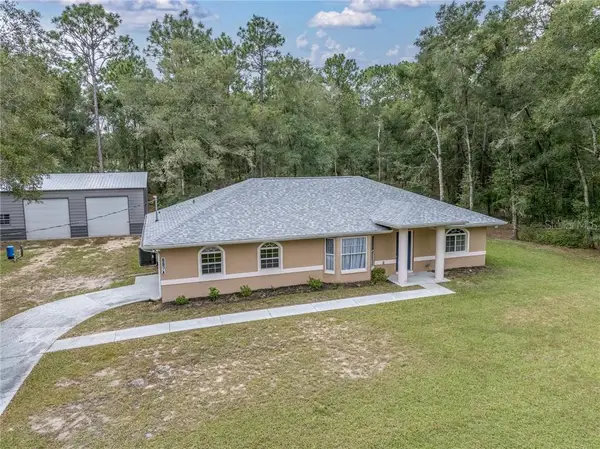 $339,000Active3 beds 3 baths1,474 sq. ft.
6674 E Hayden Lane, Inverness, FL 34452
MLS# CC858367Listed by: THE HOLLOWAY GROUP - New
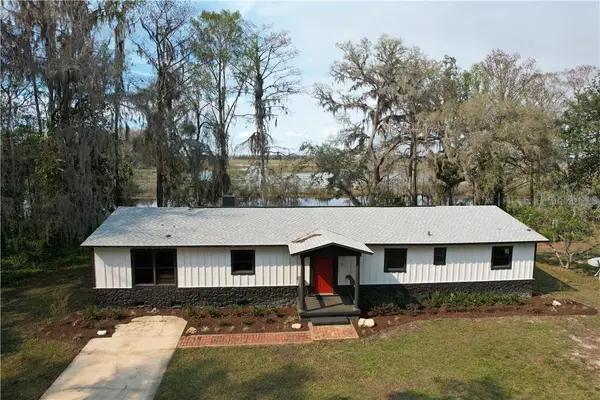 $499,990Active4 beds 2 baths2,126 sq. ft.
770 N Lori Point, Inverness, FL 34453
MLS# CC842212Listed by: WEST POINT REAL ESTATE - New
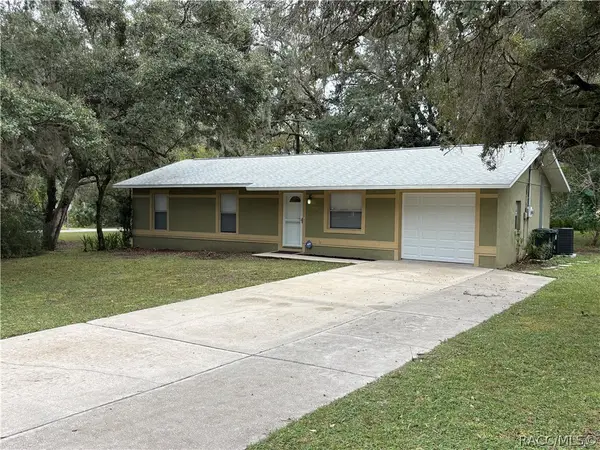 $199,900Active3 beds 2 baths1,000 sq. ft.
5740 E Shady Acres Drive, Inverness, FL 34453
MLS# 858935Listed by: THE HOLLOWAY GROUP - New
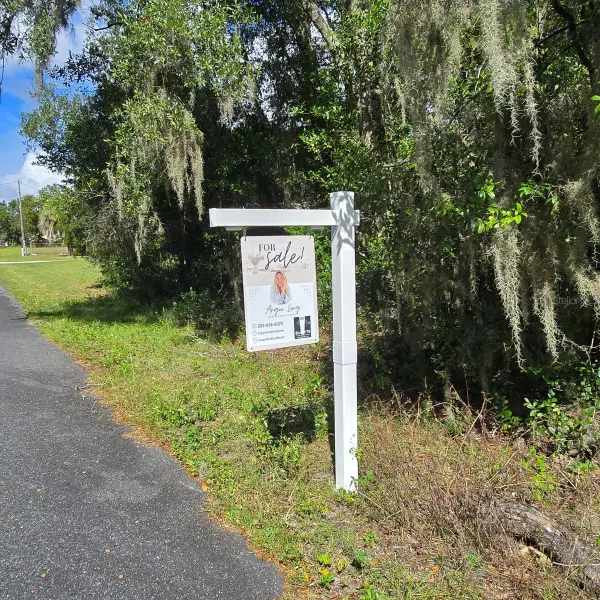 $29,900Active0.54 Acres
5581 S Eaton Terrace, INVERNESS, FL 34452
MLS# G5119747Listed by: BLACK TIE REALTY, INC.


Protect your home and budget from life's surprises with an Assurant Home Warranty, backed by a partner that supports you through every step of homeownership. Explore Plans.
©2026 Century 21 Real Estate LLC. All rights reserved. CENTURY 21®, the CENTURY 21 Logo and C21® are service marks owned by Century 21 Real Estate LLC. Century 21 Real Estate LLC fully supports the principles of the Fair Housing Act and the Equal Opportunity Act. Each office is independently owned and operated. Listing information is deemed reliable but not guaranteed accurate.