1620 Tuttle Street, Inverness, FL 34452
Local realty services provided by:CENTURY 21 Affiliates
1620 Tuttle Street,Inverness, FL 34452
$420,000
- - Beds
- - Baths
- 2,925 sq. ft.
- Multi-family
- Active
Listed by: kathi anderson-moore
Office: the holloway group
MLS#:858266
Source:FL_CMLS
Price summary
- Price:$420,000
- Price per sq. ft.:$143.59
About this home
Amazing Investment Opportunity! Check out this triplex near downtown Inverness. 3 occupied units, all 2 bedroom, 1 bath with inside laundry hookups, wood laminate flooring, open kitchen with stove and fridge. Bathrooms have tub/shower combinations. Roof new in 2019. Fully fenced in back yard. Across the street from Bryant Park, walking distance to Withlacoochee Technical College and close to hospitals, shopping, downtown historic district and so much more. Parking for 6 vehicles on nice paved street.
Contact an agent
Home facts
- Year built:1985
- Subdivision & Development:Inverness Heights
- Listing ID #:858266
- Added:1 day(s) ago
- Updated:September 30, 2026 at 08:49 PM
Rooms and interior
- Kitchen Description:Electric Oven, Electric Range, Microwave, Microwave Hood Fan, Refrigerator
- Living area:2,925 sq. ft.
Heating and cooling
- Cooling:Central Air
- Heating:Central, Electric
- Central air:Yes
Structure and exterior
- Roof:Asphalt, Shingle
- Year built:1985
- Building area:2,925 sq. ft.
- Lot area:0.31 Acres
- Lot Features:Cleared
- Architectural Style:Triplex
- Construction Materials:Stucco
- Foundation Description:Block, Slab
Schools
- High school:Citrus High
- Middle school:Inverness Middle
- Elementary school:Pleasant Grove Elementary
Utilities
- Water:Public
- Sewer:Public Sewer
Finances and disclosures
- Price:$420,000
- Price per sq. ft.:$143.59
- Tax amount:$4,554 (2025)
Features and amenities
- Amenities:Smoke Detectors
Parking
- Parking description:Concrete, Concrete Driveway, Driveway
New listings near 1620 Tuttle Street
- New
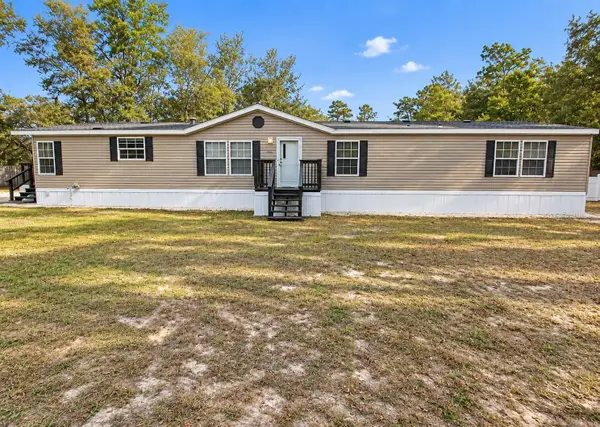 $265,000Active4 beds 2 baths2,278 sq. ft.
3657 E Flint Lane, INVERNESS, FL 34452
MLS# G5118447Listed by: EXP REALTY LLC - New
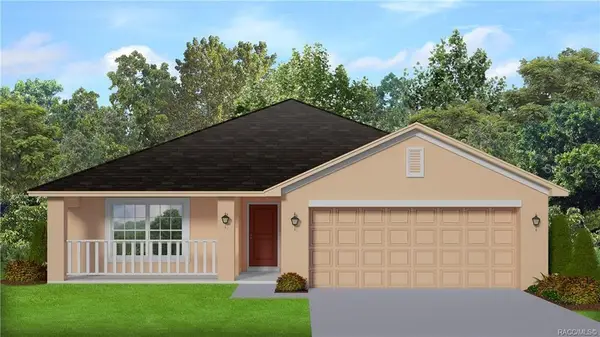 $307,900Active3 beds 2 baths1,970 sq. ft.
2501 Clearwood Street, INVERNESS, FL 34452
MLS# OM733200Listed by: ADAMS HOMES REALTY INC - New
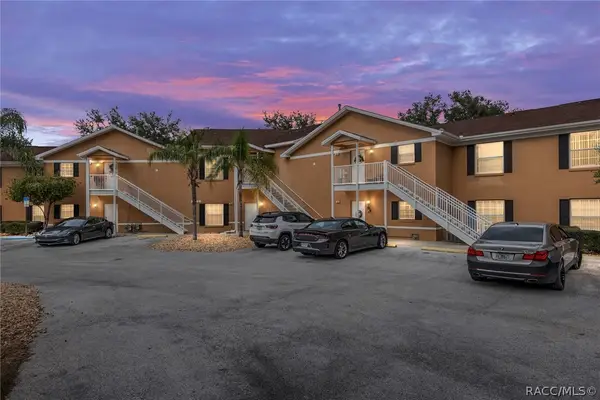 $142,500Active3 beds 2 baths1,260 sq. ft.
4450 E Windmill Drive #104, Inverness, FL 34453
MLS# 858132Listed by: VAN DER VALK REALTY, LLC - New
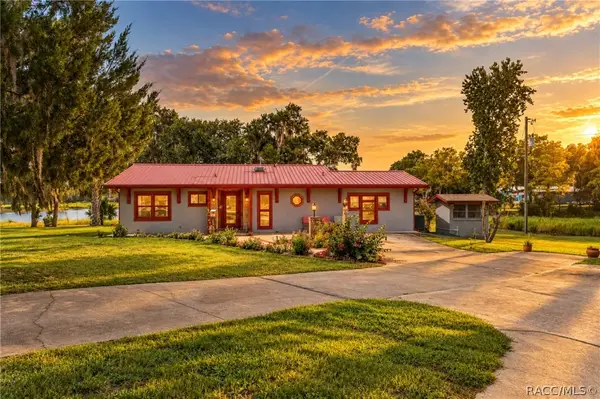
 $719,900Active2 beds 2 baths2,232 sq. ft.
8004 E Halcyon Isle Court, Inverness, FL 34450
MLS# 858306Listed by: CENTURY 21 J.W.MORTON R.E. - New
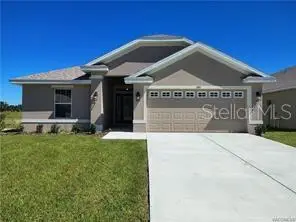 $305,650Active4 beds 2 baths1,635 sq. ft.
1240 Turnstone Terrace, INVERNESS, FL 34453
MLS# OM733177Listed by: ADAMS HOMES REALTY INC - New
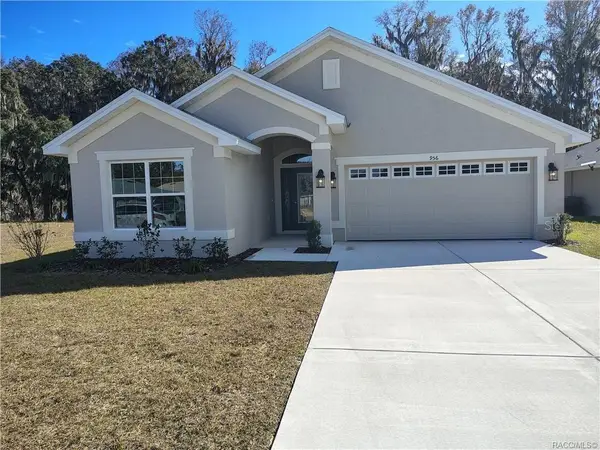 $294,250Active3 beds 2 baths1,720 sq. ft.
1110 Heron Point Drive, INVERNESS, FL 34453
MLS# OM733169Listed by: ADAMS HOMES REALTY INC - New
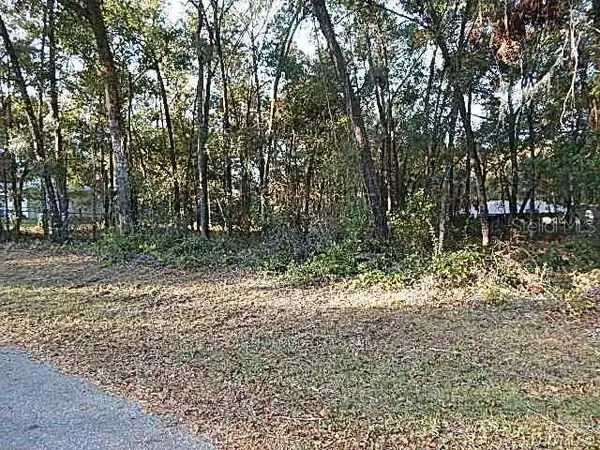 $16,999Active0.22 Acres
6049 E Seneca Street, INVERNESS, FL 34452
MLS# O6446067Listed by: J & R GLOBAL REALTY - New
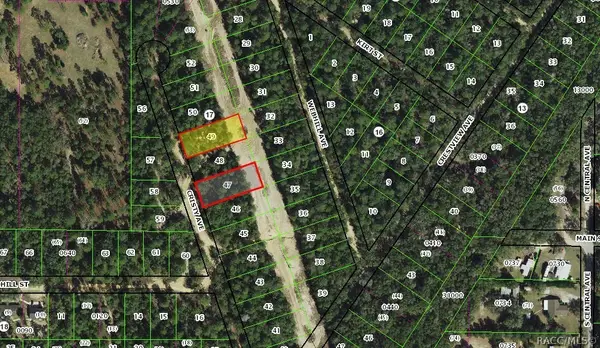 $26,000Active0.96 Acres
106 N Cristy Avenue, Inverness, FL 34452
MLS# 858277Listed by: TROPIC SHORES REALTY - New
 $25,000Active0.57 Acres
10136 E Tuliptree Drive, INVERNESS, FL 34450
MLS# TB8553130Listed by: REALTY ONE GROUP ADVANTAGE


Protect your home and budget from life's surprises with an Assurant Home Warranty, backed by a partner that supports you through every step of homeownership. Explore Plans.
©2026 Century 21 Real Estate LLC. All rights reserved. CENTURY 21®, the CENTURY 21 Logo and C21® are service marks owned by Century 21 Real Estate LLC. Century 21 Real Estate LLC fully supports the principles of the Fair Housing Act and the Equal Opportunity Act. Each office is independently owned and operated. Listing information is deemed reliable but not guaranteed accurate.