2022 Forest Drive, Inverness, FL 34453
Local realty services provided by:CENTURY 21 Affiliates
2022 Forest Drive,Inverness, FL 34453
$169,000
- 2 Beds
- 2 Baths
- 1,040 sq. ft.
- Condominium
- Pending
Listed by:
 Luke Whitehurst(352) 726 - 6668CENTURY 21 J W Morton Real Estate, Inc.
Office: century 21 j.w.morton r.e.
MLS#:856570
Source:FL_CMLS
Price summary
- Price:$169,000
- Price per sq. ft.:$110.17
- Monthly HOA dues:$525
About this home
Welcome to maintenance-free living in the desirable Regency Park community! This beautifully maintained 2-bedroom, 2-bathroom end-unit villa offers 1,040 square feet of comfortable living with the added benefit of abundant natural light from its premium end-unit location. Step inside to discover fresh interior paint, new window shades, and double-pane, double-hung windows featuring 99% exterior tint for enhanced energy efficiency and comfort. The kitchen is equipped with a breakfast bar and a newly installed sink, making it both functional and inviting. The spacious primary suite features a walk-in closet and an en-suite bathroom with a walk-in shower complete with a built-in seat. Additional features include negotiable washer and dryer, microwave, and bidet. Enjoy peace of mind with a new roof and truly maintenance-free living. The $525 monthly HOA fee covers roof maintenance and replacement, exterior painting, lawn care, exterior maintenance, clubhouse access, and the community pool. Ideally located in the heart of Citrus County, you'll be just minutes from shopping, dining, medical facilities, golf courses, beautiful lakes, and the 41-mile Withlacoochee State Trail for walking and biking. With year-round festivals, outdoor recreation, and resort-style community amenities, this villa offers the perfect blend of comfort, convenience, and Florida living. Schedule your tour today!...
Contact an agent
Home facts
- Year built:1996
- Subdivision & Development:Regency Park
- Listing ID #:856570
- Added:41 day(s) ago
- Updated:September 07, 2026 at 07:27 AM
Rooms and interior
- Bedrooms:2
- Total bathrooms:2
- Full bathrooms:2
- Rooms Total:9
- Flooring:Carpet, Tile
- Dining Description:Cathedral Ceilings, Sliding Glass Doors
- Bathrooms Description:Programmable Thermostat, Seperate Shower
- Kitchen Description:Dishwasher, Electric Oven, Electric Range, Laminate Counters, Microwave, Pantry, Range Hood, Refrigerator, Wood Cabinets
- Bedroom Description:Programmable Thermostat, Sliding Glass Doors, Split Bedrooms, Walk In Closets
- Living area:1,040 sq. ft.
Heating and cooling
- Cooling:Central Air, Electric
- Heating:Heat Pump
- Central air:Yes
Structure and exterior
- Year built:1996
- Building area:1,040 sq. ft.
- Lot area:0.05 Acres
- Lot Features:Flat, Rectangular
- Architectural Style:One Story
- Construction Materials:Stucco
- Exterior Features:Landscaping, Lighting
- Foundation Description:Block, Slab
- Levels:1 Story
Schools
- High school:Citrus High
- Middle school:Inverness Middle
- Elementary school:Pleasant Grove Elementary
Utilities
- Sewer:Septic Tank
Finances and disclosures
- Price:$169,000
- Price per sq. ft.:$110.17
- Tax amount:$1,715 (2025)
Features and amenities
- Laundry features:Dryer, In Garage, Washer
- Amenities:Blinds, Lighting, Smoke Detectors, Walk In Closets
- Pool features:Community
Parking
- Total parking spaces:1
- Parking description:Attached, Concrete, Concrete Driveway, Driveway, Garage, Paved, Paved Driveway
- Garage:Yes
- Garage spaces:1
New listings near 2022 Forest Drive
- New
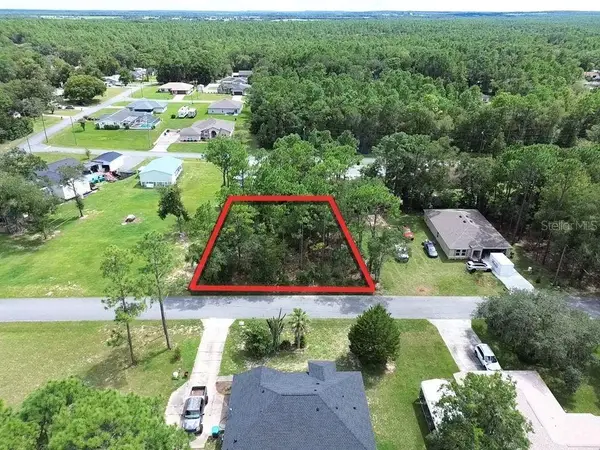 $20,000Active0.2 Acres
5306 E Hopp Lane, INVERNESS, FL 34452
MLS# OM731837Listed by: FONTANA REALTY - New
 $10,000Active0.33 Acres
3004 Jackson Street W, Inverness, FL 34453
MLS# 857651Listed by: KELLER WILLIAMS REALTY - ELITE PARTNERS II - New
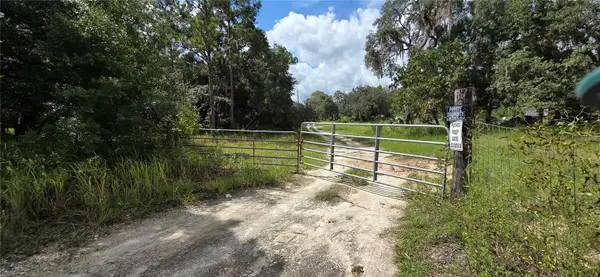 $215,000Active3.95 Acres
10400 E Moccasin Slough Road, INVERNESS, FL 34450
MLS# G5117366Listed by: EXP REALTY LLC - New
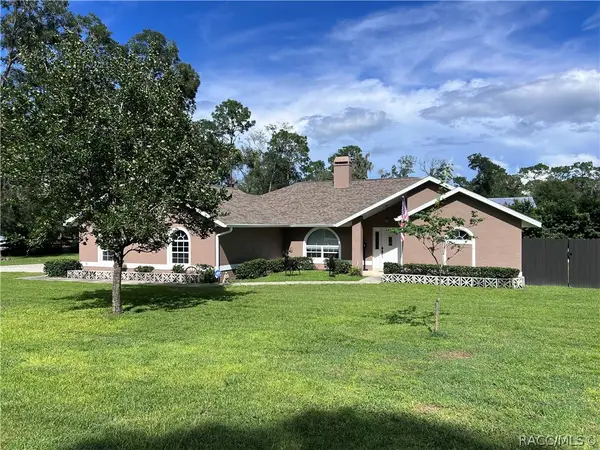 $299,900Active2 beds 2 baths1,642 sq. ft.
3361 S Mauna Terrace, Inverness, FL 34452
MLS# 857663Listed by: LANDMARK REALTY - New
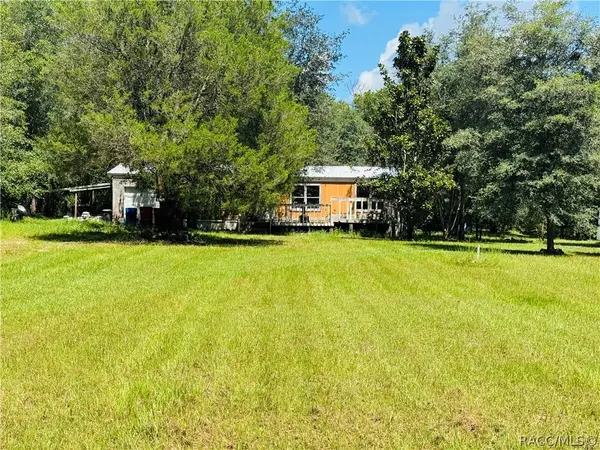 $80,000Active2 beds 2 baths920 sq. ft.
3631 E Limestone Lane, Inverness, FL 34452
MLS# 857540Listed by: KELLER WILLIAMS REALTY - ELITE PARTNERS II - New
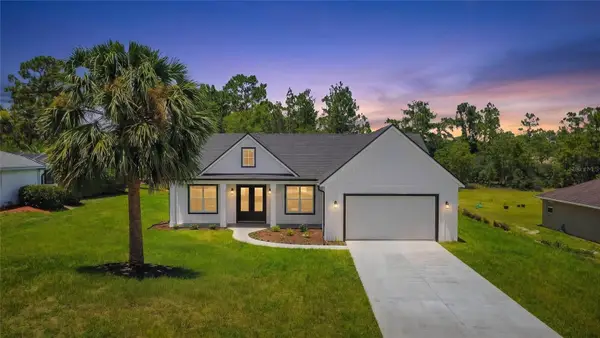 $389,000Active3 beds 3 baths1,688 sq. ft.
2281 E Marcia Street, INVERNESS, FL 34453
MLS# OM728713Listed by: KELLER WILLIAMS REALTY - ELITE PARTNERS II - New
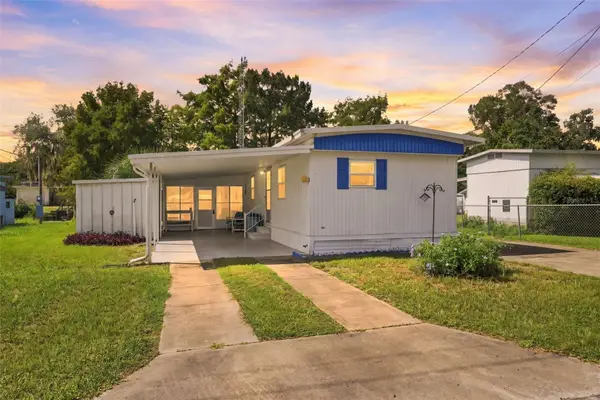 $80,000Active2 beds 2 baths1,048 sq. ft.
10100 Perch Court, INVERNESS, FL 34450
MLS# W7889153Listed by: EXP REALTY LLC - New
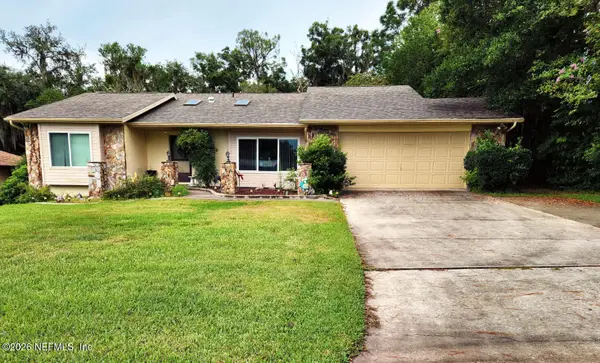 $315,000Active3 beds 2 baths1,570 sq. ft.
8716 E Rosemont Court, Inverness, FL 34450
MLS# 2163478Listed by: SHOE REALTY INC - New
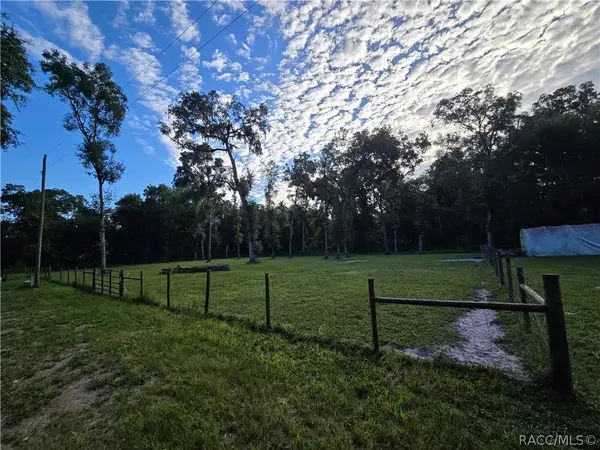
 $57,000Active0.78 Acres
4689 & 4713 S Ironwood Point, Inverness, FL 34450
MLS# 857673Listed by: CENTURY 21 J.W.MORTON R.E. - New
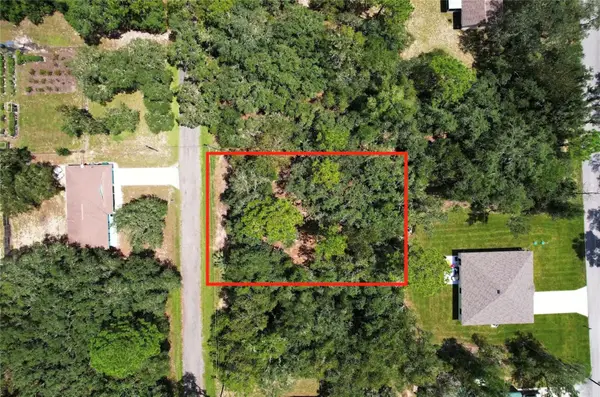 $11,700Active0.22 Acres
3094 E Scofield Street, INVERNESS, FL 34453
MLS# O6439211Listed by: SAND DOLLAR REALTY GROUP INC


Protect your home and budget from life's surprises with an Assurant Home Warranty, backed by a partner that supports you through every step of homeownership. Explore Plans.
©2026 Century 21 Real Estate LLC. All rights reserved. CENTURY 21®, the CENTURY 21 Logo and C21® are service marks owned by Century 21 Real Estate LLC. Century 21 Real Estate LLC fully supports the principles of the Fair Housing Act and the Equal Opportunity Act. Each office is independently owned and operated. Listing information is deemed reliable but not guaranteed accurate.