221 S Raven Terrace, Inverness, FL 34450
Local realty services provided by:CENTURY 21 Nature Coast
Listed by: tomika spires-hanssen, kimberly mkhwane
Office: keller williams realty - elite partners ii
MLS#:858113
Source:FL_CMLS
Price summary
- Price:$199,900
- Price per sq. ft.:$241.13
About this home
Built in 1940, this absolutely charming home blends timeless character with modern updates! Completely renovated inside and out, this 2-bedroom, 2-bathroom gem offers a fresh, move-in-ready retreat with relaxing views from the front porch of the water across the street. The interior is well-designed and maximizes every square foot with a carefully designed floor plan, creating a welcoming feel throughout. The beautifully updated kitchen features white wood cabinetry, granite countertops, and stainless-steel appliances. Luxury vinyl plank flooring flows throughout the home, complemented by stylish 5-inch baseboards and updated finishes. Additional improvements include a NEW ROOF and WATER HEATER in 2026, providing added value and peace of mind. Conveniently located just minutes from historic downtown Inverness, beautiful lakes, restaurants, shopping, schools, and medical facilities, with easy access to Interstate 75 for travel and commuting. Whether you're searching for a full-time residence, seasonal getaway, or investment opportunity, this beautifully reimagined 1940's home offers the perfect combination of vintage charm, modern comfort, and convenience. Don't miss your opportunity to own a piece of Inverness charm with all the updates you've been looking for!...
Contact an agent
Home facts
- Year built:1940
- Subdivision & Development:Tsala Park
- Listing ID #:858113
- Added:1 day(s) ago
- Updated:September 25, 2026 at 12:33 PM
Rooms and interior
- Bedrooms:2
- Total bathrooms:2
- Full bathrooms:2
- Rooms Total:6
- Dining Description:Open Floorplan
- Bathrooms Description:Seperate Shower
- Kitchen Description:Dishwasher, Microwave, Microwave Hood Fan, Oven, Range, Refrigerator, Updated Kitchen, Wood Cabinets
- Bedroom Description:Open Floorplan
- Living area:707 sq. ft.
Heating and cooling
- Cooling:Central Air
- Heating:Heat Pump
- Central air:Yes
Structure and exterior
- Roof:Asphalt, Shingle
- Year built:1940
- Building area:707 sq. ft.
- Lot area:0.28 Acres
- Lot Features:Rectangular
- Architectural Style:One Story
- Construction Materials:Frame
- Exterior Features:Deck, Landscaping, Lighting
- Foundation Description:Crawlspace, Slab
- Levels:1 Story
Schools
- High school:Citrus High
- Middle school:Inverness Middle
- Elementary school:Inverness Primary
Utilities
- Water:Well
- Sewer:Septic Tank
Finances and disclosures
- Price:$199,900
- Price per sq. ft.:$241.13
- Tax amount:$260 (2025)
Features and amenities
- Amenities:Deck, Lighting, Room For Pool, Smoke Detectors, Unpaved Driveway, Updated Kitchen
Parking
- Parking description:Driveway, Unpaved, Unpaved Driveway
New listings near 221 S Raven Terrace
- New
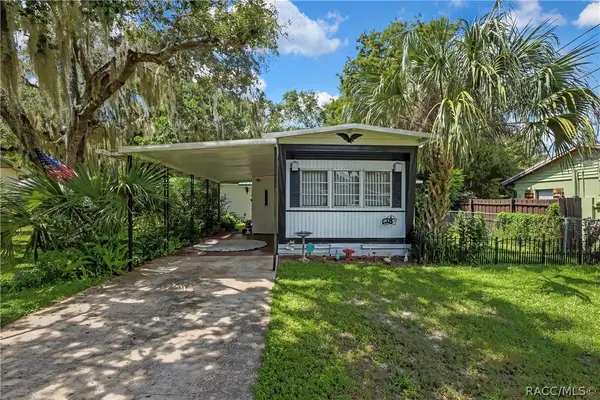 $125,000Active2 beds 2 baths996 sq. ft.
223 N Line Avenue, Inverness, FL 34450
MLS# 857868Listed by: COLDWELL BANKER NEXT GENERATIO - New
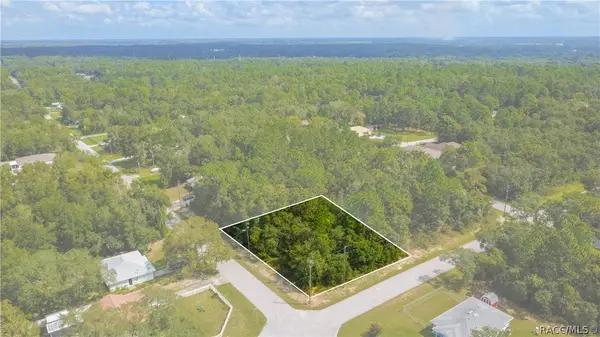
 $24,500Active0.45 Acres
83 N Fitzpatrick Avenue, Inverness, FL 34453
MLS# 858169Listed by: CENTURY 21 J.W.MORTON R.E. - New
 $349,900Active3 beds 3 baths2,030 sq. ft.
1105 S Waterview Drive, Inverness, FL 34450
MLS# 858173Listed by: CENTURY 21 J.W.MORTON R.E. - New
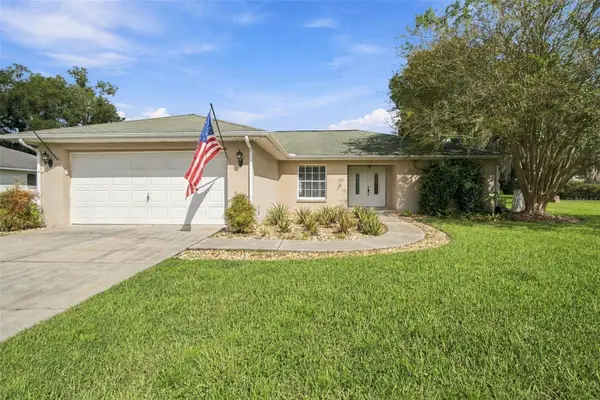 $399,900Active4 beds 3 baths1,685 sq. ft.
1298 N Timucuan Trail, INVERNESS, FL 34453
MLS# OM732865Listed by: SELLSTATE NGR-INVERNESS - New
 $30,000Active0.75 Acres
220 N Staff Point, Inverness, FL 34450
MLS# 858105Listed by: REMAX MARKETING SPECIALISTS - New
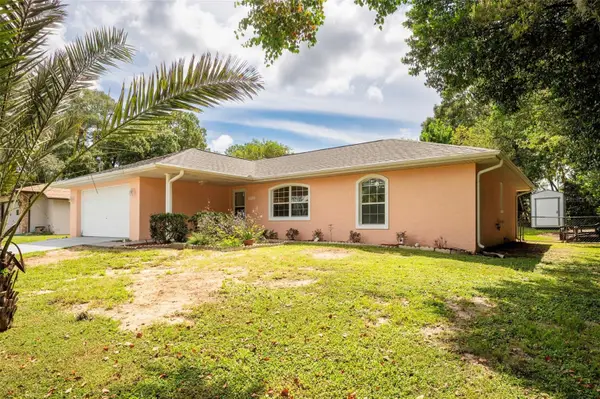 $250,000Active3 beds 2 baths1,301 sq. ft.
503 Nola Street, INVERNESS, FL 34452
MLS# TB8551892Listed by: RE/MAX MARKETING SPECIALISTS - New
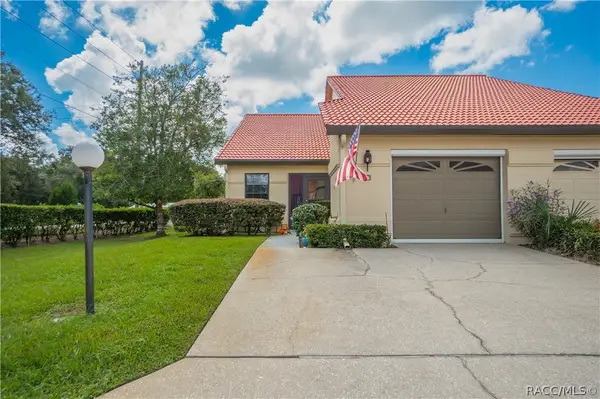 $181,500Active2 beds 2 baths1,219 sq. ft.
2000 Forest Drive, Inverness, FL 34453
MLS# 858135Listed by: CENTURY 21 J.W.MORTON R.E. - New
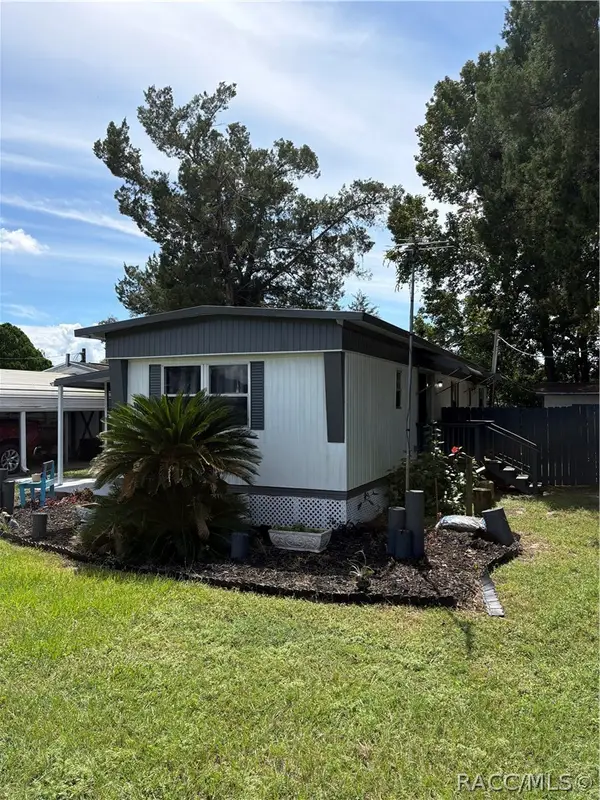 $119,900Active2 beds 2 baths784 sq. ft.
10028 E Bluegill Court, Inverness, FL 34450
MLS# 858143Listed by: THE HOLLOWAY GROUP - New
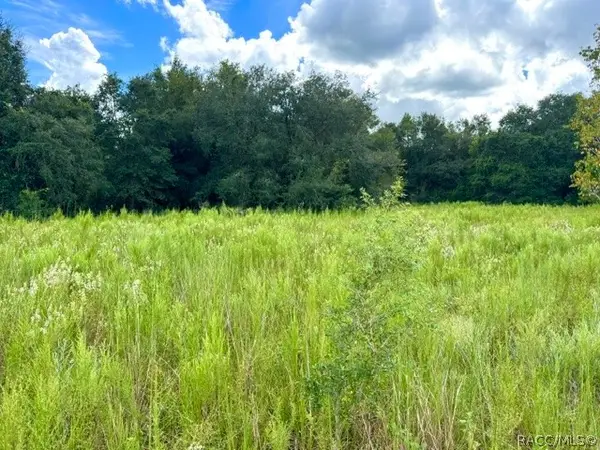 $9,900Active0.23 Acres
2311 Jackson Street, Inverness, FL 34453
MLS# 858099Listed by: CENTURY 21 J.W.MORTON R.E.


Protect your home and budget from life's surprises with an Assurant Home Warranty, backed by a partner that supports you through every step of homeownership. Explore Plans.
©2026 Century 21 Real Estate LLC. All rights reserved. CENTURY 21®, the CENTURY 21 Logo and C21® are service marks owned by Century 21 Real Estate LLC. Century 21 Real Estate LLC fully supports the principles of the Fair Housing Act and the Equal Opportunity Act. Each office is independently owned and operated. Listing information is deemed reliable but not guaranteed accurate.