2301 E Mary Lue Street, Inverness, FL 34453
Local realty services provided by:CENTURY 21 Affiliates
2301 E Mary Lue Street,Inverness, FL 34453
$599,000
- 3 Beds
- 2 Baths
- 2,848 sq. ft.
- Single family
- Pending
Listed by: robert shoemaker
Office: flamingo real estate & mngmt
MLS#:856167
Source:FL_CMLS
Price summary
- Price:$599,000
- Price per sq. ft.:$167.04
About this home
Experience the perfect blend of privacy, comfort, and country charm with this beautifully updated ranch-style home nestled on 4.81 fully fenced acres. Tucked away on a quiet dead-end road behind an electric gate, this spacious 3-bedroom, 2-bath home offers the peaceful lifestyle you've been dreaming of. Step onto the inviting wraparound porch and into a bright, open floor plan filled with natural light. The spacious kitchen offers generous counter space and flows effortlessly into the main living areas, while multiple sliding glass doors showcase picturesque backyard views. Recent improvements provide added peace of mind, including a new roof (2023), new A/C (2023), repaved driveway (2023), updated bathrooms, and a new well (2026). Whether you're looking for a homestead, hobby farm, or spacious country retreat with modern updates, this property delivers the best of both worlds—peaceful rural living with convenient access to shopping, dining, and schools.
Contact an agent
Home facts
- Year built:2001
- Subdivision & Development:Green Hills
- Listing ID #:856167
- Added:92 day(s) ago
- Updated:October 08, 2026 at 07:56 AM
Rooms and interior
- Bedrooms:3
- Total bathrooms:2
- Full bathrooms:2
- Rooms Total:4
- Flooring:Tile
- Kitchen Description:Dishwasher, Microwave, Oven, Range, Refrigerator
- Bedroom Description:Walk In Closets
- Living area:2,848 sq. ft.
Heating and cooling
- Cooling:Central Air
- Heating:Central, Electric
- Central air:Yes
Structure and exterior
- Roof:Asphalt, Shingle
- Year built:2001
- Building area:2,848 sq. ft.
- Lot area:4.81 Acres
- Lot Features:Acreage
- Architectural Style:One Story
- Construction Materials:Block, Concrete
- Foundation Description:Block, Slab
- Levels:1 Story
Schools
- High school:Citrus High
- Middle school:Inverness Middle
- Elementary school:Hernando Elementary
Utilities
- Water:Well
- Sewer:Septic Tank
Finances and disclosures
- Price:$599,000
- Price per sq. ft.:$167.04
- Tax amount:$27 (2025)
Features and amenities
- Amenities:Walk In Closets
- Pool features:Above Ground, Pool
Parking
- Total parking spaces:2
- Parking description:Detached, Driveway, Garage, Paved, Paved Driveway
- Garage:Yes
- Garage spaces:2
New listings near 2301 E Mary Lue Street
- New
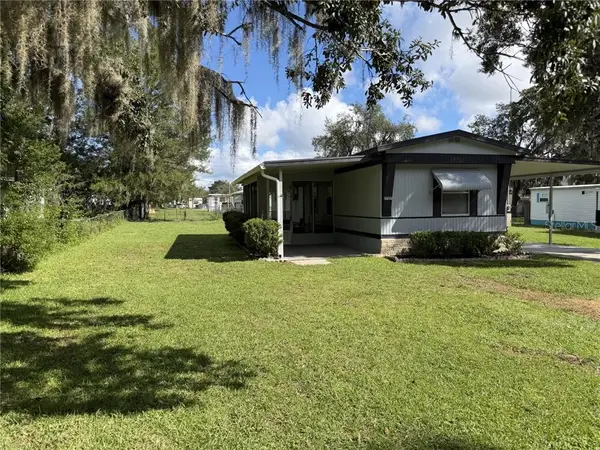 $139,900Active2 beds 2 baths840 sq. ft.
3707 E Ming Court, Inverness, FL 34452
MLS# CC858098Listed by: TROPIC SHORES REALTY - New
 $16,400Active0.19 Acres
3638 E Lee Drive, Inverness, FL 34453
MLS# CC855197Listed by: JABBAR & ASSOCIATES REALTY LLC - New
 $17,400Active0.22 Acres
3462 E Michael Street, Inverness, FL 34453
MLS# CC855198Listed by: JABBAR & ASSOCIATES REALTY LLC 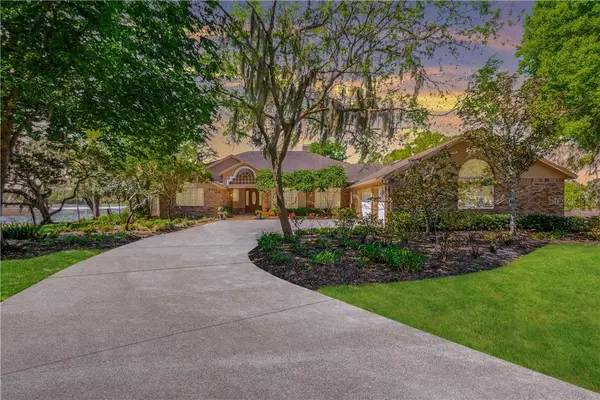 $799,900Pending4 beds 5 baths4,131 sq. ft.
8950 E Eden Walk Court, Inverness, FL 34450
MLS# CC853281Listed by: KELLER WILLIAMS REALTY - ELITE PARTNERS II- New
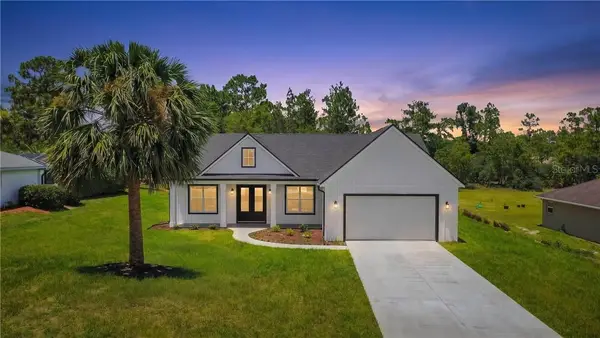 $386,500Active3 beds 3 baths1,688 sq. ft.
2281 E Marcia Street, Inverness, FL 34453
MLS# CC855899Listed by: KELLER WILLIAMS REALTY - ELITE PARTNERS II - New
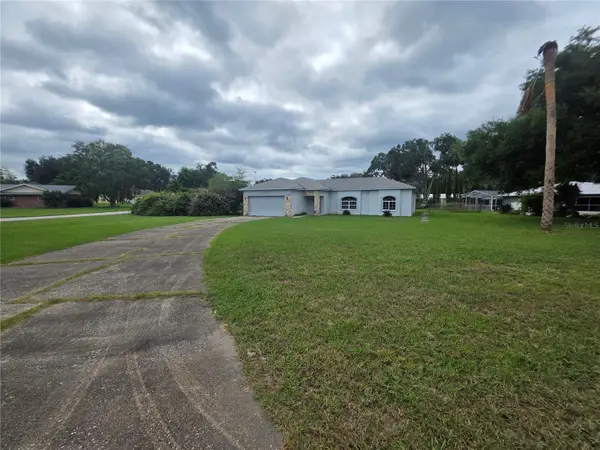 $199,000Active3 beds 2 baths1,674 sq. ft.
2936 S Circle Drive, INVERNESS, FL 34450
MLS# A4708801Listed by: JOSEPH WALTER REALTY LLC - New
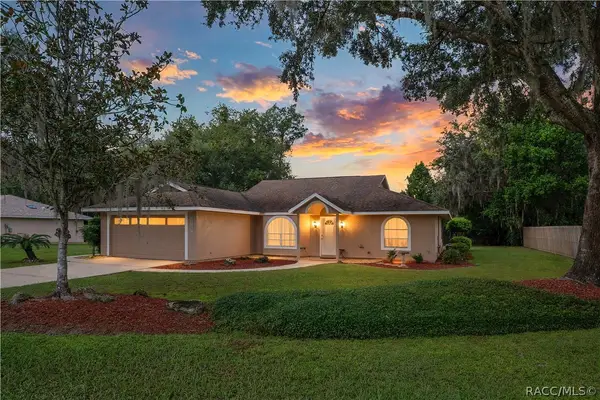
 $299,000Active3 beds 2 baths1,594 sq. ft.
1129 E Bloomfield Drive, Inverness, FL 34453
MLS# 858415Listed by: CENTURY 21 J.W.MORTON R.E. - New
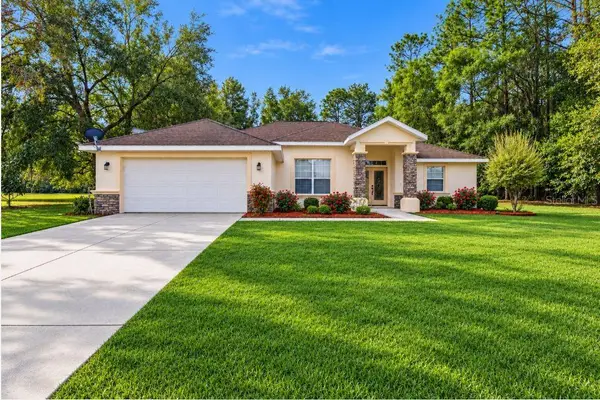 $329,000Active3 beds 2 baths2,029 sq. ft.
2820 E Newhaven Street, INVERNESS, FL 34453
MLS# G5118453Listed by: JUDY L. TROUT REALTY 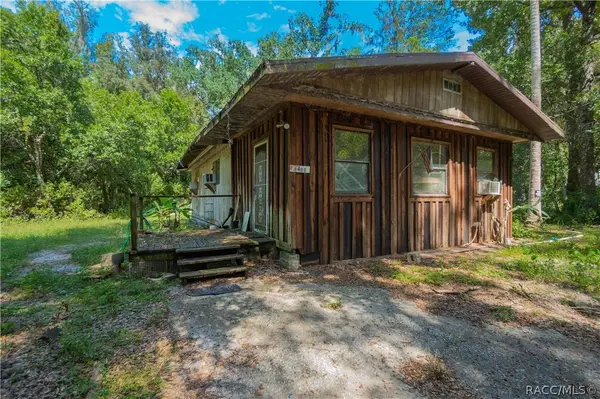 $59,900Pending2 beds 1 baths1,089 sq. ft.
9401 E Tin Pan Alley, Inverness, FL 34453
MLS# 858423Listed by: CENTURY 21 J.W.MORTON R.E.- New
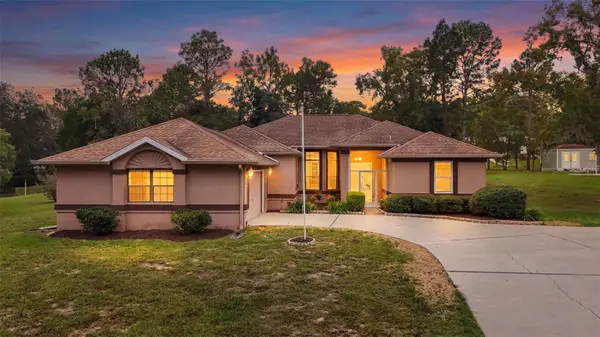 $399,000Active3 beds 2 baths1,799 sq. ft.
2496 E Newhaven Street, INVERNESS, FL 34453
MLS# TB8555538Listed by: ERA AMERICAN SUNCOAST REALTY


Protect your home and budget from life's surprises with an Assurant Home Warranty, backed by a partner that supports you through every step of homeownership. Explore Plans.
©2026 Century 21 Real Estate LLC. All rights reserved. CENTURY 21®, the CENTURY 21 Logo and C21® are service marks owned by Century 21 Real Estate LLC. Century 21 Real Estate LLC fully supports the principles of the Fair Housing Act and the Equal Opportunity Act. Each office is independently owned and operated. Listing information is deemed reliable but not guaranteed accurate.