
2833 S Rose Avenue, Inverness, FL 34450
Local realty services provided by:CENTURY 21 SUNBELT REALTY
Listed by: tony baroni
Office: keller williams suburban tampa
MLS#:TB8536572
Source:MFRMLS
Price summary
- Price:$385,000
- Price per sq. ft.:$157.92
About this home
POOL HOME ON 1/2 ACRE WITH NO HOA + DETACHED WORKSHOP WITH POWER! Enjoy space inside and out with a large screened pool, 4 bedrooms, 3 bathrooms, a 2-car garage, fenced side yard and a detached powered workshop—all on approximately half an acre with NO HOA! Even better, several major updates have already been completed with a ROOF replaced in 2022, A/C in 2025 and WATER HEATER in 2026.
Step inside to a bright and welcoming floor plan with tile and wood flooring throughout—no carpet! The spacious living room is filled with natural light and offers views of the pool, with sliding glass doors providing an easy connection to the screened outdoor living space. The kitchen features granite countertops, stainless steel appliances, plenty of cabinetry, a gas cooktop, a sunny eating nook and breakfast bar seating. Just off the kitchen, the dining room adds even more functionality with a built-in desk and cabinetry, plus French doors leading directly to the pool area.
The large primary suite offers plenty of room to unwind along with a walk-in closet and upgraded private bath. The stylish barn door leads to the primary bathroom with dual vanities and an impressive walk-in shower with floor-to-ceiling tile, a built-in bench, glass block detail and multiple shower heads. Three additional bedrooms provide plenty of flexibility for family, guests, a home office or hobbies, while the additional bathrooms have also been updated with stylish tile and finishes. Bay windows bring in even more natural light, and wood flooring with decorative border details adds character throughout the home.
Step outside and discover a huge screened lanai with a sparkling pool and patio area offering plenty of room for swimming, relaxing, dining and entertaining while enjoying Florida weather year-round. The covered outdoor area adds even more functionality with built-in cabinets, a sink and stove—perfect for preparing meals and entertaining without having to head inside. Beyond the screen enclosure, the large backyard provides even more room to enjoy the property, while the fenced side yard is an added bonus for pets.
The detached workshop with power adds even more versatility to the property, offering dedicated space for tools, woodworking, hobbies, projects or additional storage. A separate shed behind the 2-car garage provides even more space for lawn equipment and outdoor gear.
Located in Inverness, you’ll be close to shopping, restaurants and everyday conveniences while also enjoying easy access to the outdoor recreation Citrus County is known for, including nearby lakes, trails and natural areas. With half an acre, NO HOA, a screened pool, powered workshop and major updates already completed, this home offers a combination of space and features that is hard to find. Come see everything this property has to offer and schedule your private showing today!...
Contact an agent
Home facts
- Year built:1986
- Subdivision & Development:SEVEN LAKES PARK
- Listing ID #:TB8536572
- Added:2 day(s) ago
- Updated:August 14, 2026 at 05:35 PM
Rooms and interior
- Bedrooms:4
- Total bathrooms:3
- Full bathrooms:3
- Flooring:Ceramic Tile, Wood
- Kitchen Description:Built-In Oven, Cooktop, Dishwasher, Refrigerator
- Bedroom Description:Primary Bedroom Main Floor, Split Bedroom, Walk-In Closet(s)
- Basement Description:Concrete Perimeter
- Living area:1,997 sq. ft.
Heating and cooling
- Cooling:Central Air
- Heating:Central
- Central air:Yes
Structure and exterior
- Roof:Shingle
- Year built:1986
- Building area:1,997 sq. ft.
- Lot area:0.5 Acres
- Lot Features:Oversized
- Construction Materials:Frame
- Exterior Features:Screened
- Foundation Description:Concrete Perimeter
- Levels:1 Story
Schools
- High school:Citrus High School
- Middle school:Inverness Middle School
- Elementary school:Inverness Primary School
Utilities
- Water:Well
- Sewer:Septic Tank
Finances and disclosures
- Price:$385,000
- Price per sq. ft.:$157.92
- Tax amount:$1,481 (2025)
Features and amenities
- Appliances:Built-in Oven, Cooktop, Dishwasher, Refrigerator
- Laundry features:Inside, Laundry Room
- Amenities:Ceiling Fans(s), Open Floorplan, Primary Bedroom Main Floor, Split Bedroom, Walk-In Closet(s)
- Pool features:In Ground, Private Pool, Screen Enclosure
Parking
- Parking description:Attached Garage
- Garage:Yes
- Garage spaces:2
 The information being provided by Stellar Mls is for the consumer's personal, non-commercial use and may not be used for any purpose other than to identify prospective properties consumer may be interested in purchasing. Any information relating to real estate for sale referenced on this web site comes from the Internet Data Exchange (IDX) program of the Stellar Mls. CENTURY 21 SUNBELT REALTY is not a Multiple Listing Service (MLS), nor does it offer MLS access. This website is a service of CENTURY 21 SUNBELT REALTY, a broker participant of Stellar Mls. This web site may reference real estate listing(s) held by a brokerage firm other than the broker and/or agent who owns this web site.
The accuracy of all information, regardless of source, including but not limited to open house information, square footages and lot sizes, is deemed reliable but not guaranteed and should be personally verified through personal inspection by and/or with the appropriate professionals. The data contained herein is copyrighted by Stellar Mls and is protected by all applicable copyright laws. Any unauthorized dissemination of this information is in violation of copyright laws and is strictly prohibited.
Properties in listings may have been sold or may no longer be available.
Copyright 2026 Stellar Mls. All rights reserved. MFRMLS Member Broker: Jim Fischer
The information being provided by Stellar Mls is for the consumer's personal, non-commercial use and may not be used for any purpose other than to identify prospective properties consumer may be interested in purchasing. Any information relating to real estate for sale referenced on this web site comes from the Internet Data Exchange (IDX) program of the Stellar Mls. CENTURY 21 SUNBELT REALTY is not a Multiple Listing Service (MLS), nor does it offer MLS access. This website is a service of CENTURY 21 SUNBELT REALTY, a broker participant of Stellar Mls. This web site may reference real estate listing(s) held by a brokerage firm other than the broker and/or agent who owns this web site.
The accuracy of all information, regardless of source, including but not limited to open house information, square footages and lot sizes, is deemed reliable but not guaranteed and should be personally verified through personal inspection by and/or with the appropriate professionals. The data contained herein is copyrighted by Stellar Mls and is protected by all applicable copyright laws. Any unauthorized dissemination of this information is in violation of copyright laws and is strictly prohibited.
Properties in listings may have been sold or may no longer be available.
Copyright 2026 Stellar Mls. All rights reserved. MFRMLS Member Broker: Jim FischerNew listings near 2833 S Rose Avenue
- New
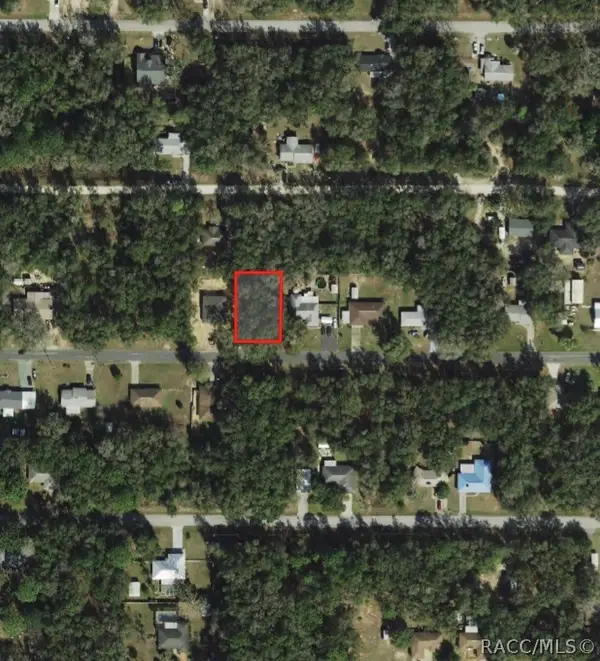 $12,500Active0.22 Acres
4017 E Sanders Street, Inverness, FL 34453
MLS# 857108Listed by: COLDWELL BANKER INVESTORS REALTY - New
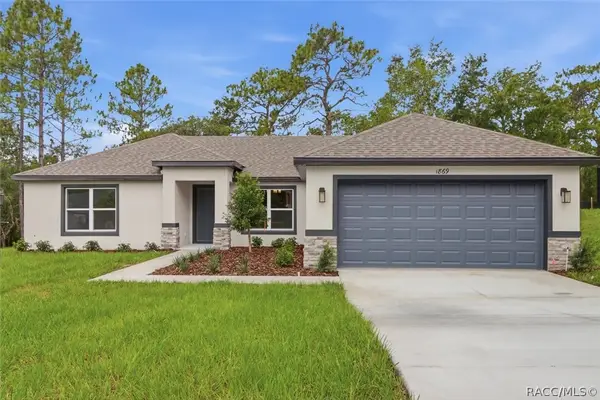 $348,990Active3 beds 2 baths1,513 sq. ft.
884 N Bennington Terrace, Inverness, FL 34453
MLS# 857110Listed by: TERRA VISTA REALTY GROUP LLC - New
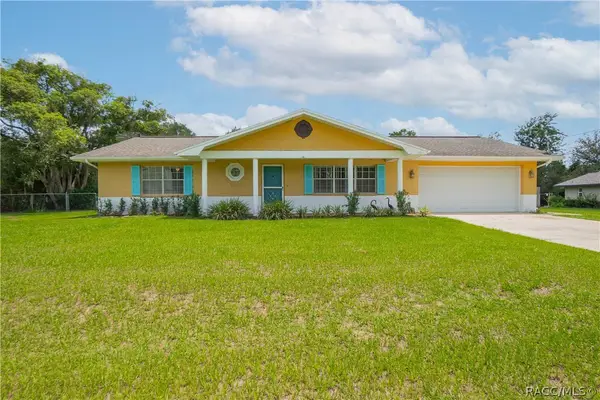 $300,000Active2 beds 2 baths1,736 sq. ft.
5475 S Eaton Terrace, Inverness, FL 34452
MLS# 856855Listed by: KELLER WILLIAMS REALTY - ELITE PARTNERS II - New
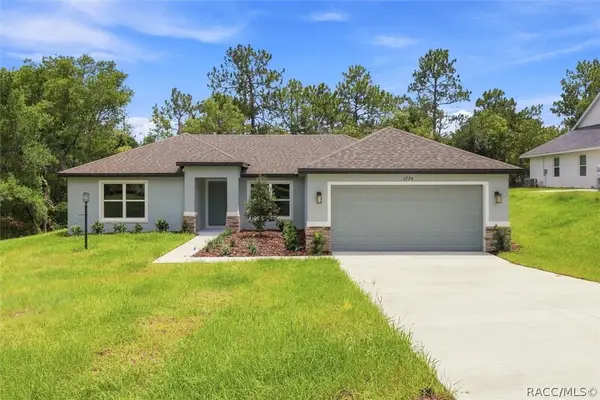 $348,990Active3 beds 2 baths1,513 sq. ft.
914 N Bennington Terrace, Inverness, FL 34453
MLS# 857106Listed by: TERRA VISTA REALTY GROUP LLC - New
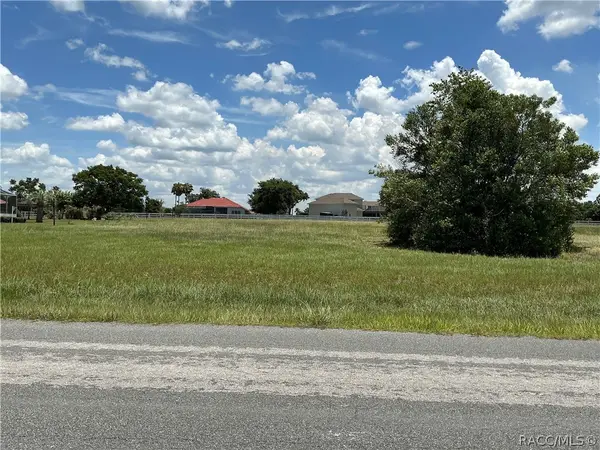 $75,000Active1 Acres
395 N Cherry Pop Drive, Inverness, FL 34453
MLS# 857099Listed by: UDI LLC - New
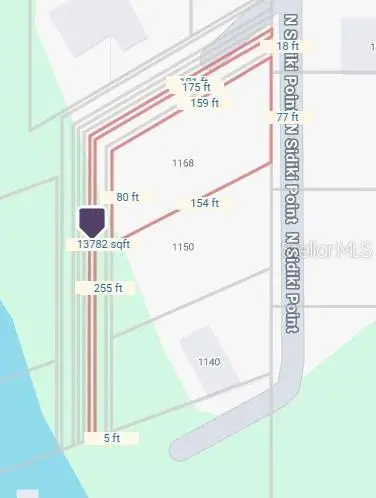 $10,000Active0.32 Acres
1168 N Sidiki Point, INVERNESS, FL 34453
MLS# OM730405Listed by: EXP REALTY LLC - New
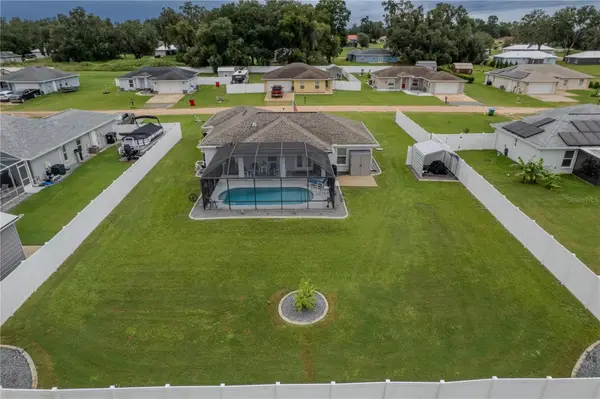 $349,000Active3 beds 2 baths1,218 sq. ft.
4322 E Maryland Street, INVERNESS, FL 34453
MLS# TB8538894Listed by: COMPASS FLORIDA LLC - New
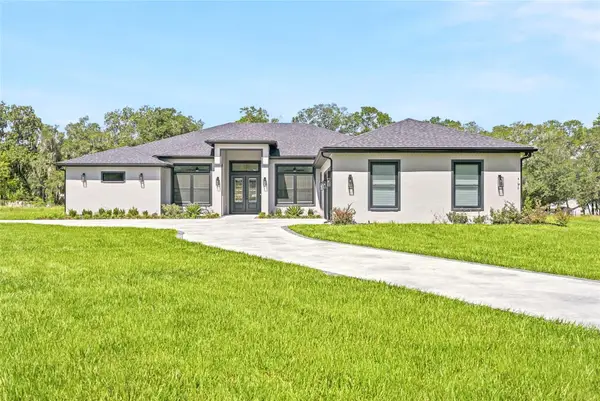 $950,000Active5 beds 7 baths4,341 sq. ft.
4550 S Cascade Avenue, INVERNESS, FL 34452
MLS# TB8538613Listed by: KEYS TO THE BAY REAL ESTATE - New
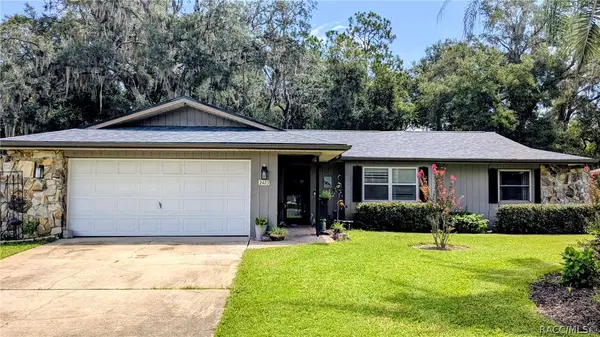 $272,900Active2 beds 2 baths1,733 sq. ft.
2413 S Carnegie Drive, Inverness, FL 34450
MLS# 857079Listed by: KELLER WILLIAMS REALTY - ELITE PARTNERS II - New
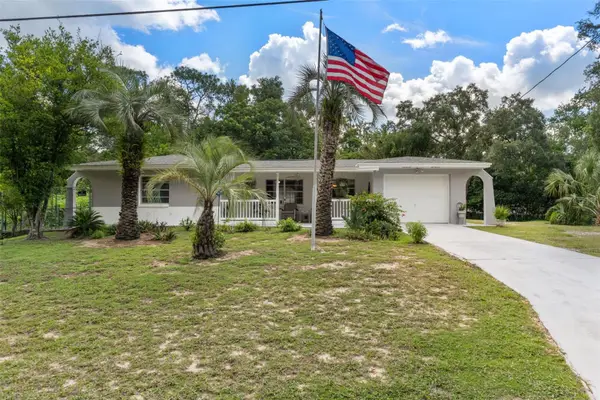 $287,500Active2 beds 2 baths1,333 sq. ft.
3367 S Apopka Avenue, INVERNESS, FL 34452
MLS# TB8538083Listed by: BEACHES TO RANCHES REALTY


Protect your home and budget from life's surprises with an Assurant Home Warranty, backed by a partner that supports you through every step of homeownership. Explore Plans.
©2026 Century 21 Real Estate LLC. All rights reserved. CENTURY 21®, the CENTURY 21 Logo and C21® are service marks owned by Century 21 Real Estate LLC. Century 21 Real Estate LLC fully supports the principles of the Fair Housing Act and the Equal Opportunity Act. Each office is independently owned and operated. Listing information is deemed reliable but not guaranteed accurate.