3350 S Winding Path, Inverness, FL 34450
Local realty services provided by:CENTURY 21 Affiliates
Listed by:
 CENTURY 21 J W Morton Real Estate, Inc.
Office: century 21 j.w.morton r.e.
MLS#:855195
Source:FL_CMLS
Price summary
- Price:$349,900
- Price per sq. ft.:$121.49
About this home
Welcome home to privacy, space and local convenience! Nestled at the very end of a quiet cul-de-sac in the highly desirable Rolling Greene's subdivision in Inverness, FL, this beautiful property offers the perfect blend of peaceful Florida living and structural peace of mind. Built in 1989 this durable concrete block home is engineered to stand the test of time. Boasting 2,315 living sq ft and a total of 2,880 sq. ft under roof, there is plenty of room for family, guests and entertaining. Featuring 2 comfortable bedrooms and 2 full bathrooms, offering an ideal split or open floor plan flow. The living room is decorated with a brick accent wall and beautiful wood beams. There is also a den off of the master bedroom and and dining room that has a built in bar and real wood flooring along with the third bedroom! The kitchen has newly painted cabinets and Stainless Steel appliances. Situated on a generous .58 acre pie shaped lot providing an expansive backyard that expands towards the rear. Including a spacious attached 2 car garage with a wide driveway. This home is framed by beautiful mature oak trees giving it a classis, established Florida look. Golf enthusiasts and outdoor lovers will find this location unbeatable. The property sits directly next to a golf cart trail giving you effortless, quick access to the neighboring fairways and community paths without ever having to load up your vehicle. Don't miss out on this hidden gem in Inverness, whether your wanting cruise around the golf course or cruise around the lake...
Contact an agent
Home facts
- Year built:1989
- Listing ID #:855195
- Added:34 day(s) ago
- Updated:July 01, 2026 at 02:32 PM
Rooms and interior
- Bedrooms:3
- Total bathrooms:2
- Full bathrooms:2
- Flooring:Carpet, Tile
- Dining Description:Open Floorplan
- Bathrooms Description:Seperate Shower
- Kitchen Description:Dishwasher, Electric Cooktop, Electric Oven, Laminate Counters, Microwave, Microwave Hood Fan, Refrigerator
- Bedroom Description:Open Floorplan, Split Bedrooms, Walk In Closets
- Living area:2,315 sq. ft.
Heating and cooling
- Cooling:Central Air, Electric
- Heating:Heat Pump
- Central air:Yes
Structure and exterior
- Roof:Asphalt, Shingle
- Year built:1989
- Building area:2,315 sq. ft.
- Lot area:0.58 Acres
- Lot Features:Cul De Sac
- Architectural Style:Ranch
- Construction Materials:Stucco
- Foundation Description:Block, Slab
- Levels:1 Story
Schools
- High school:Citrus High
- Middle school:Inverness Middle
- Elementary school:Inverness Primary
Utilities
- Water:Public
- Sewer:Septic Tank
Finances and disclosures
- Price:$349,900
- Price per sq. ft.:$121.49
- Tax amount:$2,030 (2025)
Features and amenities
- Amenities:Blinds, Walk In Closets
Parking
- Total parking spaces:2
- Parking description:Attached, Concrete, Concrete Driveway, Driveway, Garage
- Garage:Yes
- Garage spaces:2
New listings near 3350 S Winding Path
- New
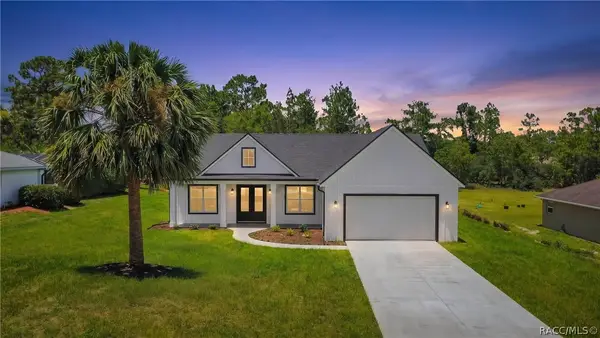 $395,000Active3 beds 2 baths1,688 sq. ft.
2281 E Marcia Street, Inverness, FL 34453
MLS# 855899Listed by: KELLER WILLIAMS REALTY - ELITE PARTNERS II - New
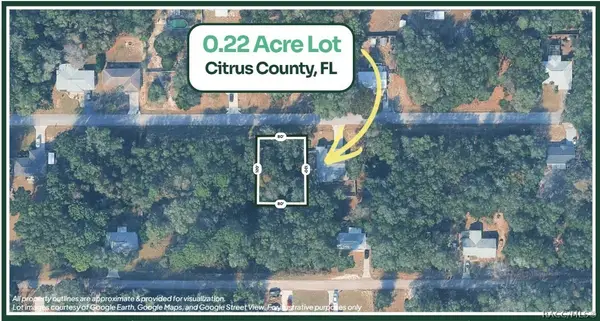 $12,500Active0.22 Acres
3962 E Dano Street, Inverness, FL 34453
MLS# 856065Listed by: SAVVY AVENUE LLC - New
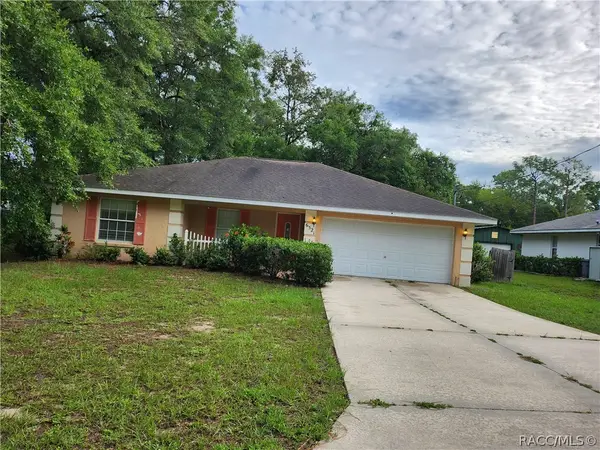 $239,900Active3 beds 2 baths1,390 sq. ft.
6521 E Grayson Street, Inverness, FL 34452
MLS# 856084Listed by: TRANS GLOBAL REALTY INC - New
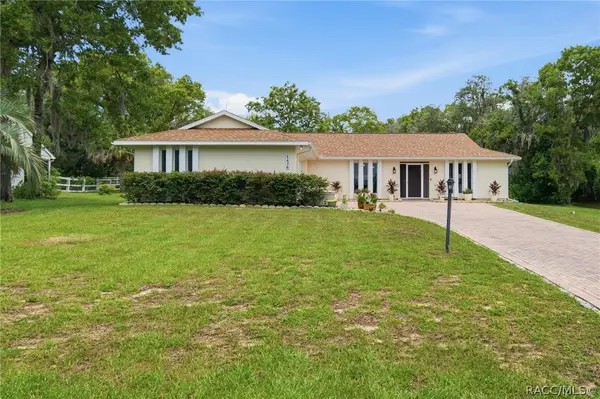 $368,000Active3 beds 2 baths1,822 sq. ft.
1436 E Monopoly Loop, Inverness, FL 34453
MLS# 855882Listed by: ERA AMERICAN SUNCOAST REALTY - New
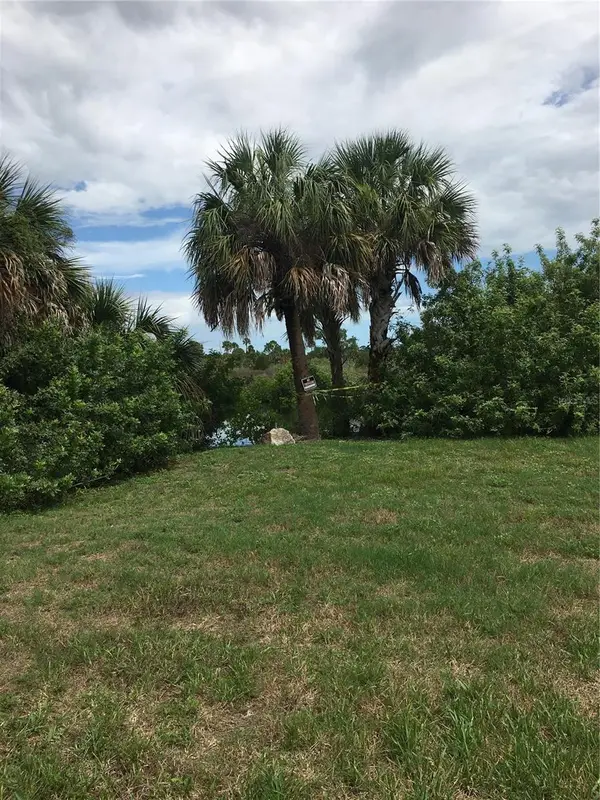 $17,500Active0.22 Acres
153 N Croft Avenue, INVERNESS, FL 34453
MLS# W7887261Listed by: RAINBOW INVESTMENT REALTY - New
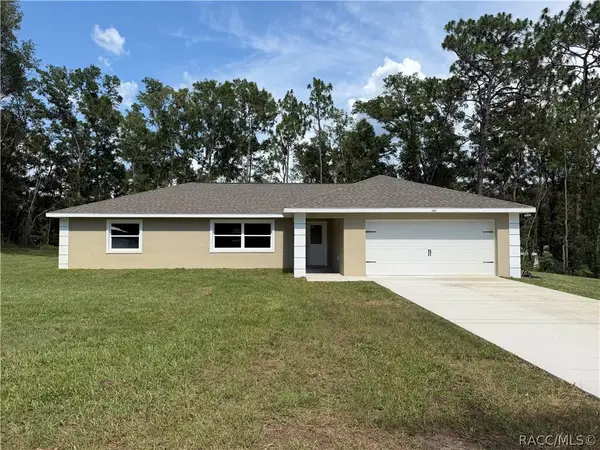 $269,900Active3 beds 2 baths1,617 sq. ft.
3507 S Oakdale Terrace, Inverness, FL 34452
MLS# 856009Listed by: KELLER WILLIAMS REALTY - ELITE PARTNERS II - New
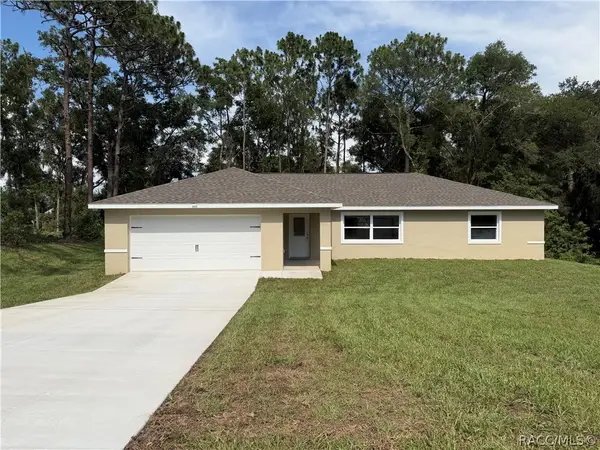 $269,900Active3 beds 2 baths1,617 sq. ft.
3535 S Oakdale Terrace, Inverness, FL 34452
MLS# 856013Listed by: KELLER WILLIAMS REALTY - ELITE PARTNERS II - New
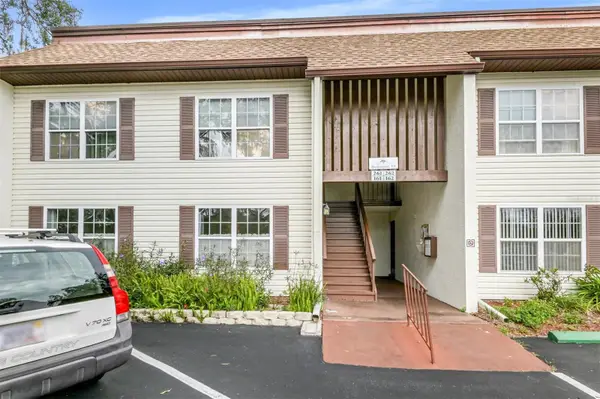 $92,500Active2 beds 2 baths1,035 sq. ft.
2400 Forest Drive #261, INVERNESS, FL 34453
MLS# TB8517931Listed by: ERA AMERICAN SUNCOAST REALTY - New
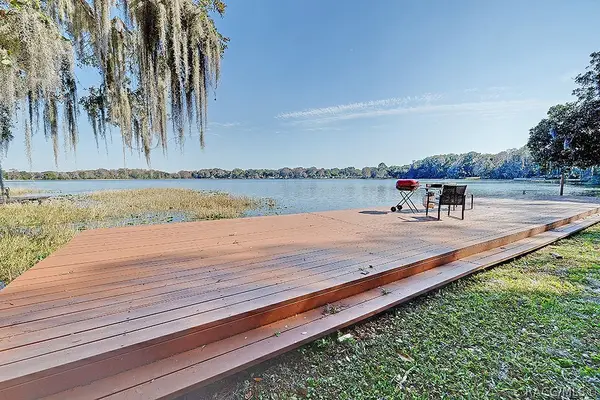
 $319,950Active2 beds 2 baths1,220 sq. ft.
426 Ella Avenue, Inverness, FL 34450
MLS# 856015Listed by: CENTURY 21 J.W.MORTON R.E. - New
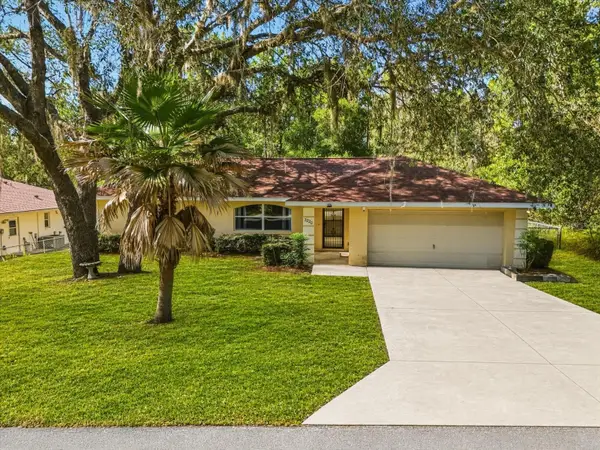 $245,000Active3 beds 2 baths1,380 sq. ft.
3220 E Rogers Street, INVERNESS, FL 34453
MLS# W7887243Listed by: TROPIC SHORES REALTY LLC


Protect your home and budget from life's surprises with an Assurant Home Warranty, backed by a partner that supports you through every step of homeownership. Explore Plans.
©2026 Century 21 Real Estate LLC. All rights reserved. CENTURY 21®, the CENTURY 21 Logo and C21® are service marks owned by Century 21 Real Estate LLC. Century 21 Real Estate LLC fully supports the principles of the Fair Housing Act and the Equal Opportunity Act. Each office is independently owned and operated. Listing information is deemed reliable but not guaranteed accurate.