
4171 E Dawson Road, Inverness, FL 34453
Local realty services provided by:CENTURY 21 Nature Coast
Listed by: christiaan matser
Office: van der valk realty, llc.
MLS#:856964
Source:FL_CMLS
Price summary
- Price:$264,500
- Price per sq. ft.:$143.91
About this home
Brand New Construction — Move-In Ready!
Welcome to this beautifully crafted new construction 3-bedroom, 2-bathroom home, where modern design meets everyday comfort. From the moment you pull into the freshly poured concrete driveway and 2-car garage, you'll notice the quality craftsmanship throughout.
Step inside to find luxury vinyl plank flooring flowing seamlessly through every room — durable, stylish, and easy to maintain, with zero carpet to worry about. The open-concept kitchen is a showstopper, featuring gleaming granite countertops, ample cabinetry, and a layout built for entertaining and everyday living.
The split-bedroom floor plan offers privacy and functionality, with a spacious primary suite and two additional bedrooms suited for family, guests, or a home office. Both bathrooms are finished with the same attention to detail found throughout the home.
Highlights:
? Brand new construction — never lived in
? 3 Bedrooms / 2 Bathrooms
? Luxury vinyl plank flooring throughout (no carpet!)
? Granite countertops in kitchen
? 2-car garage
? Durable concrete driveway
? Modern, open floor plan
? Move-in ready — schedule your showing today!
Don't miss your chance to own a brand-new home with no deferred maintenance and modern finishes throughout. Schedule your showing today!...
Contact an agent
Home facts
- Year built:2026
- Subdivision & Development:Inverness Highlands U 1-9
- Listing ID #:856964
- Added:31 day(s) ago
- Updated:September 11, 2026 at 07:43 AM
Rooms and interior
- Bedrooms:3
- Total bathrooms:2
- Full bathrooms:2
- Kitchen Description:Dishwasher, Electric Cooktop, Electric Oven, Electric Range, Range Hood, Refrigerator
- Living area:1,353 sq. ft.
Heating and cooling
- Cooling:Central Air
- Heating:Central, Electric
- Central air:Yes
Structure and exterior
- Roof:Asphalt, Shingle
- Year built:2026
- Building area:1,353 sq. ft.
- Lot area:0.42 Acres
- Lot Features:Flat
- Architectural Style:One Story
- Construction Materials:Stucco
- Foundation Description:Block
- Levels:1 Story
Schools
- High school:Citrus High
- Middle school:Inverness Middle
- Elementary school:Inverness Primary
Utilities
- Water:Public
- Sewer:Septic Tank
Finances and disclosures
- Price:$264,500
- Price per sq. ft.:$143.91
- Tax amount:$142 (2025)
Features and amenities
- Amenities:Smoke Detectors
Parking
- Total parking spaces:2
- Parking description:Attached, Concrete, Concrete Driveway, Driveway, Garage
- Garage:Yes
- Garage spaces:2
New listings near 4171 E Dawson Road
- New
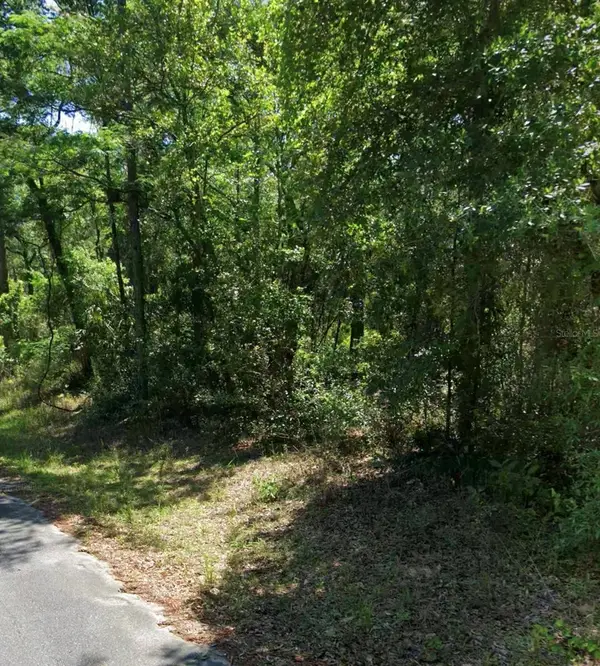 $17,000Active0.22 Acres
3676 E Walker Street, INVERNESS, FL 34453
MLS# GC543433Listed by: JABBAR & ASSOCIATES REALTY LLC 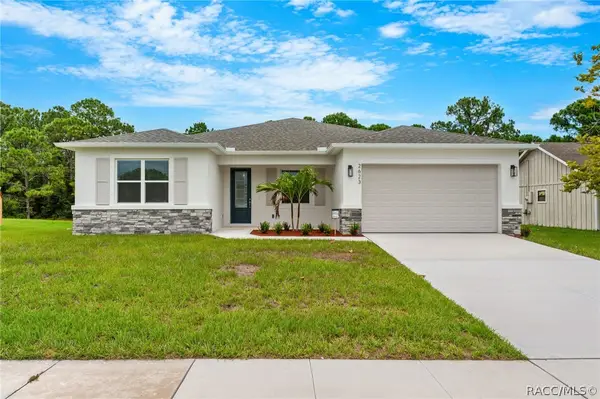 $405,500Pending3 beds 3 baths2,148 sq. ft.
1860 E St James Loop, Inverness, FL 34453
MLS# 857812Listed by: SHB REALTY- New
 $259,900Active3 beds 2 baths1,140 sq. ft.
2809 Garfield Street W, INVERNESS, FL 34453
MLS# OM732045Listed by: COLDWELL BANKER INVESTORS REAL - New
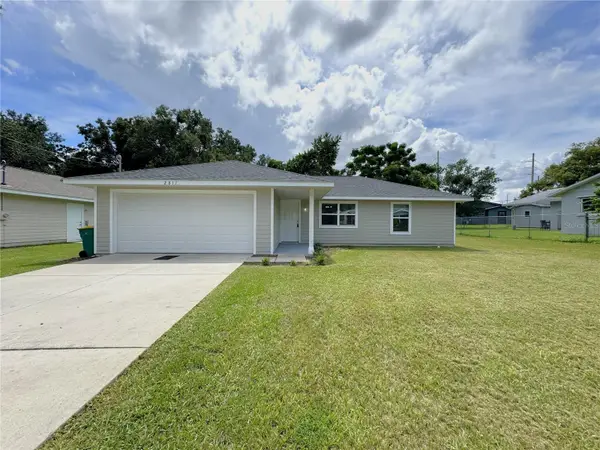 $259,900Active3 beds 2 baths1,140 sq. ft.
2811 Garfield Street W, INVERNESS, FL 34453
MLS# OM732049Listed by: COLDWELL BANKER INVESTORS REAL - New
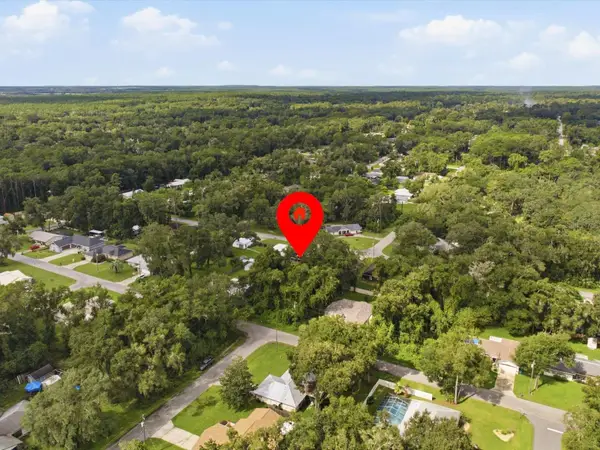 $17,000Active0.24 Acres
5166 S Swallow Avenue, INVERNESS, FL 34452
MLS# O6440549Listed by: LPT REALTY, LLC - New
 $925,000Active5 beds 5 baths4,722 sq. ft.
9810 S Berkshire Avenue, Inverness, FL 34452
MLS# 857678Listed by: KELLER WILLIAMS REALTY - ELITE PARTNERS II - New
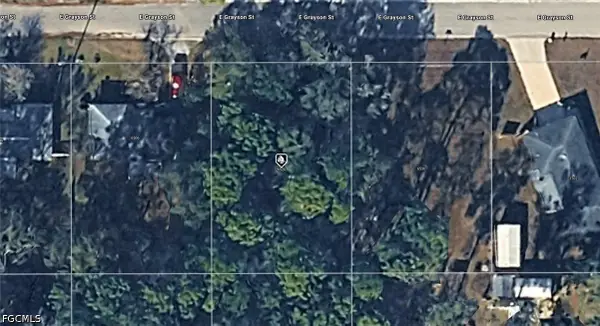 $11,000Active0.22 Acres
6520 E Grayson Street, Inverness, FL 34452
MLS# 2026038083Listed by: KELLER WILLIAMS ISLAND LIFE RE - New
 $12,500Active0.22 Acres
751 S Norma Avenue, Inverness, FL 34453
MLS# 857791Listed by: ERA AMERICAN SUNCOAST REALTY 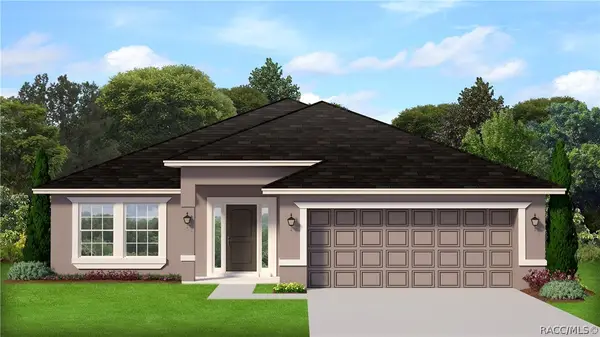 $390,100Pending4 beds 30 baths2,200 sq. ft.
224 Ibis Circle, Inverness, FL 34453
MLS# 857789Listed by: ADAMS HOMES INC.- New
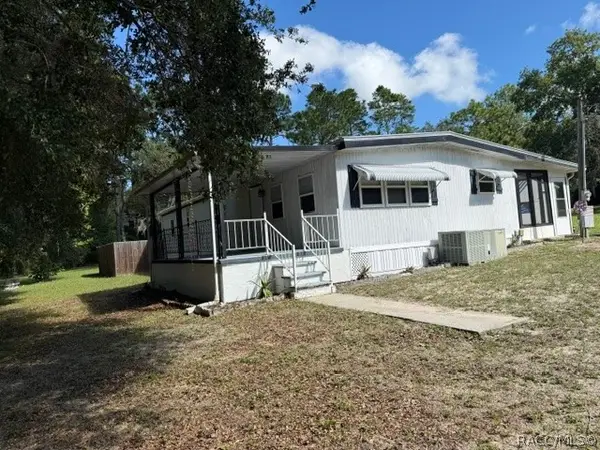 $224,000Active3 beds 3 baths1,344 sq. ft.
2935 E Raccoon Court, Inverness, FL 34452
MLS# 857748Listed by: ERA AMERICAN SUNCOAST REALTY


Protect your home and budget from life's surprises with an Assurant Home Warranty, backed by a partner that supports you through every step of homeownership. Explore Plans.
©2026 Century 21 Real Estate LLC. All rights reserved. CENTURY 21®, the CENTURY 21 Logo and C21® are service marks owned by Century 21 Real Estate LLC. Century 21 Real Estate LLC fully supports the principles of the Fair Housing Act and the Equal Opportunity Act. Each office is independently owned and operated. Listing information is deemed reliable but not guaranteed accurate.