419 Wright Street, Inverness, FL 34452
Local realty services provided by:CENTURY 21 Affiliates
419 Wright Street,Inverness, FL 34452
$170,000
- 2 Beds
- 1 Baths
- - sq. ft.
- Single family
- Sold
Listed by: katie hensley
Office: sellstate next generation real
MLS#:857785
Source:FL_CMLS
Sorry, we are unable to map this address
Price summary
- Price:$170,000
About this home
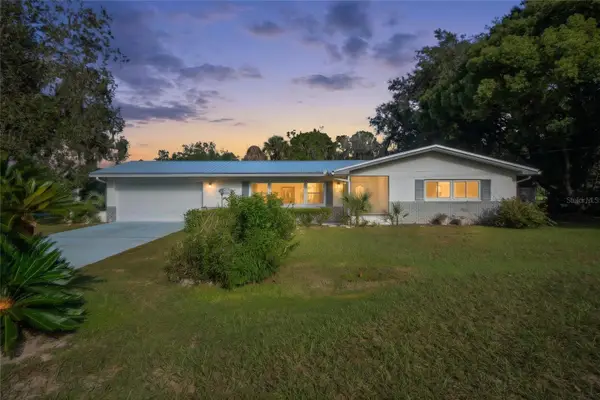
This beautifully updated 2-bedroom, 1-bathroom home offers comfortable living with modern touches throughout. Featuring new luxury vinyl plank (LVP) floors that extend throughout the interior, the home gleams with fresh appeal. The kitchen is equipped with newer appliances to enhance functionality, while newer windows provide energy efficiency and plenty of natural light. Enjoy relaxing or entertaining on the large screened back porch overlooking a fully fenced private backyard, ideal for privacy and outdoor activities. The property includes a convenient 1-car garage and is ideally located near the heart of Inverness, just minutes from shopping, dining, hospitals, schools, parks, and the popular Rails to Trails. This inviting home perfectly combines updated features with a prime location for comfortable and convenient living.
Contact an agent
Home facts
- Year built:1969
- Subdivision & Development:Inverness Highlands South
- Listing ID #:857785
- Added:42 day(s) ago
- Updated:October 24, 2026 at 06:40 AM
Rooms and interior
- Bedrooms:2
- Total bathrooms:1
- Full bathrooms:1
- Dining Description:Sliding Glass Doors
- Kitchen Description:Laminate Counters, Oven, Range, Refrigerator, Updated Kitchen
- Bedroom Description:Sliding Glass Doors
Heating and cooling
- Cooling:Central Air
- Heating:Central, Electric
- Central air:Yes
Structure and exterior
- Roof:Asphalt, Shingle
- Year built:1969
- Lot Features:Rectangular
- Architectural Style:One Story
- Construction Materials:Block, Concrete
- Foundation Description:Block, Slab
- Levels:1 Story
Schools
- High school:Central High
- Middle school:Inverness Middle
- Elementary school:Inverness Primary
Utilities
- Water:Public
- Sewer:Septic Tank
Finances and disclosures
- Price:$170,000
- Tax amount:$1,991 (2024)
Features and amenities
- Laundry features:In Garage
- Amenities:Blinds, Updated Kitchen
Parking
- Total parking spaces:1
- Parking description:Attached, Concrete, Concrete Driveway, Driveway, Garage
- Garage:Yes
- Garage spaces:1
New listings near 419 Wright Street
- New
 $424,900Active3 beds 2 baths1,984 sq. ft.
1255 S Bea Avenue, Inverness, FL 34452
MLS# 858805Listed by: TROPIC SHORES REALTY - New
 $229,000Active4 beds 2 baths1,984 sq. ft.
5323 E South Crossing Court, Inverness, FL 34452
MLS# 858804Listed by: REALTY HUB - New
 $189,900Active2 beds 2 baths1,161 sq. ft.
1865 Coralberry Lane, Inverness, FL 34452
MLS# 1090766Listed by: DALTON WADE, INC. - New

 $259,900Active2 beds 2 baths1,510 sq. ft.
9122 E Point O Woods Avenue, Inverness, FL 34453
MLS# 858787Listed by: CENTURY 21 J.W.MORTON R.E. - New
 $414,900Active3 beds 3 baths2,197 sq. ft.
259 N Cherry Pop Drive, INVERNESS, FL 34453
MLS# A4710622Listed by: FLATFEE.COM  $15,000Pending0.22 Acres
6016 E Quincy Street, Inverness, FL 34452
MLS# 858762Listed by: CENTURY 21 J.W.MORTON R.E.- New
 $309,900Active4 beds 2 baths1,758 sq. ft.
8810 E Maplewood Street, Inverness, FL 34450
MLS# 858765Listed by: THE HOLLOWAY GROUP - New
 $19,900Active0.23 Acres
3005 Clearwood Street, Inverness, FL 34452
MLS# 858778Listed by: CENTURY 21 J.W.MORTON R.E. - New
 $209,900Active3 beds 2 baths1,353 sq. ft.
103 N Cape Terrace, INVERNESS, FL 34453
MLS# O6450490Listed by: KELLER WILLIAMS ADVANTAGE III - New
 $185,000Active2 beds 2 baths1,241 sq. ft.
8621 E Gospel Island Road, INVERNESS, FL 34450
MLS# OM734026Listed by: KELLER WILLIAMS REALTY - ELITE PARTNERS II


Protect your home and budget from life's surprises with an Assurant Home Warranty, backed by a partner that supports you through every step of homeownership. Explore Plans.
©2026 Century 21 Real Estate LLC. All rights reserved. CENTURY 21®, the CENTURY 21 Logo and C21® are service marks owned by Century 21 Real Estate LLC. Century 21 Real Estate LLC fully supports the principles of the Fair Housing Act and the Equal Opportunity Act. Each office is independently owned and operated. Listing information is deemed reliable but not guaranteed accurate.