
464 N Cherry Pop Drive, Inverness, FL 34453
Local realty services provided by:CENTURY 21 Results
Listed by: paola alarcon rubio, bre martinez
Office: nexthome vision realty
MLS#:CC854089
Source:MFRMLS
Price summary
- Price:$479,900
- Price per sq. ft.:$135.22
- Monthly HOA dues:$23.42
About this home
List Agent is Related to Owner. Use ShowingTime for all appointments. This home also includes a 2-10 Home Buyers Warranty. Please submit offers using the most recent FAR/BAR As-Is contract. Cash offers must include proof of funds. Financed offers must include a pre-approval letter with verified credit and income. All information is deemed reliable but not guaranteed and is taken from the seller and public records. Room dimensions are approximate. NextHome Vision Realty, its agents, and representatives are not liable for the accuracy of the information. Thank you for showing!
Contact an agent
Home facts
- Year built:2026
- Listing ID #:CC854089
- Added:1 day(s) ago
- Updated:October 13, 2026 at 03:53 PM
Rooms and interior
- Bedrooms:4
- Total bathrooms:3
- Full bathrooms:3
- Flooring:Luxury Vinyl
- Dining Description:Eat In Kitchen
- Kitchen Description:Dishwasher, Disposal, Eat-in Kitchen, Microwave, Range, Refrigerator, Solid Wood Cabinets, Stone Counters
- Bedroom Description:Split Bedroom, Walk-In Closet(s)
- Living area:2,478 sq. ft.
Heating and cooling
- Cooling:Central Air
- Heating:Electric
- Central air:Yes
Structure and exterior
- Roof:Shingle
- Year built:2026
- Building area:2,478 sq. ft.
- Lot area:0.97 Acres
- Lot Features:Wooded
- Construction Materials:Block, Stucco
- Foundation Description:Slab
- Levels:1 Story
Schools
- High school:Citrus High School
- Middle school:Inverness Middle School
- Elementary school:Hernando Elementary
Utilities
- Water:Public
- Sewer:Septic Tank
Finances and disclosures
- Price:$479,900
- Price per sq. ft.:$135.22
- Tax amount:$664 (2025)
Features and amenities
- Appliances:Dishwasher, Disposal, Dryer, Irrigation Equipment, Microwave, Range, Refrigerator, Washer
- Laundry features:Dryer, Washer
- Amenities:Eat-in Kitchen, Irrigation Equipment, Open Floorplan, Solid Wood Cabinets, Split Bedroom, Stone Counters, Tray Ceiling(s), Walk-In Closet(s)
- Pool features:Public Pool
Parking
- Parking description:Attached Garage, Driveway, Garage Door Opener
- Garage:Yes
- Garage spaces:2
 The information being provided by Stellar Mls is for the consumer's personal, non-commercial use and may not be used for any purpose other than to identify prospective properties consumer may be interested in purchasing. Any information relating to real estate for sale referenced on this web site comes from the Internet Data Exchange (IDX) program of the Stellar Mls. CENTURY 21 Results is not a Multiple Listing Service (MLS), nor does it offer MLS access. This website is a service of CENTURY 21 Results, a broker participant of Stellar Mls. This web site may reference real estate listing(s) held by a brokerage firm other than the broker and/or agent who owns this web site.
The accuracy of all information, regardless of source, including but not limited to open house information, square footages and lot sizes, is deemed reliable but not guaranteed and should be personally verified through personal inspection by and/or with the appropriate professionals. The data contained herein is copyrighted by Stellar Mls and is protected by all applicable copyright laws. Any unauthorized dissemination of this information is in violation of copyright laws and is strictly prohibited.
Properties in listings may have been sold or may no longer be available.
Copyright 2026 Stellar Mls. All rights reserved.
New listings near 464 N Cherry Pop Drive
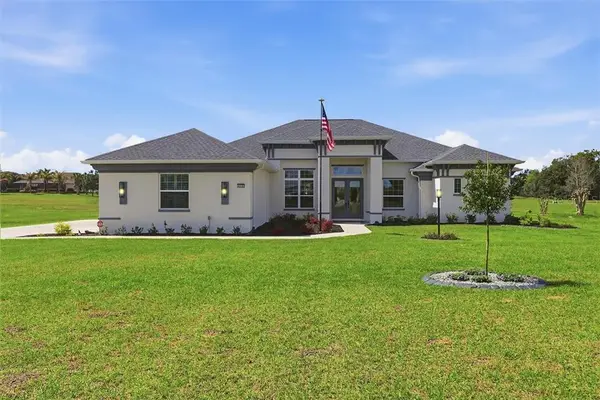 $950,000Pending4 beds 4 baths3,025 sq. ft.
418 N Cherry Pop Drive, Inverness, FL 34453
MLS# CC853147Listed by: COLDWELL BANKER NEXT GENERATIO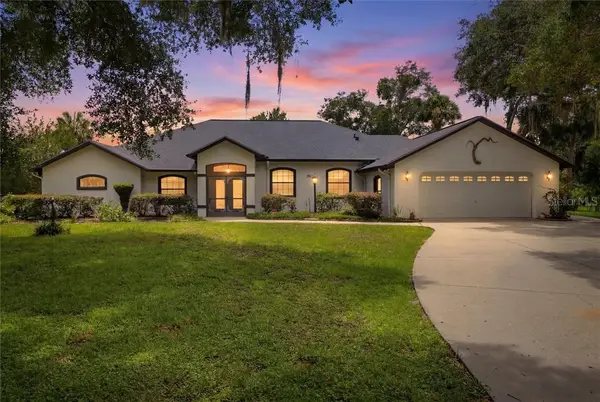 $619,900Pending3 beds 2 baths2,562 sq. ft.
8500 E Dawn Court, Inverness, FL 34450
MLS# CC856231Listed by: BHHS-FLORIDA SHOWCASE PROPERTIES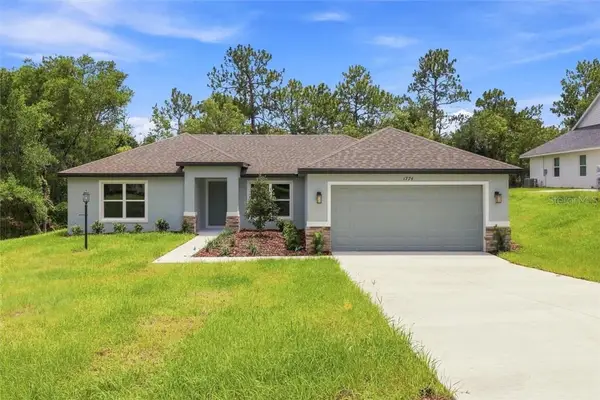 $348,990Pending3 beds 2 baths1,513 sq. ft.
914 N Bennington Terrace, Inverness, FL 34453
MLS# CC857106Listed by: TERRA VISTA REALTY GROUP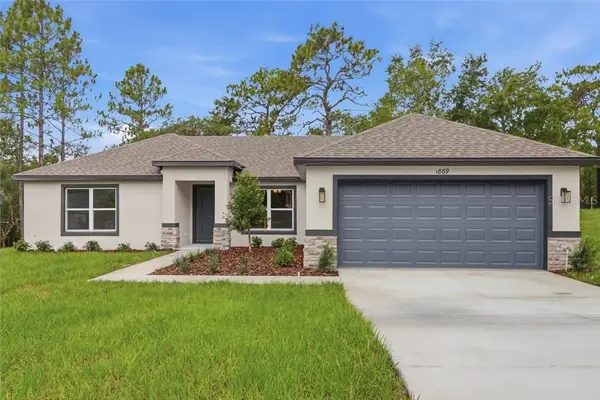 $364,990Pending3 beds 2 baths1,513 sq. ft.
1751 E Littleton Court, Inverness, FL 34453
MLS# CC857112Listed by: TERRA VISTA REALTY GROUP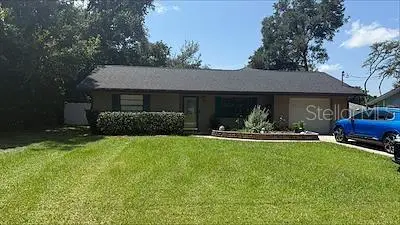 $289,900Pending3 beds 2 baths1,570 sq. ft.
1315 Whittier Street, Inverness, FL 34450
MLS# CC857306Listed by: KELLER WILLIAMS REALTY - ELITE PARTNERS II- New
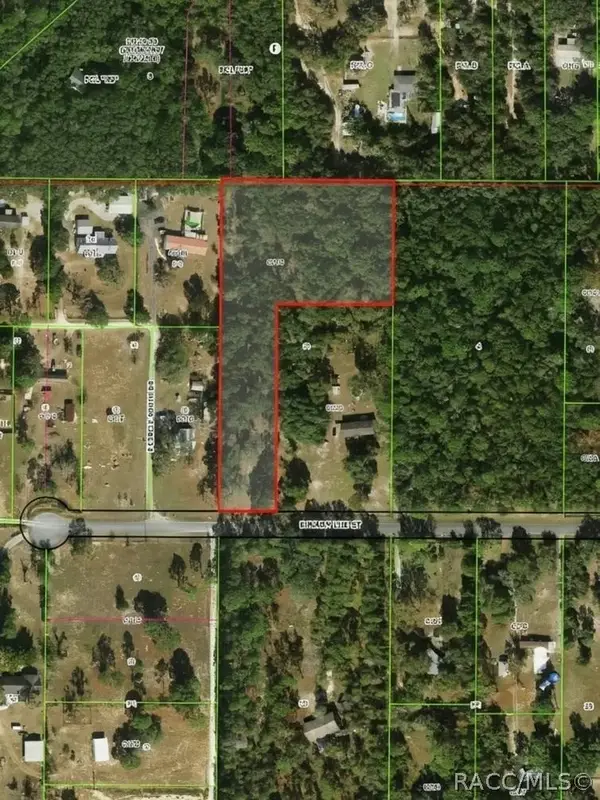 $99,000Active2.8 Acres
2047 E Mary Lue Street, Inverness, FL 34453
MLS# 858541Listed by: KELLER WILLIAMS REALTY - ELITE PARTNERS II - New
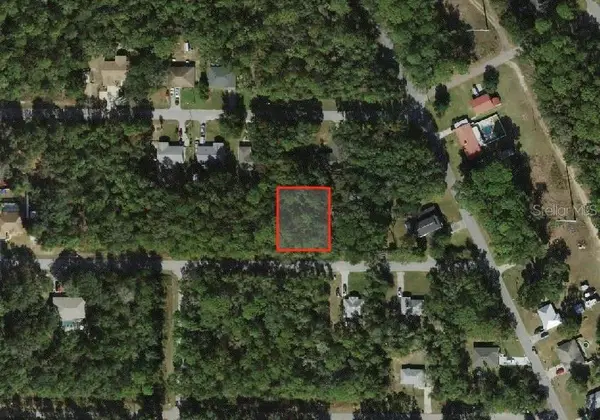 $21,000Active0.28 Acres
3403 E Rogers Street, INVERNESS, FL 34453
MLS# TB8557552Listed by: REALTY ONE GROUP ADVANTAGE - New
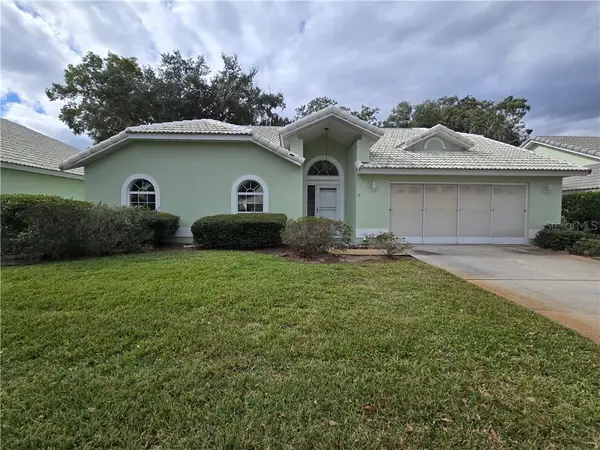 $259,900Active3 beds 3 baths1,694 sq. ft.
719 Balmoral Court, Inverness, FL 34453
MLS# CC850308Listed by: KIEFER REALTY, PA - New
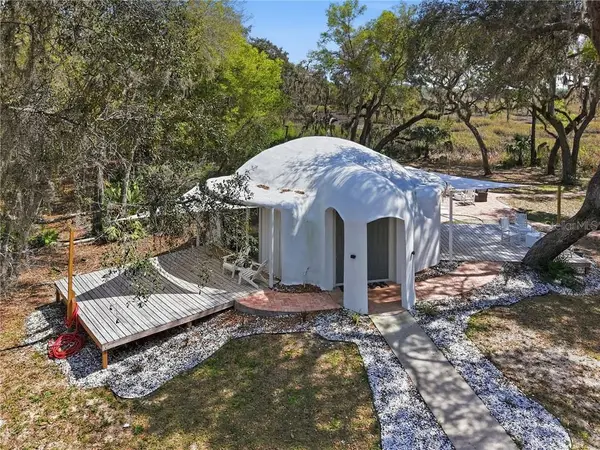 $274,900Active1 beds 1 baths652 sq. ft.
7570 E Ringer Court, Inverness, FL 34453
MLS# CC852170Listed by: HOME LAND REAL ESTATE INC


Protect your home and budget from life's surprises with an Assurant Home Warranty, backed by a partner that supports you through every step of homeownership. Explore Plans.
©2026 Century 21 Real Estate LLC. All rights reserved. CENTURY 21®, the CENTURY 21 Logo and C21® are service marks owned by Century 21 Real Estate LLC. Century 21 Real Estate LLC fully supports the principles of the Fair Housing Act and the Equal Opportunity Act. Each office is independently owned and operated. Listing information is deemed reliable but not guaranteed accurate.