
4674 S Silver Fox Terrace, Inverness, FL 34452
Local realty services provided by:CENTURY 21 Nature Coast
4674 S Silver Fox Terrace,Inverness, FL 34452
$175,000
- 2 Beds
- 1 Baths
- 865 sq. ft.
- Single family
- Active
Listed by: tomika spires-hanssen, kimberly mkhwane
Office: keller williams realty - elite partners ii
MLS#:856843
Source:FL_CMLS
Price summary
- Price:$175,000
- Price per sq. ft.:$126.81
About this home
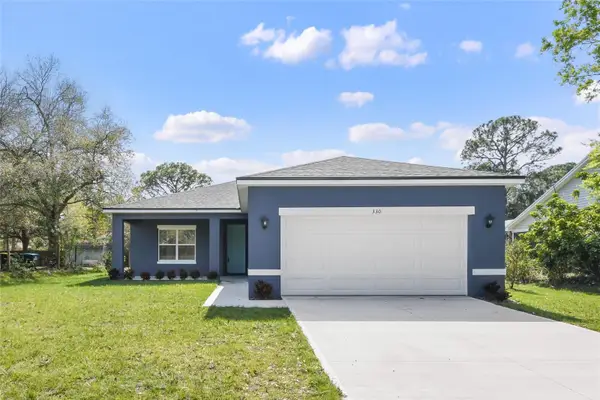
Great location, great value, and move-in ready! This well-maintained 2-bedroom, 1-bath home offers a comfortable, functional layout with a spacious living room, dining area, and kitchen with ample cabinetry, counter space, and pantry storage. Enjoy peaceful Florida living from the screened front entry or relax on the 11 x 9.10 screened rear porch overlooking the backyard. Additional highlights include a two-car garage with laundry area, landscape curbing, epoxy garage floor, water system, and no HOA. Conveniently located near Holden Park, downtown Inverness, shopping, schools, medical facilities, and restaurants. Whether you’re purchasing your first home, downsizing, or searching for an investment opportunity, this property offers an excellent combination of location, affordability, and value. Schedule your showing today!
Contact an agent
Home facts
- Year built:1974
- Subdivision & Development:Inverness Highlands West
- Listing ID #:856843
- Added:1 day(s) ago
- Updated:August 08, 2026 at 06:50 PM
Rooms and interior
- Bedrooms:2
- Total bathrooms:1
- Full bathrooms:1
- Rooms Total:6
- Flooring:Carpet
- Dining Description:Sliding Glass Doors
- Kitchen Description:Dishwasher, Laminate Counters, Microwave, Oven, Pantry, Range, Refrigerator
- Bedroom Description:Sliding Glass Doors
- Living area:865 sq. ft.
Heating and cooling
- Cooling:Central Air
- Heating:Central, Electric
- Central air:Yes
Structure and exterior
- Roof:Asphalt, Shingle
- Year built:1974
- Building area:865 sq. ft.
- Lot area:0.22 Acres
- Lot Features:Rectangular
- Architectural Style:One Story
- Construction Materials:Stucco
- Exterior Features:Landscaping, Lighting
- Foundation Description:Block, Slab
- Levels:1 Story
Schools
- High school:Citrus High
- Middle school:Inverness Middle
- Elementary school:Pleasant Grove Elementary
Utilities
- Water:Well
- Sewer:Septic Tank
Finances and disclosures
- Price:$175,000
- Price per sq. ft.:$126.81
- Tax amount:$1,003 (2025)
Features and amenities
- Laundry features:Dryer, In Garage, Washer
- Amenities:Blinds, Lighting
Parking
- Total parking spaces:2
- Parking description:Attached, Concrete, Concrete Driveway, Driveway, Garage
- Garage:Yes
- Garage spaces:2
New listings near 4674 S Silver Fox Terrace
- New
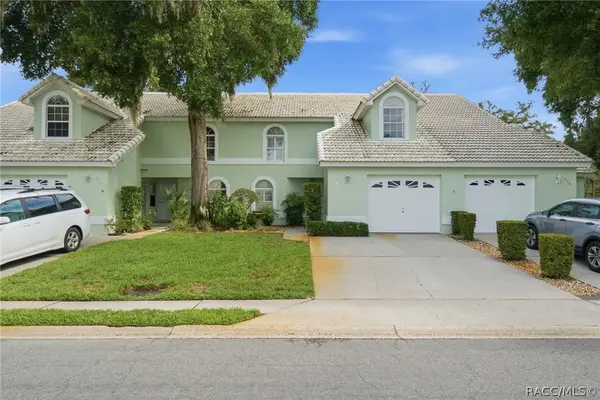 $245,000Active3 beds 3 baths1,915 sq. ft.
Address Withheld By Seller, Inverness, FL 34453
MLS# 856831Listed by: RE/MAX REALTY ONE - New
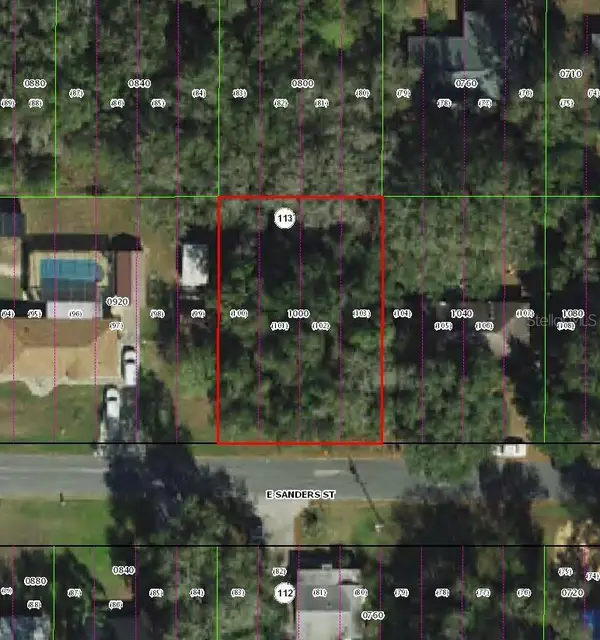 $11,999Active0.22 Acres
3863 E Sanders Street, INVERNESS, FL 34453
MLS# TB8537048Listed by: A-WARD WINNING REALTY LLC - New
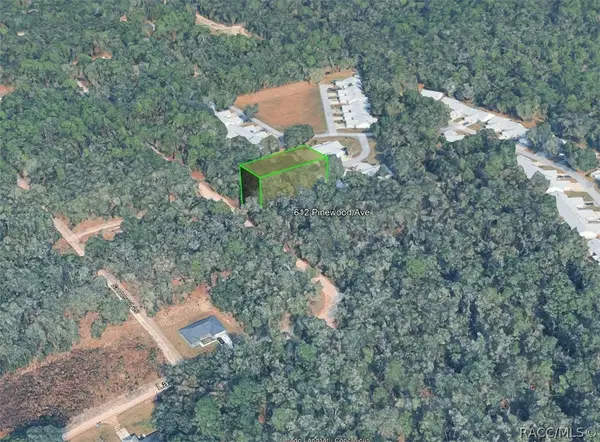 $5,900Active0.2 Acres
612 Pinewood Avenue, Inverness, FL 34453
MLS# 856927Listed by: LISTWITHFREEDOM.COM - New
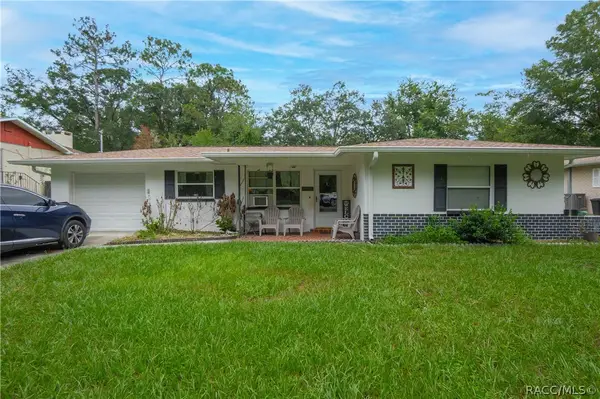 $160,000Active2 beds 1 baths946 sq. ft.
6633 E Haynes Lane, Inverness, FL 34452
MLS# 856914Listed by: TROPIC SHORES REALTY - New
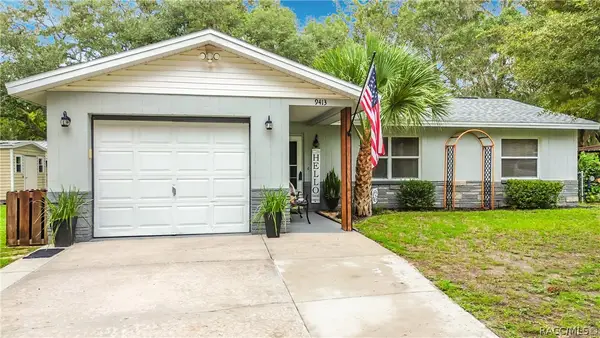 $239,900Active2 beds 2 baths1,140 sq. ft.
9413 E Gable Court, Inverness, FL 34450
MLS# 856828Listed by: SELLSTATE NEXT GENERATION REAL - New
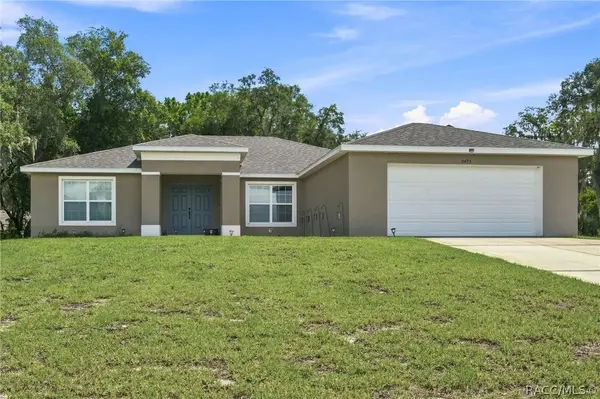 $449,900Active5 beds 4 baths2,414 sq. ft.
9495 E Baymeadows Drive, Inverness, FL 34450
MLS# 856898Listed by: SELLSTATE NEXT GENERATION REAL - New
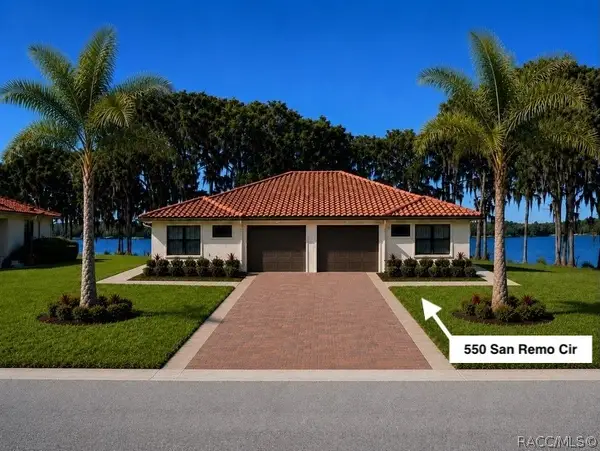 $499,000Active3 beds 2 baths1,670 sq. ft.
550 San Remo Circle, Inverness, FL 34450
MLS# 856913Listed by: ONLY WAY REALTY CITRUS - New
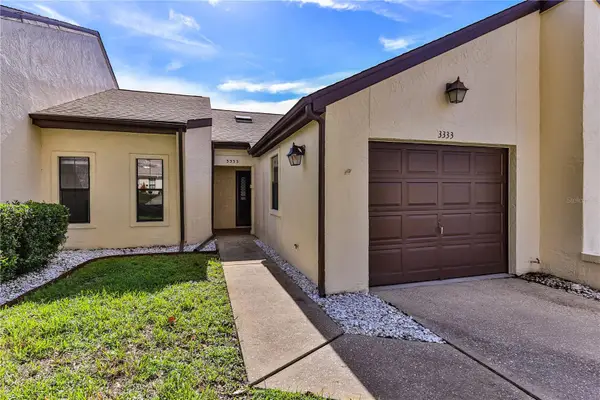 $174,900Active2 beds 2 baths1,155 sq. ft.
3333 S Liverpool Point, INVERNESS, FL 34452
MLS# A4702259Listed by: EXP REALTY LLC - New
 $279,900Active3 beds 2 baths1,615 sq. ft.
407 W Harvard Street, INVERNESS, FL 34452
MLS# O6431085Listed by: FL PRO BROKERS LLC


Protect your home and budget from life's surprises with an Assurant Home Warranty, backed by a partner that supports you through every step of homeownership. Explore Plans.
©2026 Century 21 Real Estate LLC. All rights reserved. CENTURY 21®, the CENTURY 21 Logo and C21® are service marks owned by Century 21 Real Estate LLC. Century 21 Real Estate LLC fully supports the principles of the Fair Housing Act and the Equal Opportunity Act. Each office is independently owned and operated. Listing information is deemed reliable but not guaranteed accurate.