520 Lakewood Drive, Inverness, FL 34450
Local realty services provided by:CENTURY 21 Affiliates
Listed by: tomika spires-hanssen, kimberly mkhwane
Office: keller williams realty - elite partners ii
MLS#:858071
Source:FL_CMLS
Price summary
- Price:$495,000
- Price per sq. ft.:$215.78
About this home
LAKEFRONT LIVING meets MODERN COMFORT in this beautifully renovated 3-bedroom, 2-bathroom, 2-car garage home with 1477 square feet of living area! In addition to the gorgeous COMPLETELY RENOVATED interior, this home offers peace of mind with major updates in 2022 including the ROOF, AC, WINDOWS, ELECTRIC PANEL, & WATER HEATER! The interior presents luxury vinyl and tile flooring throughout, a gourmet kitchen featuring white wood cabinetry, granite countertops, stainless steel appliances, and a farmhouse sink, all creating a bright and welcoming centerpiece for the home. The primary suite includes a full bathroom plus two additional guest rooms topped with a specious interior laundry room equipped with a washer and dryer for added convenience. The exterior of this lakefront retreat features an updated dock, a 24x10 screened porch, kayak rack, and vinyl fencing—perfect for taking advantage of Florida’s outdoor lifestyle. BONUS.....the furnishings are negotiable, offering the opportunity for an easy transition into your new home with tasteful decor! Conveniently located near downtown Inverness, restaurants, shopping, boat ramps, medical facilities, and the Withlacoochee State Trail, this property combines waterfront enjoyment with easy access to many of the area’s most popular amenities. Whether you’re looking for a full-time residence, seasonal getaway, an operating Air B&B, or a place to enjoy life on the water, this move-in-ready gem is one you won’t want to miss!...
Contact an agent
Home facts
- Year built:1981
- Subdivision & Development:Inverness Shores
- Listing ID #:858071
- Added:1 day(s) ago
- Updated:September 22, 2026 at 08:44 PM
Rooms and interior
- Bedrooms:3
- Total bathrooms:2
- Full bathrooms:2
- Rooms Total:9
- Flooring:Tile
- Dining Description:Open Floorplan, Sliding Glass Doors
- Bathrooms Description:Seperate Shower
- Kitchen Description:Dishwasher, Microwave, Oven, Range, Refrigerator, Updated Kitchen, Wood Cabinets
- Bedroom Description:Open Floorplan, Sliding Glass Doors
- Living area:1,477 sq. ft.
Heating and cooling
- Cooling:Central Air
- Heating:Heat Pump
- Central air:Yes
Structure and exterior
- Roof:Asphalt, Shingle
- Year built:1981
- Building area:1,477 sq. ft.
- Lot area:0.25 Acres
- Architectural Style:One Story
- Construction Materials:Stucco
- Exterior Features:Landscaping, Lighting
- Foundation Description:Block, Slab
- Levels:1 Story
Schools
- High school:Citrus High
- Middle school:Inverness Middle
- Elementary school:Inverness Primary
Utilities
- Water:Public
- Sewer:Public Sewer
Finances and disclosures
- Price:$495,000
- Price per sq. ft.:$215.78
- Tax amount:$6,086 (2025)
Features and amenities
- Laundry features:Dryer, Washer
- Amenities:Blinds, Lighting, Updated Kitchen
Parking
- Total parking spaces:2
- Parking description:Attached, Concrete, Concrete Driveway, Driveway, Garage
- Garage:Yes
- Garage spaces:2
New listings near 520 Lakewood Drive
- Coming Soon
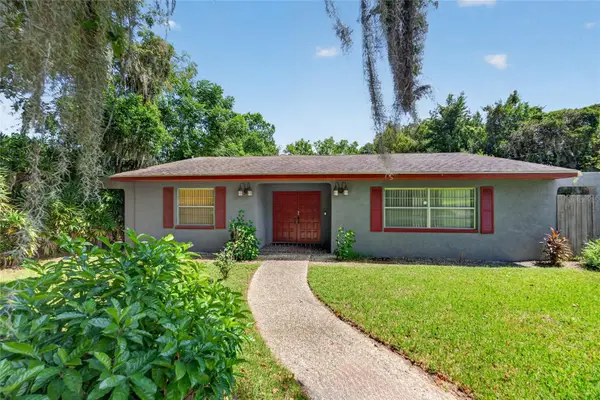 $250,000Coming Soon3 beds 2 baths1,739 sq. ft.
120 Trout Avenue, INVERNESS, FL 34450
MLS# OM732635Listed by: COLDWELL REALTY SOLD GUARANTEE - New
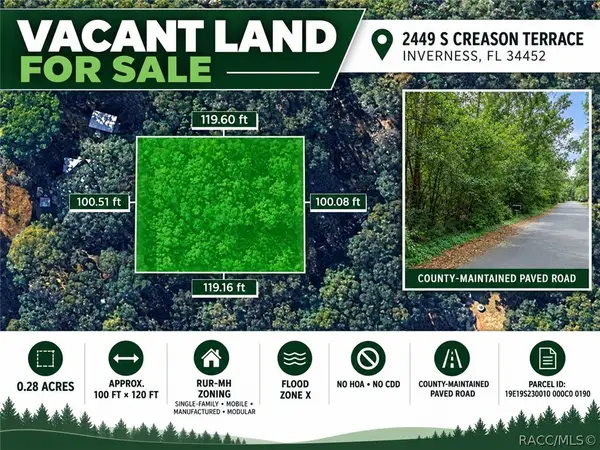 $14,999Active0.28 Acres
2449 S Creason Terrace, Inverness, FL 34452
MLS# 858080Listed by: LPT REALTY, LLC - New
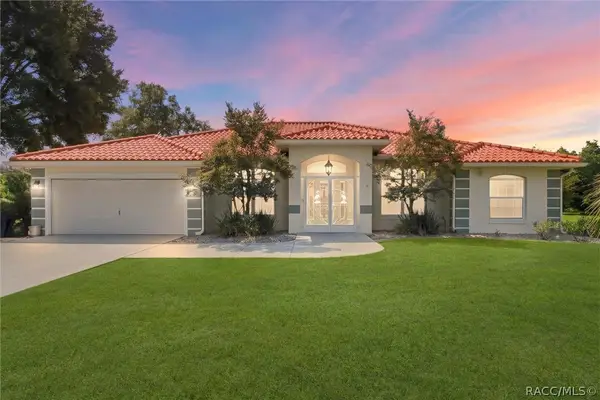 $499,900Active4 beds 3 baths2,523 sq. ft.
4212 E Amsterdam Street, Inverness, FL 34453
MLS# 857512Listed by: KELLER WILLIAMS REALTY - ELITE PARTNERS II - Open Sat, 11am to 1pmNew
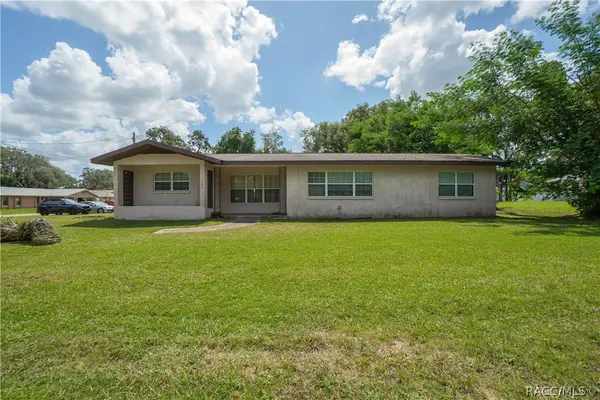 $185,000Active3 beds 2 baths1,776 sq. ft.
1705 Eden Drive, Inverness, FL 34450
MLS# 857539Listed by: KELLER WILLIAMS REALTY - ELITE PARTNERS II - New
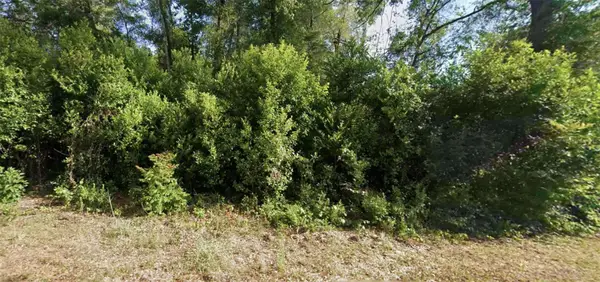 $12,000Active0.22 Acres
6315 E Rector Street, INVERNESS, FL 34452
MLS# S5157884Listed by: IAD REAL ESTATE - New
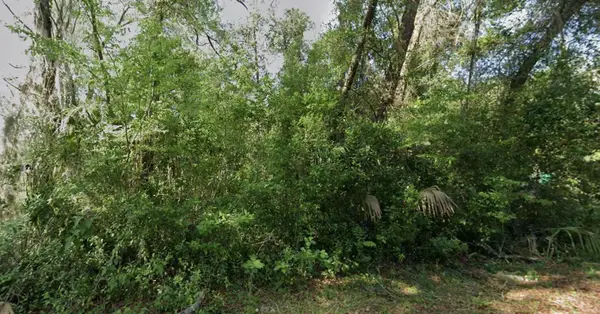 $12,000Active0.22 Acres
6316 E Quincy Street, INVERNESS, FL 34452
MLS# S5157892Listed by: IAD REAL ESTATE - New
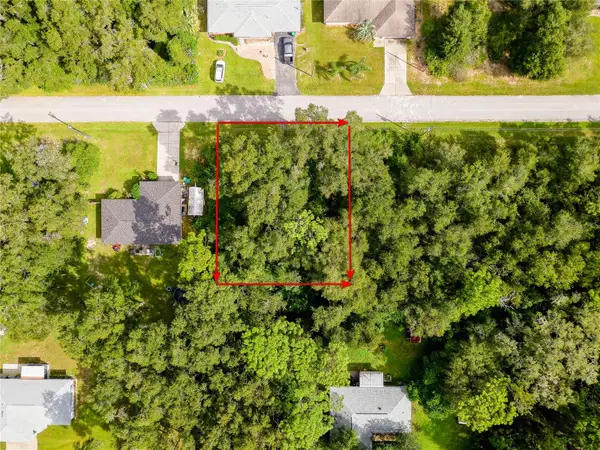 $16,000Active0.22 Acres
3898 E Dano Street, INVERNESS, FL 34453
MLS# TB8550597Listed by: REALTY ONE GROUP ADVANTAGE - New
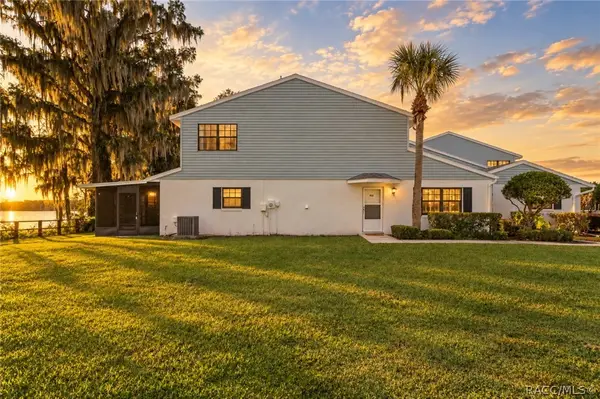
 $215,000Active2 beds 2 baths1,312 sq. ft.
932 Pritchard Island Road, Inverness, FL 34450
MLS# 857946Listed by: CENTURY 21 J.W.MORTON R.E. - New
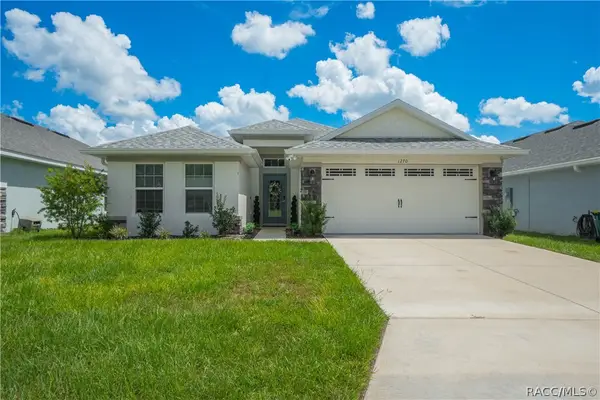 $365,000Active4 beds 2 baths2,103 sq. ft.
1270 Heron Point Drive, Inverness, FL 34453
MLS# 857992Listed by: REALTRUST REALTY


Protect your home and budget from life's surprises with an Assurant Home Warranty, backed by a partner that supports you through every step of homeownership. Explore Plans.
©2026 Century 21 Real Estate LLC. All rights reserved. CENTURY 21®, the CENTURY 21 Logo and C21® are service marks owned by Century 21 Real Estate LLC. Century 21 Real Estate LLC fully supports the principles of the Fair Housing Act and the Equal Opportunity Act. Each office is independently owned and operated. Listing information is deemed reliable but not guaranteed accurate.