53 N Archwood Drive, Inverness, FL 34450
Local realty services provided by:CENTURY 21 Affiliates
Listed by: dianne macdonald
Office: re/max realty one
MLS#:854766
Source:FL_CMLS
Price summary
- Price:$325,000
- Price per sq. ft.:$104.43
About this home
Waterfront Retreat in Archwood Estates
Over 300 feet of waterfront on a peaceful spring-fed canal
Full acre lot a cul-de-sac
No HOA fees
kayaking, fishing, wildlife watching, and enjoying nature
3 bedrooms | 2.5 bathrooms
Bright, open kitchen featuring:
Stainless steel appliances
Abundant cabinetry
Breakfast bar
eat-in nook
Formal dining area for entertaining
Large sunken living room with views of the enclosed courtyard
Spacious family room with a wood-burning fireplace
Tile flooring throughout for easy maintenance
Sliding doors overlooking the water
12' x 25' Florida room with windows lining the back wall and beautiful water views
Florida room has its own independent HVAC system for year-round comfort
2-car garage
12 x 24 shed with electric
Roof — 2024, Water Heater — 2022, Central HVAC — 2011
The home needs some TLC and is ready for someone to bring their vision and make it their own. Whether you're casting a line, paddling through calm waters, watching wildlife from the dock, or enjoying your morning coffee overlooking the canal, this property offers a rare opportunity to create your own waterfront retreat.
Owner motivated — bring your offers!...
Contact an agent
Home facts
- Year built:1981
- Subdivision & Development:Archwood Est.
- Listing ID #:854766
- Added:140 day(s) ago
- Updated:September 29, 2026 at 03:44 AM
Rooms and interior
- Bedrooms:3
- Total bathrooms:3
- Full bathrooms:2
- Half bathrooms:1
- Flooring:Engineered Hardwood, Tile
- Dining Description:Cathedral Ceilings, Open Floorplan, Sliding Glass Doors
- Bathrooms Description:Seperate Shower
- Kitchen Description:Dishwasher, Microwave, Microwave Hood Fan, Oven, Range, Refrigerator, Water Purifier Owned
- Bedroom Description:Open Floorplan, Sliding Glass Doors, Walk In Closets
- Living area:2,398 sq. ft.
Heating and cooling
- Cooling:Central Air
- Heating:Central, Electric
- Central air:Yes
Structure and exterior
- Roof:Asphalt, Ridge Vents, Shingle
- Year built:1981
- Building area:2,398 sq. ft.
- Lot area:1.02 Acres
- Lot Features:Cul De Sac, Flat
- Architectural Style:Ranch
- Construction Materials:Stucco
- Exterior Features:Courtyard, Deck
- Foundation Description:Block
- Levels:1 Story
Schools
- High school:Citrus High
- Middle school:Inverness Middle
- Elementary school:Inverness Primary
Utilities
- Water:Well
- Sewer:Septic Tank
Finances and disclosures
- Price:$325,000
- Price per sq. ft.:$104.43
- Tax amount:$4,216 (2025)
Features and amenities
- Laundry features:Laundry Tub
- Amenities:Blinds, Bookcases, Fireplace, Skylights, Walk In Closets
Parking
- Total parking spaces:2
- Parking description:Attached, Concrete, Concrete Driveway, Driveway, Garage
- Garage:Yes
- Garage spaces:2
New listings near 53 N Archwood Drive
- New
 $245,000Active2 beds 2 baths1,027 sq. ft.
4436 E Rejoice Street, INVERNESS, FL 34453
MLS# OM733001Listed by: CITRUS HOME FINDERS - New
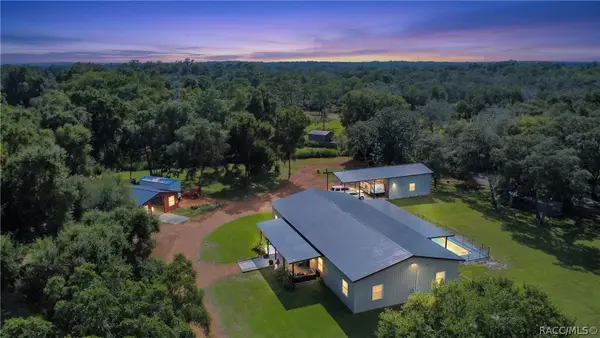 $1,100,000Active5 beds 3 baths3,360 sq. ft.
6535 E Turner Camp Road, Inverness, FL 34453
MLS# 858112Listed by: KELLER WILLIAMS REALTY - ELITE PARTNERS II - New
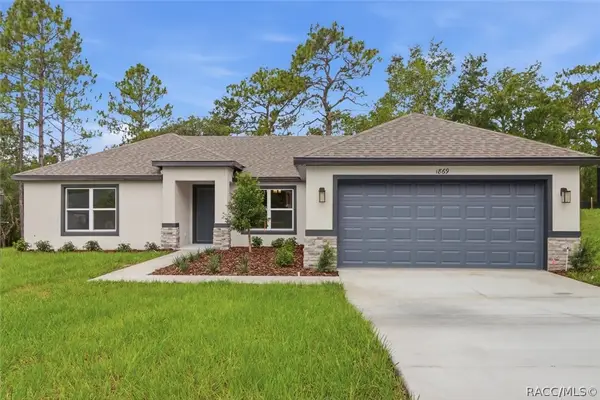 $348,990Active3 beds 2 baths1,513 sq. ft.
1842 E Allegrie Drive, Inverness, FL 34453
MLS# 858232Listed by: TERRA VISTA REALTY GROUP LLC - New
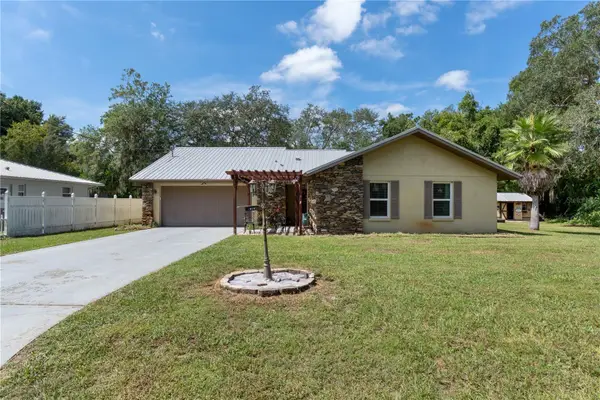 $289,000Active3 beds 2 baths1,346 sq. ft.
915 Stetson Terrace, INVERNESS, FL 34450
MLS# W7889891Listed by: MERIDIAN REAL ESTATE - New
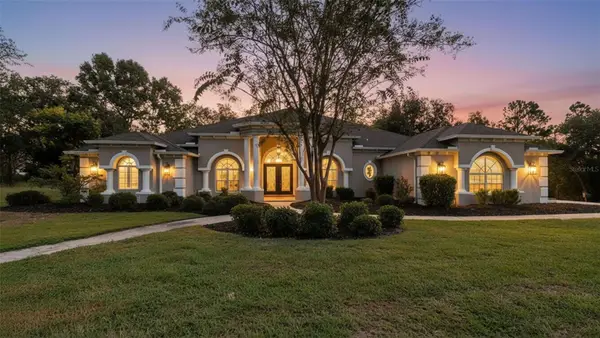 $575,000Active4 beds 3 baths3,493 sq. ft.
1815 E Allegrie Drive, INVERNESS, FL 34453
MLS# W7889793Listed by: HOME LAND REAL ESTATE INC - New
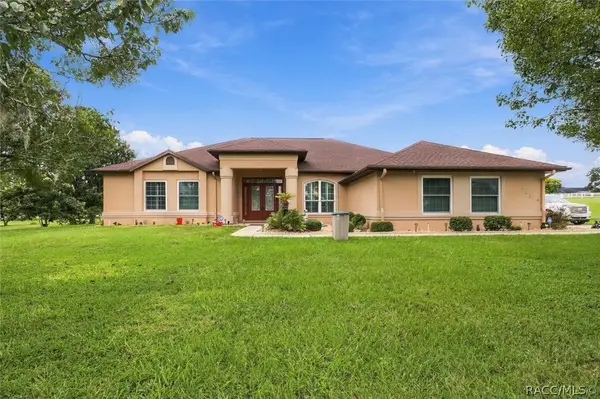 $450,000Active3 beds 3 baths2,591 sq. ft.
904 N Hambletonian Drive, Inverness, FL 34453
MLS# 858072Listed by: ERA AMERICAN SUNCOAST REALTY - Open Sat, 11 to 2pmNew
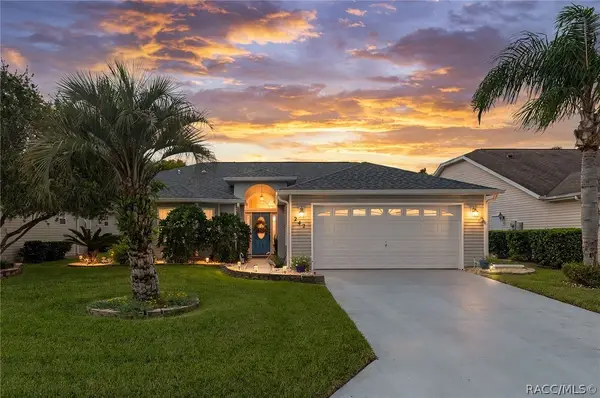
 $284,900Active2 beds 2 baths1,394 sq. ft.
242 N Golf Harbor Path, Inverness, FL 34450
MLS# 858201Listed by: CENTURY 21 J.W.MORTON R.E. - New
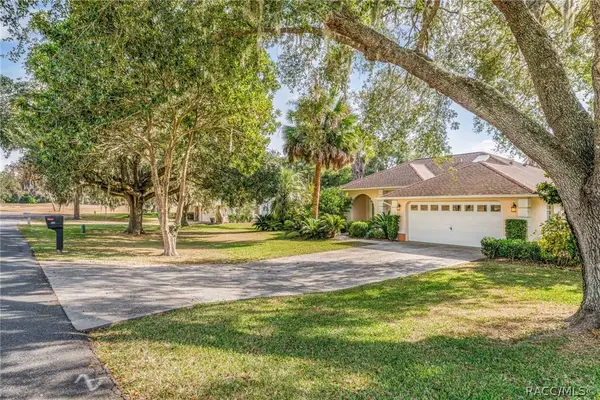 $399,000Active4 beds 3 baths1,873 sq. ft.
1125 N Sabal Palm Way, Inverness, FL 34453
MLS# 858213Listed by: TROPIC SHORES REALTY - New
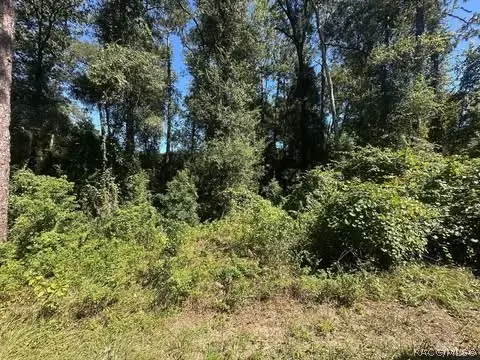 $14,500Active0.22 Acres
3553 S Dover Terrace, Inverness, FL 34452
MLS# 858174Listed by: SELLSTATE NEXT GENERATION REAL - New
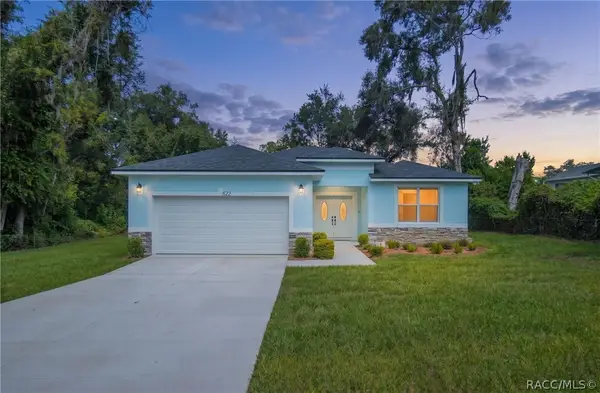 $285,000Active3 beds 3 baths1,534 sq. ft.
822 Poplar Street, Inverness, FL 34452
MLS# 858208Listed by: CENTURY 21 J.W.MORTON R.E.


Protect your home and budget from life's surprises with an Assurant Home Warranty, backed by a partner that supports you through every step of homeownership. Explore Plans.
©2026 Century 21 Real Estate LLC. All rights reserved. CENTURY 21®, the CENTURY 21 Logo and C21® are service marks owned by Century 21 Real Estate LLC. Century 21 Real Estate LLC fully supports the principles of the Fair Housing Act and the Equal Opportunity Act. Each office is independently owned and operated. Listing information is deemed reliable but not guaranteed accurate.