620 S Marlene Point, Inverness, FL 34450
Local realty services provided by:CENTURY 21 Move With Us
Listed by: steven mccarthy, soheila a marchal
Office: coldwell banker realty
MLS#:B26084029
Source:FL_RAMC
Price summary
- Price:$415,000
- Price per sq. ft.:$257.76
About this home
Riverfront home with a permaculture-inspired lifestyle in Inverness. This 3BR/2BA home offers tile floors throughout, an open split-bedroom layout, and a rare waterfront setting on the Withlacoochee River. Enjoy an updated expansive deck, screened gazebo overlooking the water, storage shed, enclosed detached workshop, detached carport with EV charger, and whole-house well water filtration/softener system. The legally grandfathered boathouse structure adds unique waterfront value. The property is thoughtfully permaculture gardened with 50+ fruit-bearing plants. Peaceful setting on a quiet dead-end street with nearby boat ramp, I-75 10 minutes, downtown Inverness 15 minutes, and nightly live music at the three Villages town centers 25 minutes away! This unique Inverness riverfront property offers a rare combination of waterfront living, permaculture gardening, workshop space, smart-home capability, and functional outdoor infrastructure. Located on the Withlacoochee River with approximately 280 feet of frontage per public record, the property provides a peaceful setting ideal for buyers seeking privacy, sustainability, and a more self-sufficient Florida lifestyle. The legally grandfathered boathouse structure adds unique waterfront value and conveys as-is. The water in this area is well suited for airboats, kayaks, paddleboards, canoes, and other recreation. Outdoor living spaces include an updated expansive deck, screened gazebo overlooking the water, and a screened porch built on a concrete slab with ceramic tile. Additional waterfront and outdoor features include a stepped seawall, custom black stainless steel "invisible" guardrail, and outdoor shower with independent water heater. New decking is 800 sq ft with 90 ft of guardrail along the water, 70 ft of seawall and 15 solar lights. The detached 12x16 workshop is ideal for woodworking, tools, projects, storage, and hands-on hobbies. Workshop features include a concrete slab, metal siding and roofing, two operable windows, a 16-foot translucent light panel, LED motion-detection strip lighting, passive cooling, and 110/220v power. The detached workshop houses loud equipment including the generator, vacuum system, and air compressor setup. Seller notes all listed systems are currently operational. Additional property features include a whole-house well water filtration and softener system, low-pressure irrigation system, two newer chair-height elongated bowl toilets with bidets, a 10x10 metal garden shed, covered parking with EV charger, and a potting-shed connection. The property has been thoughtfully permaculture gardened with 50+ well established fruit-bearing and edible plantings. Varieties include purple sweet potato, passion fruit vines, peanut butter fruit tree, Jamaican cherry, peach, blueberries, thornless blackberries, loquat, fig, grapefruit, papaya, guava, ice cream bean tree, avocado, white mulberry, ginger, cranberry hibiscus, and bananas. Mexican sunflower support species creates privacy screens for neighboring properties as well as green mulch for gardening. as Smart-home features are also available. The seller has a Eufy security system with six outdoor cameras, integrated video lock/doorbell, app-based notifications, and onsite data storage. The Eufy system is user-friendly, plug-and-play, and may be included in the sale as negotiable personal property. Seller also notes an AI-assisted Eufy vacuum/mop robot may be negotiable. This is an excellent opportunity for buyers searching for an Inverness riverfront home, Withlacoochee River property, sustainable living, permaculture garden, workshop, EV charging, water filtration system, shallow-water recreation, and a peaceful Florida homestead-style setting. This distinctive Inverness property offers a rare combination of waterfront access, an established edible landscape, workshop space, sustainable-living features, and outdoor infrastructure in a peaceful dead-end-street setting....
Contact an agent
Home facts
- Year built:1962
- Subdivision & Development:RUDNICK DON
- Listing ID #:B26084029
- Added:4 day(s) ago
- Updated:October 08, 2026 at 04:05 PM
Rooms and interior
- Bedrooms:3
- Total bathrooms:2
- Full bathrooms:2
- Rooms Total:3
- Flooring:Tile
- Kitchen Description:Dishwasher, Electric Range, Microwave, Refrigerator
- Bedroom Description:Split Bedroom, Walk-In Closet(s)
- Living area:1,538 sq. ft.
Heating and cooling
- Cooling:Ceiling Fans, Central Air
- Heating:Central
- Central air:Yes
Structure and exterior
- Year built:1962
- Building area:1,538 sq. ft.
- Architectural Style:Ranch
- Construction Materials:Block, Concrete
- Exterior Features:Outdoor Shower
- Levels:1 Story
Utilities
- Water:Water Available, Water Connected, Well
Finances and disclosures
- Price:$415,000
- Price per sq. ft.:$257.76
- Tax amount:$1,546 (2025)
Features and amenities
- Appliances:Dishwasher, Dryer, Electric Range, Microwave, Refrigerator, Washer
- Laundry features:Dryer, Washer
- Amenities:Impact Glass, Security System Owned
- Smart home:Yes
Parking
- Total parking spaces:1
- Parking description:Covered, Detached Carport, Open
 The data relating to real estate for sale on this web site comes in part from a cooperative data exchange program of the Realtor<REGISTERED_LOGO> Association of Martin County, Inc. MLS. Real estate listings held by brokerage firms other than CENTURY 21 Move With Us are marked with the IDX logo (Broker Reciprocity) or name and detailed information about such listings includes the name of the listing brokers. Data provided is deemed reliable but is not guaranteed.
New listings near 620 S Marlene Point
- New
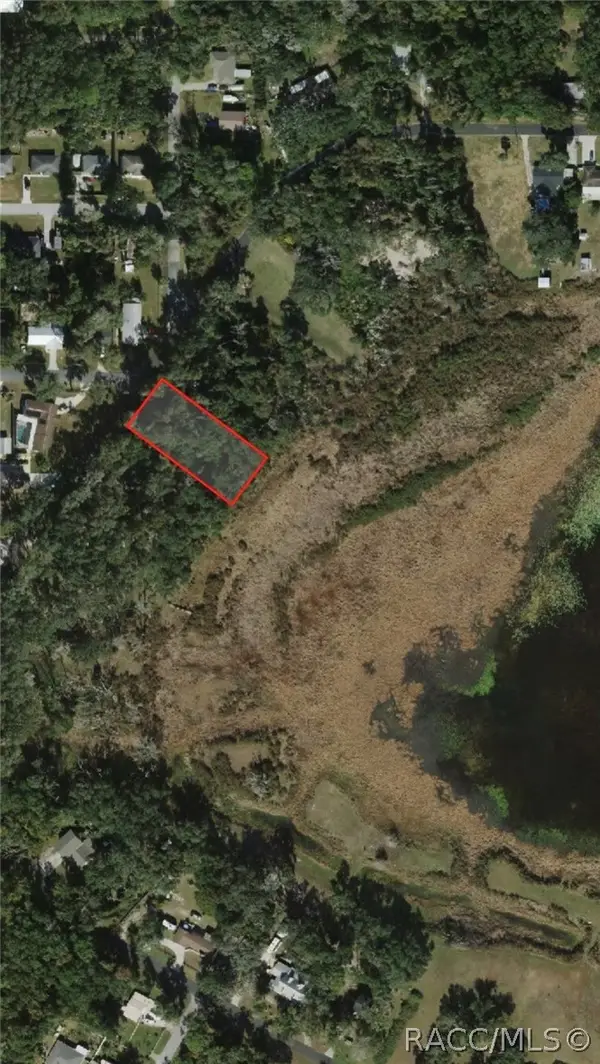 $24,000Active0.51 Acres
3301 E Lake Nina Drive, Inverness, FL 34453
MLS# 858443Listed by: COLDWELL BANKER INVESTORS REALTY - New
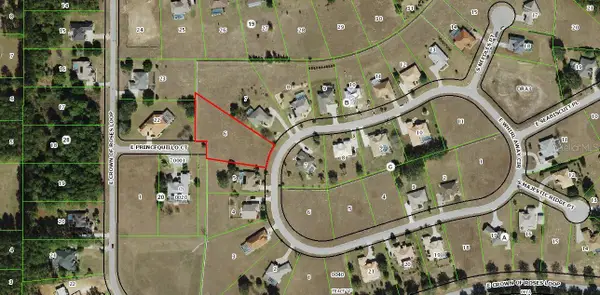 $39,900Active0.99 Acres
1215 E Whirl Away Circle, INVERNESS, FL 34453
MLS# A4708924Listed by: RE/MAX TREND 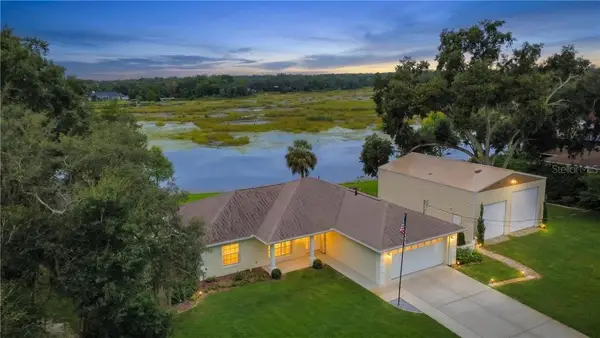 $375,000Pending3 beds 2 baths1,549 sq. ft.
7732 E Pocono Drive, Inverness, FL 34450
MLS# CC858242Listed by: KELLER WILLIAMS REALTY - ELITE PARTNERS II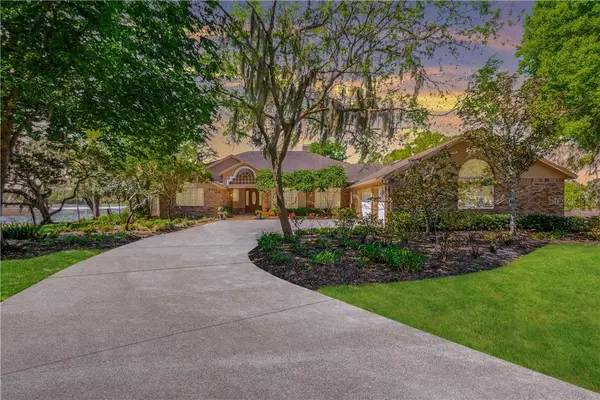 $799,900Pending4 beds 5 baths4,131 sq. ft.
8950 E Eden Walk Court, Inverness, FL 34450
MLS# CC853281Listed by: KELLER WILLIAMS REALTY - ELITE PARTNERS II- New
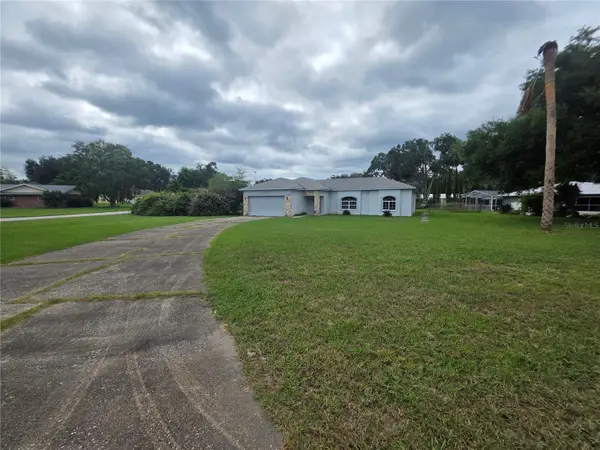 $199,000Active3 beds 2 baths1,674 sq. ft.
2936 S Circle Drive, INVERNESS, FL 34450
MLS# A4708801Listed by: JOSEPH WALTER REALTY LLC - New
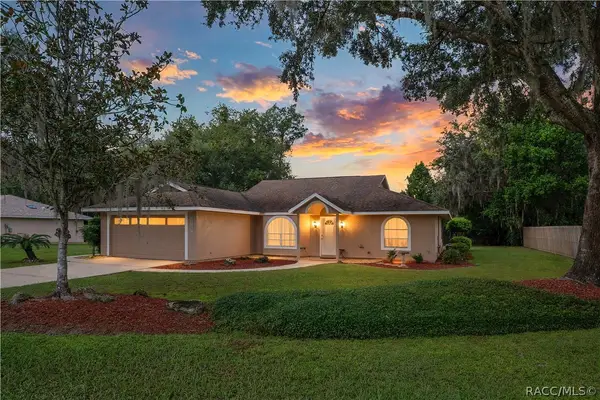
 $299,000Active3 beds 2 baths1,594 sq. ft.
1129 E Bloomfield Drive, Inverness, FL 34453
MLS# 858415Listed by: CENTURY 21 J.W.MORTON R.E. - New
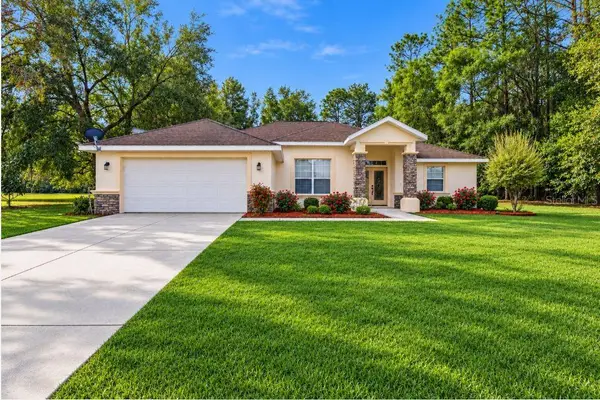 $329,000Active3 beds 2 baths2,029 sq. ft.
2820 E Newhaven Street, INVERNESS, FL 34453
MLS# G5118453Listed by: JUDY L. TROUT REALTY 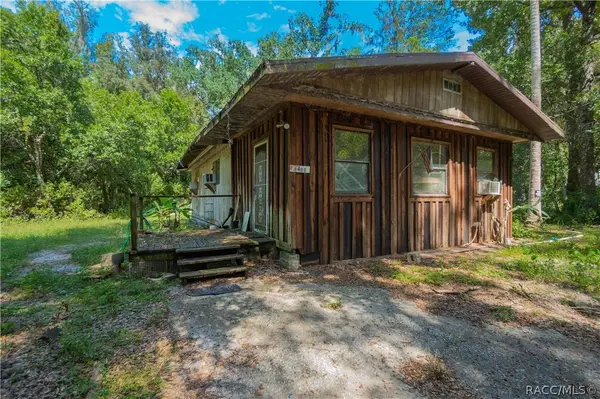 $59,900Pending2 beds 1 baths1,089 sq. ft.
9401 E Tin Pan Alley, Inverness, FL 34453
MLS# 858423Listed by: CENTURY 21 J.W.MORTON R.E.- New
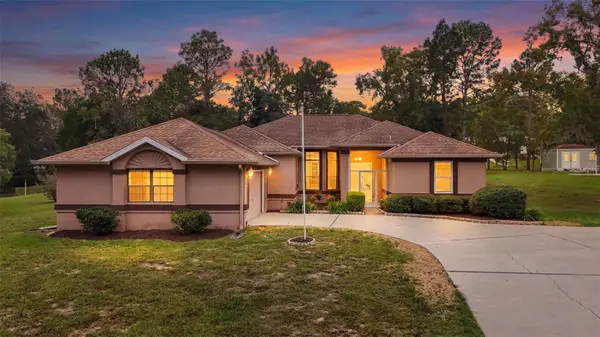 $399,000Active3 beds 2 baths1,799 sq. ft.
2496 E Newhaven Street, INVERNESS, FL 34453
MLS# TB8555538Listed by: ERA AMERICAN SUNCOAST REALTY - New
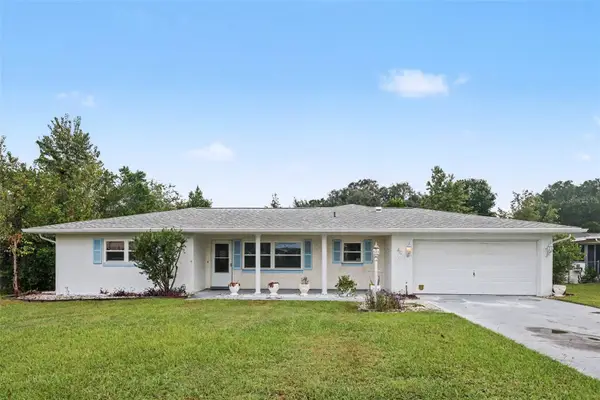 $290,000Active3 beds 3 baths1,583 sq. ft.
410 Hiawatha Avenue, INVERNESS, FL 34452
MLS# O6447642Listed by: MARK SPAIN REAL ESTATE


Protect your home and budget from life's surprises with an Assurant Home Warranty, backed by a partner that supports you through every step of homeownership. Explore Plans.
©2026 Century 21 Real Estate LLC. All rights reserved. CENTURY 21®, the CENTURY 21 Logo and C21® are service marks owned by Century 21 Real Estate LLC. Century 21 Real Estate LLC fully supports the principles of the Fair Housing Act and the Equal Opportunity Act. Each office is independently owned and operated. Listing information is deemed reliable but not guaranteed accurate.