6716 E Waybridge Court, Inverness, FL 34452
Local realty services provided by:CENTURY 21 Affiliates
6716 E Waybridge Court,Inverness, FL 34452
$199,900
- 2 Beds
- 2 Baths
- 1,386 sq. ft.
- Single family
- Active
Listed by: bruce brunk
Office: keller williams realty - elite partners ii
MLS#:856142
Source:FL_CMLS
Price summary
- Price:$199,900
- Price per sq. ft.:$106.78
- Monthly HOA dues:$352
About this home
Embrace a relaxed, easygoing lifestyle in the beautifully maintained Royal Oaks community of Inverness. This charming two bedroom, two bath villa offers 1,386 square feet of thoughtfully designed living space, creating a warm and welcoming environment from the moment you arrive. An inviting front porch sets the tone, offering a pleasant spot to enjoy morning coffee or greet neighbors. Inside, the home opens to a bright and airy layout that blends functionality with effortless flow. The kitchen feels light and uplifting, featuring high ceilings, abundant storage, stainless appliances, and a skylight that fills the space with natural sunshine. A cozy eat in area provides the perfect place for casual meals. The living area is generously sized, creating a comfortable setting for everyday relaxation, while the formal dining room offers an elegant space for hosting holiday gatherings and memorable dinners with friends and family. Sliding doors extend the living space into a versatile 4 seasons porch—ideal as a home office or additional sitting area. The villa’s split-bedroom layout enhances privacy for residents and guests alike. The primary suite is spacious and serene, complete with its own walk-in shower for added convenience and walk-in closet. A one car attached garage provides parking and valuable extra storage space along with laundry. Royal Oaks invites you to enjoy the kind of Florida lifestyle people dream about, with a solar-heated community pool for morning swims, friendly tennis matches, and leisurely afternoons spent at the shuffleboard courts. The clubhouse serves as the heart of the community, offering a full kitchen for gatherings, a cozy library, a well-equipped fitness center, and a craft and game room where neighbors come together for pool, cards, and creative projects. The low HOA fee keeps life simple by covering WiFi/cable, lawn care, water, sewer, trash service, full access to all amenities, and convenient RV storage. With maintenance handled for you, your days can be spent enjoying the things you love most. Just minutes from local shops, medical centers, restaurants, and schools, this location blends everyday convenience with natural beauty. The Hernando chain of lakes offers some of Florida’s best fishing, while nearby hiking and biking trails, scenic parks, and peaceful kayaking areas make it easy to stay connected to the outdoors. Living in Inverness means being a few minutes from beloved local destinations like Whispering Pines Park, the charming Downtown district, and Liberty Park, where community events and waterfront views create a welcoming small-town atmosphere. And when you’re ready for a day trip, Ocala is just 34 miles away, Crystal River only 20 miles, and both Tampa and Orlando are a little over an hour’s drive. This is Florida living at its best—easy and full of possibility. Don’t miss out. Call today....
Contact an agent
Home facts
- Year built:1996
- Listing ID #:856142
- Added:1 day(s) ago
- Updated:July 10, 2026 at 08:06 PM
Rooms and interior
- Bedrooms:2
- Total bathrooms:2
- Full bathrooms:2
- Rooms Total:8
- Flooring:Laminate, Vinyl
- Dining Description:High Ceilings, Sliding Glass Doors
- Bathrooms Description:High Ceilings, Seperate Shower
- Kitchen Description:Dishwasher, High Ceilings, Laminate Counters, Microwave, Oven, Range, Refrigerator
- Bedroom Description:High Ceilings, Sliding Glass Doors, Split Bedrooms, Walk In Closets
- Living area:1,386 sq. ft.
Heating and cooling
- Cooling:Central Air
- Heating:Heat Pump
- Central air:Yes
Structure and exterior
- Roof:Asphalt, Shingle
- Year built:1996
- Building area:1,386 sq. ft.
- Lot area:0.34 Acres
- Lot Features:Irregular Lot
- Architectural Style:One Story
- Construction Materials:Stucco
- Exterior Features:Landscaping
- Foundation Description:Block, Slab
- Levels:1 Story
Schools
- High school:Citrus High
- Middle school:Inverness Middle
- Elementary school:Pleasant Grove Elementary
Utilities
- Water:Public
- Sewer:Shared Septic, Underground Utilities
Finances and disclosures
- Price:$199,900
- Price per sq. ft.:$106.78
- Tax amount:$674 (2025)
Features and amenities
- Laundry features:In Garage
- Amenities:Blinds, Skylights, Walk In Closets
- Pool features:Community
Parking
- Total parking spaces:1
- Parking description:Attached, Concrete, Concrete Driveway, Driveway, Garage
- Garage:Yes
- Garage spaces:1
New listings near 6716 E Waybridge Court
- New
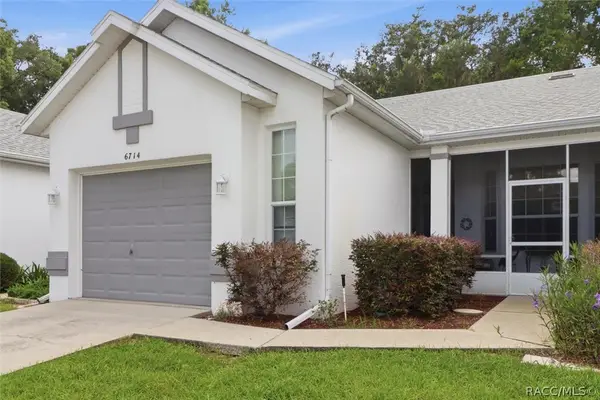 $190,000Active2 beds 2 baths1,064 sq. ft.
6714 E Waybridge Court, Inverness, FL 34452
MLS# 856141Listed by: KELLER WILLIAMS REALTY - ELITE PARTNERS II - New
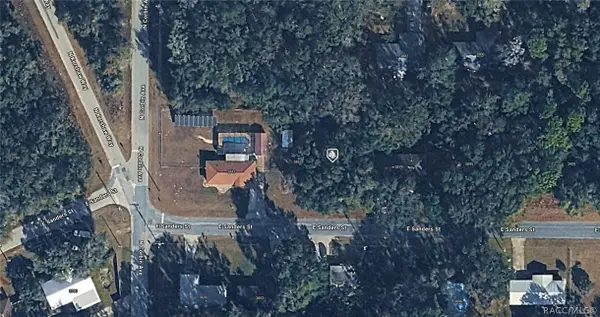 $11,499Active0.22 Acres
3863 E Sanders Street, Inverness, FL 34453
MLS# 856263Listed by: KELLER WILLIAMS ISLAND LIFE REAL ESTATE - New
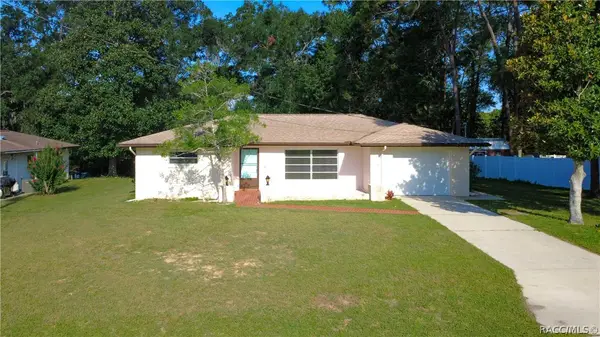 $225,000Active2 beds 2 baths1,360 sq. ft.
609 Goodyear Avenue, Inverness, FL 34452
MLS# 856140Listed by: REMAX MARKETING SPECIALISTS - New
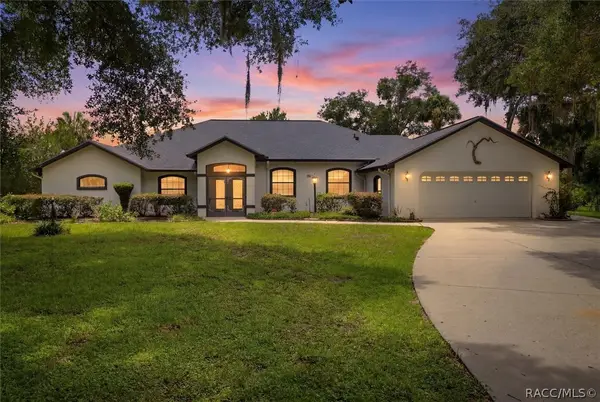 $650,000Active3 beds 2 baths2,562 sq. ft.
8500 E Dawn Court, Inverness, FL 34450
MLS# 856231Listed by: BERKSHIRE HATHAWAY HOMESERVICE - New
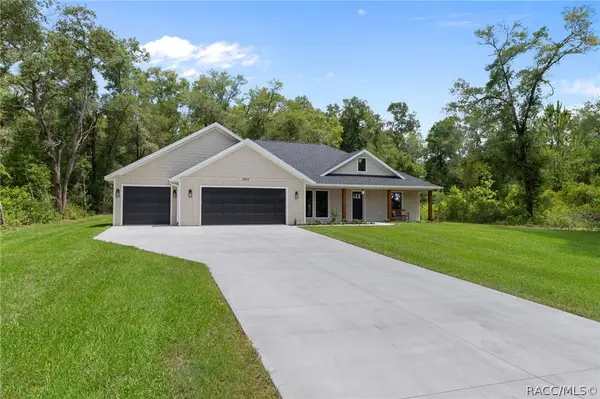
 $419,000Active3 beds 2 baths1,694 sq. ft.
3053 E Angelina Street, Inverness, FL 34453
MLS# 855976Listed by: CENTURY 21 J.W.MORTON R.E. - New
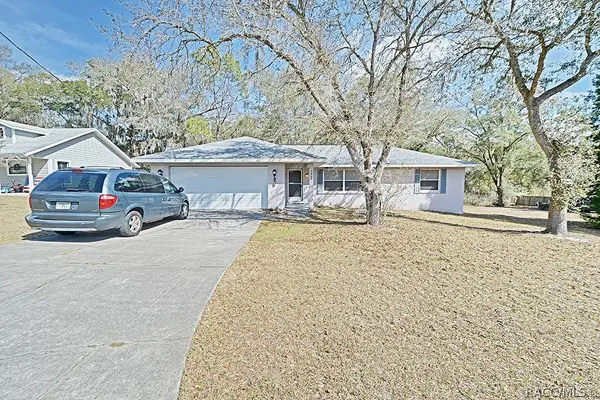 $229,950Active3 beds 2 baths1,371 sq. ft.
5025 S Hummingbird Avenue, Inverness, FL 34452
MLS# 856220Listed by: CENTURY 21 J.W.MORTON R.E. - New
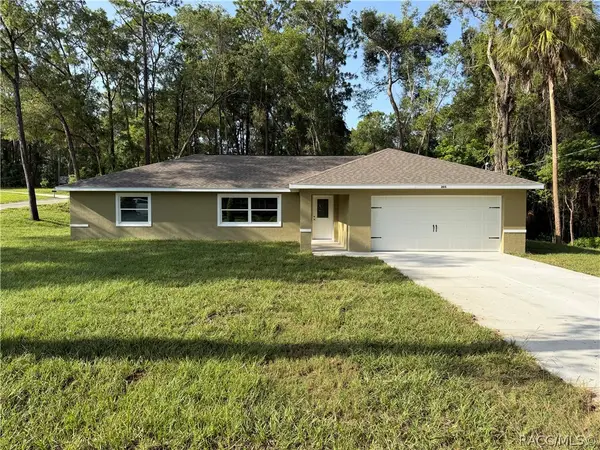 $274,900Active3 beds 2 baths1,617 sq. ft.
205 W Inverness Boulevard, Inverness, FL 34452
MLS# 856227Listed by: KELLER WILLIAMS REALTY - ELITE PARTNERS II - New
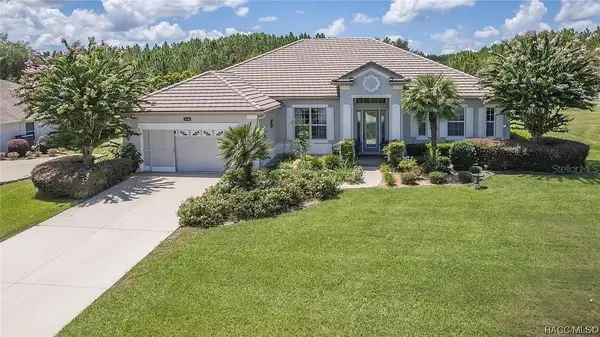 $549,900Active3 beds 2 baths2,246 sq. ft.
1626 E Gate Dancer Circle, INVERNESS, FL 34453
MLS# OM728103Listed by: LPT REALTY, LLC - New
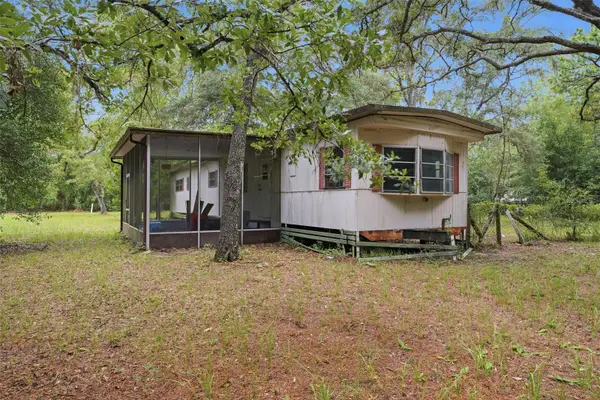 $60,000Active2 beds 1 baths720 sq. ft.
1821 N Shirey Point, INVERNESS, FL 34453
MLS# W7887357Listed by: RE/MAX MARKETING SPECIALISTS


Protect your home and budget from life's surprises with an Assurant Home Warranty, backed by a partner that supports you through every step of homeownership. Explore Plans.
©2026 Century 21 Real Estate LLC. All rights reserved. CENTURY 21®, the CENTURY 21 Logo and C21® are service marks owned by Century 21 Real Estate LLC. Century 21 Real Estate LLC fully supports the principles of the Fair Housing Act and the Equal Opportunity Act. Each office is independently owned and operated. Listing information is deemed reliable but not guaranteed accurate.