706 Moray Drive, Inverness, FL 34453
Local realty services provided by:CENTURY 21 Nature Coast
706 Moray Drive,Inverness, FL 34453
$199,900
- 4 Beds
- 3 Baths
- 1,921 sq. ft.
- Townhouse
- Pending
Listed by: desiree griner
Office: sellstate next generation real
MLS#:856970
Source:FL_CMLS
Price summary
- Price:$199,900
- Price per sq. ft.:$86.31
- Monthly HOA dues:$291
About this home
PRICE IMPROVEMENT, SELLER IS MOTIVATED, BRING OFFERS Welcome to this spacious 4-bedroom, 2½-bath two-story villa located in the highly desirable Windermere community in Inverness, Florida. Offering approximately 2,316 total square feet, this home provides plenty of room for comfortable living, entertaining, and relaxing. The thoughtfully designed floor plan features two bedrooms and a full bathroom upstairs, while the primary suite and an additional bedroom are conveniently located on the first floor, providing flexibility for guests, family, or a home office. The home boasts a huge living area with soaring ceilings, creating an open and impressive atmosphere. The eat-in kitchen offers a comfortable dining area along with a breakfast bar, making it a great gathering space for everyday meals or entertaining. Step outside to the enclosed back porch, an ideal spot to enjoy your morning coffee or unwind at the end of the day. A small concrete patio provides additional outdoor space. Located in a beautiful, established neighborhood with a community clubhouse and pool, Windermere offers a wonderful lifestyle with plenty of activities and amenities nearby. Enjoy being within walking distance of the Inverness Chain of Lakes and the Withlacoochee State Trail, perfect for enjoying the outdoors, walking, biking, and taking in the natural beauty of the area. Just one mile from downtown Inverness, you'll have convenient access to the charming Inverness Depot which has farmers markets, events, and live music. Also, plenty of restaurants, shopping, hospital, schools, and numerous other amenities. Whether you're looking for a full-time residence, seasonal home, or investment opportunity, this villa offers an excellent combination of space, location, and community. Come see all that this wonderful Windermere home and Inverness lifestyle have to offer!...
Contact an agent
Home facts
- Year built:1990
- Subdivision & Development:Windermere
- Listing ID #:856970
- Added:71 day(s) ago
- Updated:October 21, 2026 at 07:51 AM
Rooms and interior
- Bedrooms:4
- Total bathrooms:3
- Full bathrooms:2
- Half bathrooms:1
- Flooring:Carpet, Engineered Hardwood, Tile
- Dining Description:High Ceilings, Vaulted Ceilings
- Bathrooms Description:High Ceilings, Seperate Shower
- Kitchen Description:Dishwasher, High Ceilings, Laminate Counters, Oven, Pantry, Range
- Bedroom Description:High Ceilings, Vaulted Ceilings, Walk In Closets
- Living area:1,921 sq. ft.
Heating and cooling
- Heating:Heat Pump
Structure and exterior
- Roof:Tile
- Year built:1990
- Building area:1,921 sq. ft.
- Lot area:0.08 Acres
- Lot Features:Zero Lot Line
- Architectural Style:Multi Level
- Construction Materials:Stucco
- Foundation Description:Block
Schools
- High school:Citrus High
- Middle school:Inverness Middle
- Elementary school:Inverness Primary
Utilities
- Water:Public
- Sewer:Public Sewer
Finances and disclosures
- Price:$199,900
- Price per sq. ft.:$86.31
- Tax amount:$1,326 (2025)
Features and amenities
- Amenities:Blinds, Walk In Closets
- Pool features:Community
Parking
- Total parking spaces:1
- Parking description:Attached, Concrete, Concrete Driveway, Driveway, Garage
- Garage:Yes
- Garage spaces:1
New listings near 706 Moray Drive
- New
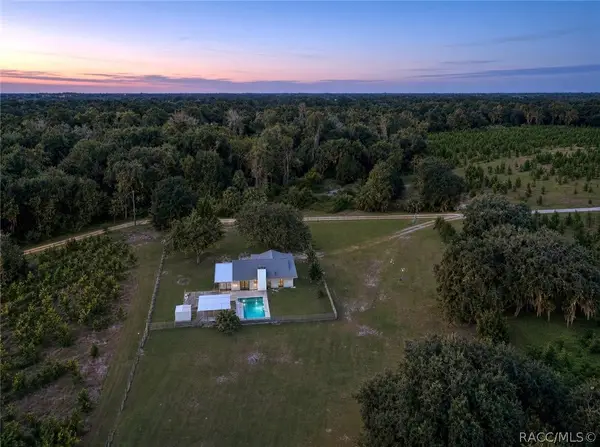
 $279,900Active3 beds 2 baths1,386 sq. ft.
1249 S Windham Road, Inverness, FL 34450
MLS# 858697Listed by: CENTURY 21 J.W.MORTON R.E. - New
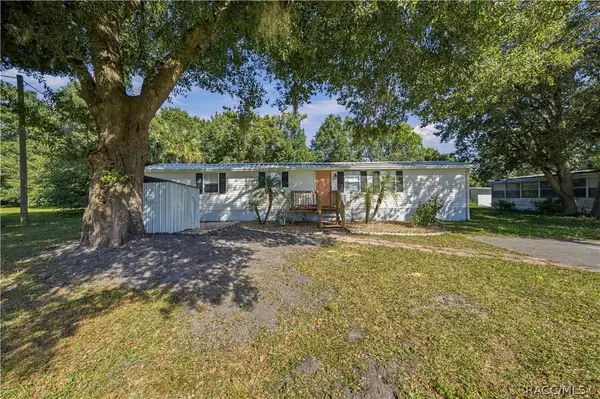 $98,500Active2 beds 2 baths720 sq. ft.
10429 E Victory Lane, Inverness, FL 34450
MLS# 858715Listed by: GRANT REALTY - New
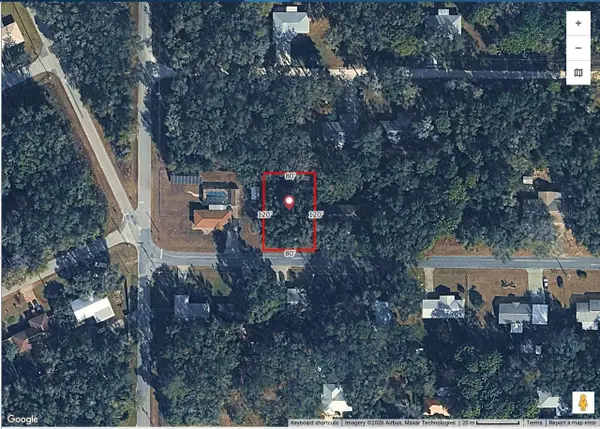 $15,000Active0.22 Acres
3863 E Sanders Street, INVERNESS, FL 34453
MLS# O6451303Listed by: LA ROSA REALTY LLC - New
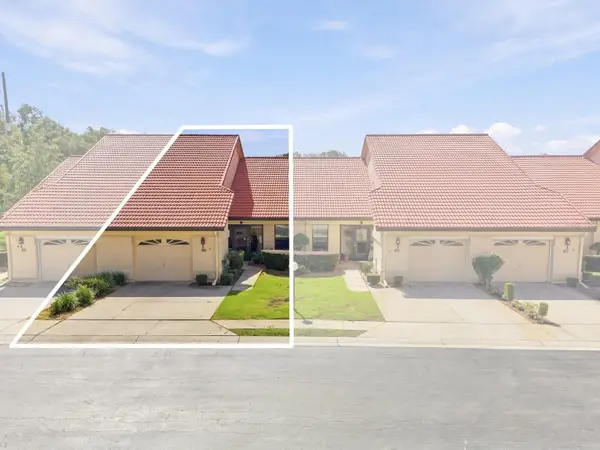 $125,000Active2 beds 2 baths956 sq. ft.
2052 Forest Drive, INVERNESS, FL 34453
MLS# OM734225Listed by: WAVE ELITE REALTY LLC 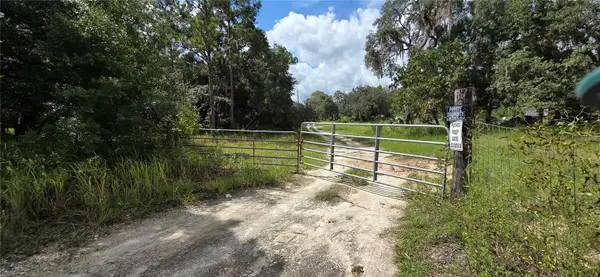 $215,000Active3.95 Acres
10442 E Moccasin Slough Road, INVERNESS, FL 34450
MLS# G5117366Listed by: EXP REALTY LLC- New
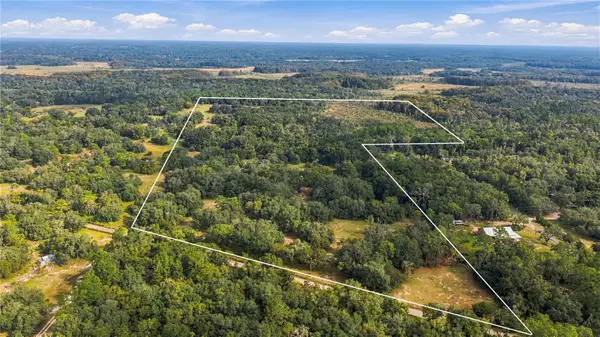 $1,295,000Active56.58 Acres
10425 E Moccasin Slough Road, INVERNESS, FL 34450
MLS# G5118485Listed by: EXP REALTY LLC - New
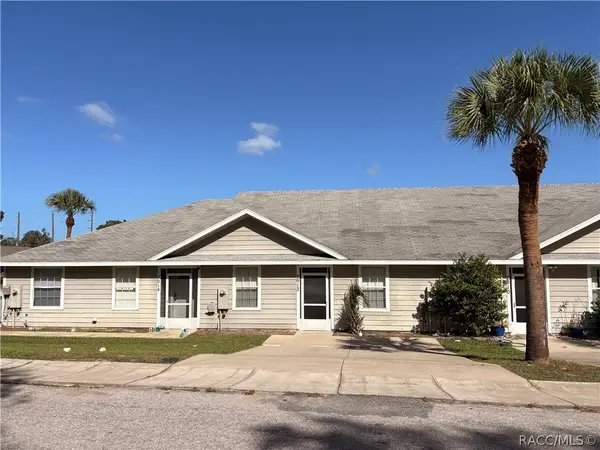 $189,900Active3 beds 2 baths1,198 sq. ft.
2012 Silverwood Street, Inverness, FL 34453
MLS# 858448Listed by: THE HOLLOWAY GROUP - New
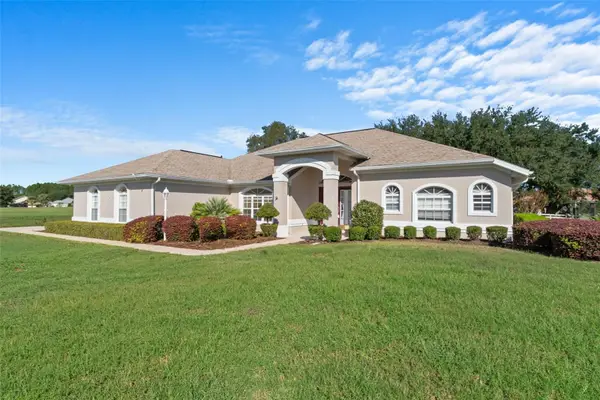 $430,000Active3 beds 2 baths2,165 sq. ft.
1144 E Whirl Away Circle, INVERNESS, FL 34453
MLS# OM734055Listed by: LPT REALTY, LLC - New
 $70,000Active2 beds 1 baths768 sq. ft.
13322 E Shawnee Trail, INVERNESS, FL 34450
MLS# V4951849Listed by: SOUTHERN EXCLUSIVE REALTY CORP - New
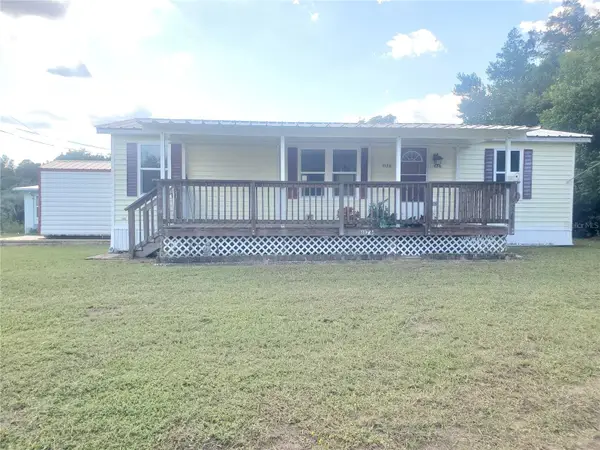 $143,000Active3 beds 2 baths1,056 sq. ft.
1176 S Gold Dust Terrace, INVERNESS, FL 34452
MLS# OM734222Listed by: PLATINUM HOMES AND LAND REALTY


Protect your home and budget from life's surprises with an Assurant Home Warranty, backed by a partner that supports you through every step of homeownership. Explore Plans.
©2026 Century 21 Real Estate LLC. All rights reserved. CENTURY 21®, the CENTURY 21 Logo and C21® are service marks owned by Century 21 Real Estate LLC. Century 21 Real Estate LLC fully supports the principles of the Fair Housing Act and the Equal Opportunity Act. Each office is independently owned and operated. Listing information is deemed reliable but not guaranteed accurate.