8004 E Halcyon Isle Court, Inverness, FL 34450
Local realty services provided by:CENTURY 21 Link Realty, Inc.
8004 E Halcyon Isle Court,Inverness, FL 34450
$719,900
- 2 Beds
- 2 Baths
- 2,232 sq. ft.
- Single family
- Active
Listed by: wayne buhler
Office: century 21 j.w.morton r.e.
MLS#:OM730099
Source:MFRMLS
Price summary
- Price:$719,900
- Price per sq. ft.:$624.91
About this home
Exceptional Lakefront Retreat on Lake Henderson
Discover an exceptional waterfront property offering over 400 feet of lake frontage on beautiful Lake Henderson, with access to the renowned Tsala Apopka Chain of Lakes. Situated on a generous 1.06-acre lot, this property offers a rare combination of privacy, expansive water views, and plenty of space to enjoy the Florida lifestyle.
The home features 2 large bedrooms, a formal dining room, breakfast nook, and a spacious kitchen with pantry, providing both comfort and functionality. With approximately 2,232 square feet of living space, the residence offers generous room sizes and an inviting layout. Unmatched lake views can be enjoyed from most rooms, bringing the beauty of the waterfront indoors.
The interior was completely redesigned after 2010, creating a refreshed and modern living environment while enhancing the home's functionality. The original windows and doors were replaced with dual-pane windows, adding to the home's comfort and energy efficiency.
Outdoor living is equally impressive. A large wooden deck overlooks the expansive waterfront and is protected by an electric retractable awning, creating the perfect setting for relaxing, entertaining, or enjoying breathtaking sunsets over the lake.
For the car enthusiast, hobbyist, or anyone needing extra storage, the property features an oversized detached garage with an attached carport, providing exceptional parking and workspace options.
With its over 400 feet of Lake Henderson frontage, 1.06 acres, expansive lake views, redesigned interior, oversized garage, and access to the Tsala Apopka Chain of Lakes, this is a truly special waterfront property offering a lifestyle that is increasingly difficult to find.
Come experience the views, privacy, and waterfront lifestyle this Lake Henderson property has to offer!...
Contact an agent
Home facts
- Year built:1964
- Subdivision & Development:POSPIECH HELMAR UNREC
- Listing ID #:OM730099
- Added:5 day(s) ago
- Updated:September 28, 2026 at 04:28 PM
Rooms and interior
- Bedrooms:2
- Total bathrooms:2
- Full bathrooms:2
- Flooring:Tile
- Kitchen Description:Cooktop, Dishwasher, Microwave, Refrigerator, Solid Wood Cabinets
- Bedroom Description:Walk-In Closet(s)
- Living area:2,232 sq. ft.
Heating and cooling
- Cooling:Central Air
- Heating:Central, Electric, Heat Pump
- Central air:Yes
Structure and exterior
- Roof:Metal
- Year built:1964
- Building area:2,232 sq. ft.
- Lot area:1.06 Acres
- Construction Materials:Block, Concrete, Frame
- Exterior Features:Awning(s), Rain Gutters
- Foundation Description:Slab
- Levels:1 Story
Schools
- High school:Citrus High School
- Middle school:Inverness Middle School
- Elementary school:Inverness Primary School
Utilities
- Water:Water Connected, Well
- Sewer:Septic Tank, Sewer Connected
Finances and disclosures
- Price:$719,900
- Price per sq. ft.:$624.91
- Tax amount:$1,666 (2025)
Features and amenities
- Appliances:Cooktop, Dishwasher, Electric Water Heater, Microwave, Refrigerator
- Laundry features:Inside, Laundry Closet
- Amenities:Ceiling Fans(s), Solid Wood Cabinets, Walk-In Closet(s)
- Pool features:Public Pool
Parking
- Parking description:1 Car Carport
- Garage:Yes
- Garage spaces:2
- Carport spaces:1
 The information being provided by Stellar Mls is for the consumer's personal, non-commercial use and may not be used for any purpose other than to identify prospective properties consumer may be interested in purchasing. Any information relating to real estate for sale referenced on this web site comes from the Internet Data Exchange (IDX) program of the Stellar Mls. CENTURY 21 Link Realty, Inc. is not a Multiple Listing Service (MLS), nor does it offer MLS access. This website is a service of CENTURY 21 Link Realty, Inc., a broker participant of Stellar Mls. This web site may reference real estate listing(s) held by a brokerage firm other than the broker and/or agent who owns this web site.
The accuracy of all information, regardless of source, including but not limited to open house information, square footages and lot sizes, is deemed reliable but not guaranteed and should be personally verified through personal inspection by and/or with the appropriate professionals. The data contained herein is copyrighted by Stellar Mls and is protected by all applicable copyright laws. Any unauthorized dissemination of this information is in violation of copyright laws and is strictly prohibited.
Properties in listings may have been sold or may no longer be available.
Copyright 2026 Stellar Mls. All rights reserved. MFRMLS Member Broker: Danielle DeCarbo
The information being provided by Stellar Mls is for the consumer's personal, non-commercial use and may not be used for any purpose other than to identify prospective properties consumer may be interested in purchasing. Any information relating to real estate for sale referenced on this web site comes from the Internet Data Exchange (IDX) program of the Stellar Mls. CENTURY 21 Link Realty, Inc. is not a Multiple Listing Service (MLS), nor does it offer MLS access. This website is a service of CENTURY 21 Link Realty, Inc., a broker participant of Stellar Mls. This web site may reference real estate listing(s) held by a brokerage firm other than the broker and/or agent who owns this web site.
The accuracy of all information, regardless of source, including but not limited to open house information, square footages and lot sizes, is deemed reliable but not guaranteed and should be personally verified through personal inspection by and/or with the appropriate professionals. The data contained herein is copyrighted by Stellar Mls and is protected by all applicable copyright laws. Any unauthorized dissemination of this information is in violation of copyright laws and is strictly prohibited.
Properties in listings may have been sold or may no longer be available.
Copyright 2026 Stellar Mls. All rights reserved. MFRMLS Member Broker: Danielle DeCarboNew listings near 8004 E Halcyon Isle Court
- New
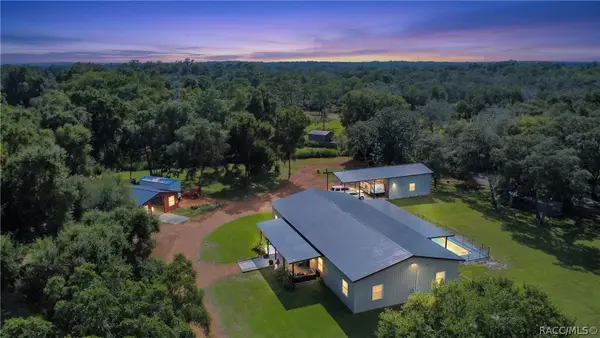 $1,100,000Active5 beds 3 baths3,360 sq. ft.
6535 E Turner Camp Road, Inverness, FL 34453
MLS# 858112Listed by: KELLER WILLIAMS REALTY - ELITE PARTNERS II - New
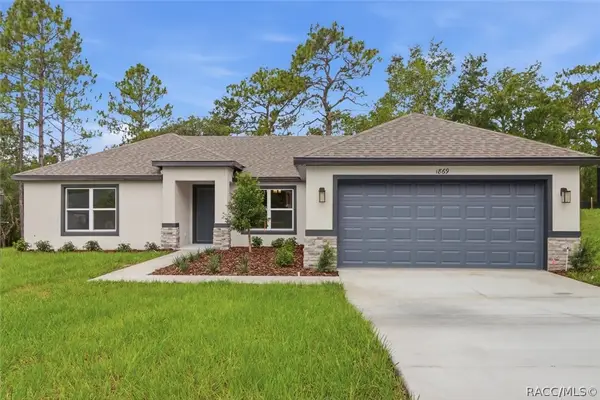 $348,990Active3 beds 2 baths1,513 sq. ft.
1842 E Allegrie Drive, Inverness, FL 34453
MLS# 858232Listed by: TERRA VISTA REALTY GROUP LLC - New
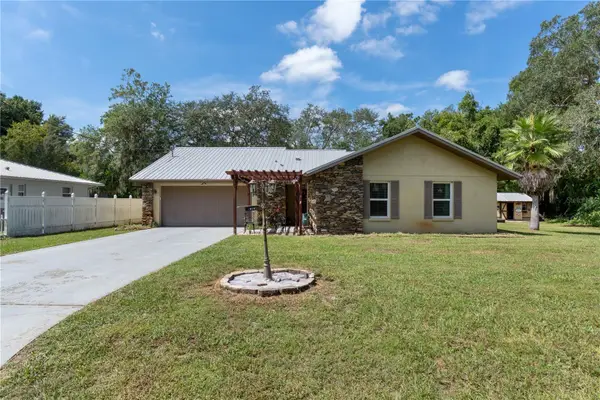 $289,000Active3 beds 2 baths1,346 sq. ft.
915 Stetson Terrace, INVERNESS, FL 34450
MLS# W7889891Listed by: MERIDIAN REAL ESTATE - New
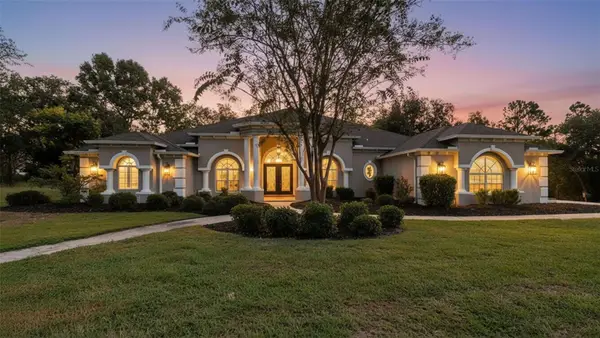 $575,000Active4 beds 3 baths3,493 sq. ft.
1815 E Allegrie Drive, INVERNESS, FL 34453
MLS# W7889793Listed by: HOME LAND REAL ESTATE INC - New
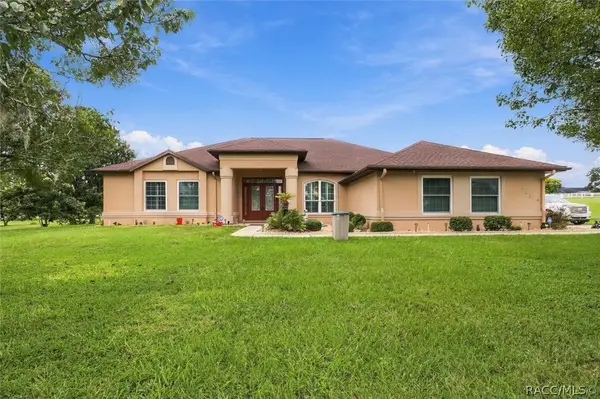 $450,000Active3 beds 3 baths2,591 sq. ft.
904 N Hambletonian Drive, Inverness, FL 34453
MLS# 858072Listed by: ERA AMERICAN SUNCOAST REALTY - Open Sat, 11 to 2pmNew
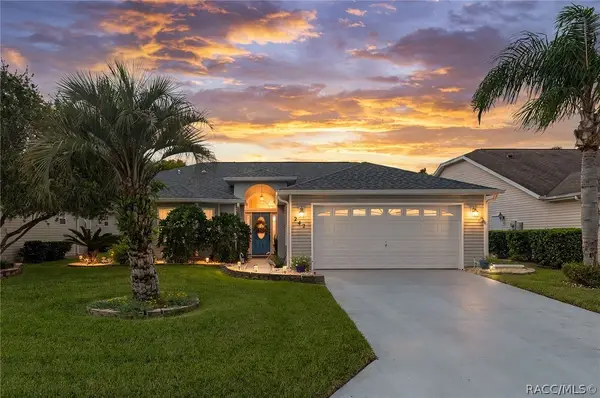
 $284,900Active2 beds 2 baths1,394 sq. ft.
242 N Golf Harbor Path, Inverness, FL 34450
MLS# 858201Listed by: CENTURY 21 J.W.MORTON R.E. - New
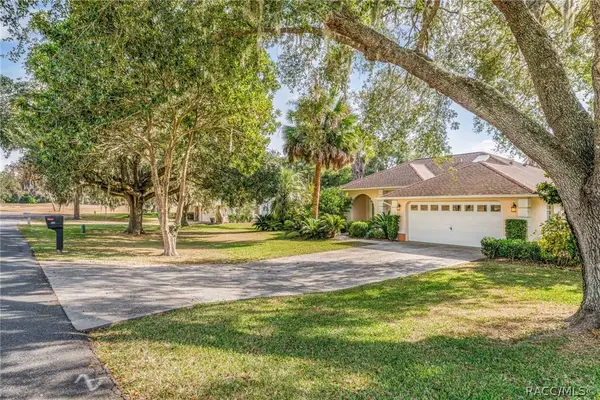 $399,000Active4 beds 3 baths1,873 sq. ft.
1125 N Sabal Palm Way, Inverness, FL 34453
MLS# 858213Listed by: TROPIC SHORES REALTY - New
 $14,500Active0.22 Acres
3553 S Dover Terrace, Inverness, FL 34452
MLS# 858174Listed by: SELLSTATE NEXT GENERATION REAL - New
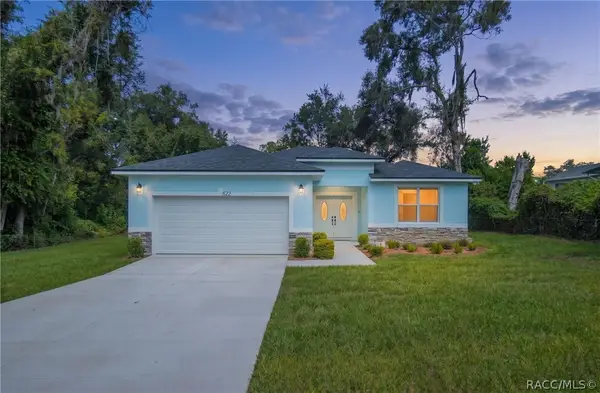 $285,000Active3 beds 3 baths1,534 sq. ft.
822 Poplar Street, Inverness, FL 34452
MLS# 858208Listed by: CENTURY 21 J.W.MORTON R.E. - New
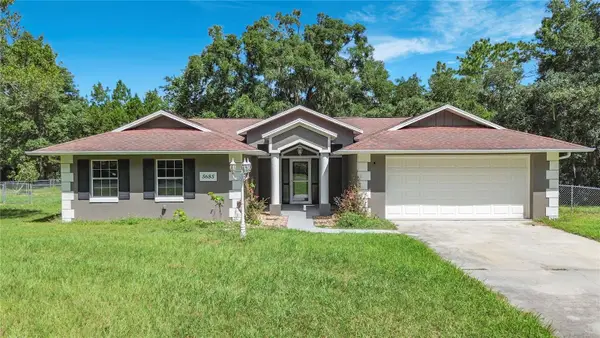 $307,000Active3 beds 2 baths1,705 sq. ft.
5685 E Shady Acres Drive, INVERNESS, FL 34453
MLS# O6445126Listed by: LOKATION


Protect your home and budget from life's surprises with an Assurant Home Warranty, backed by a partner that supports you through every step of homeownership. Explore Plans.
©2026 Century 21 Real Estate LLC. All rights reserved. CENTURY 21®, the CENTURY 21 Logo and C21® are service marks owned by Century 21 Real Estate LLC. Century 21 Real Estate LLC fully supports the principles of the Fair Housing Act and the Equal Opportunity Act. Each office is independently owned and operated. Listing information is deemed reliable but not guaranteed accurate.